A rare find: a complete in-law suite plus a spacious main home, full of quality upgrades. This meticulously maintained two-story home comes with a bonus you won't see often: a fully finished walkout basement apartment with its own private entrance. Featuring a complete kitchen with a sleek matte-black sink, a spacious family room, and a full bath, this in-law suite is ideal for extended family or ready to rent for extra monthly income. The main home delivers just as much. With 4 bedrooms, 3 full baths, and a half bath, there's room for everyone. A bright front office behind elegant pocket doors makes an ideal work-from-home space. The grand family room stuns with a floor-to-ceiling brick fireplace, while the kitchen impresses with a double oven, gas range, and a charming bay window over the sink. The main-floor master suite invites you to unwind in a relaxing jacuzzi tub, and the oversized walk-in laundry room makes everyday life easier. Upstairs, two more bedrooms, a full bath, and a huge bonus space await your next gathering. Comfort meets efficiency with a brand-new high-efficiency heat pump. Electric heating and cooling in one system for lower energy bills year-round. Every detail has been cared for. Schedule your private showing today!
Pending
$655,000
2242 N 2450 W, Lehi, UT 84048
4beds
3,255sqft
Single Family Residence
Built in 2006
6,098 Square Feet Lot
$653,700 Zestimate®
$201/sqft
$50/mo HOA
What's special
- 10 days |
- 142 |
- 10 |
Zillow last checked:
Listing updated:
Listed by:
Jonathan Howard 801-921-3475,
TRH Property Group, LLC
Source: UtahRealEstate.com,MLS#: 2168403
Facts & features
Interior
Bedrooms & bathrooms
- Bedrooms: 4
- Bathrooms: 4
- Full bathrooms: 3
- 1/2 bathrooms: 1
- Partial bathrooms: 1
- Main level bedrooms: 1
Rooms
- Room types: Den/Office
Heating
- Gas Stove, Heat Pump, >= 95% efficiency
Cooling
- Heat Pump
Appliances
- Included: Microwave, Refrigerator, Double Oven, Gas Oven
Features
- Accessory Apt, In-Law Floorplan, Vaulted Ceiling(s), Smart Thermostat
- Flooring: Carpet, Laminate, Tile
- Windows: Blinds, Drapes
- Basement: Full,Walk-Out Access,Basement Entrance
- Number of fireplaces: 1
Interior area
- Total structure area: 3,255
- Total interior livable area: 3,255 sqft
- Finished area above ground: 1,947
- Finished area below ground: 1,046
Property
Parking
- Total spaces: 2
- Parking features: Garage
- Garage spaces: 2
Features
- Levels: Two
- Stories: 3
- Patio & porch: Porch, Patio, Open Porch, Open Patio
- Pool features: Association
- Has spa: Yes
- Spa features: Jetted Tub
- Fencing: Full
- Has view: Yes
- View description: Mountain(s)
Lot
- Size: 6,098 Square Feet
- Features: Sprinkler: Auto-Full
- Residential vegetation: Landscaping: Full, Mature Trees, Vegetable Garden
Details
- Parcel number: 651340285
- Zoning description: Single-Family
Construction
Type & style
- Home type: SingleFamily
- Property subtype: Single Family Residence
Materials
- Asphalt, Brick, Stucco
- Roof: Asphalt
Condition
- Blt./Standing
- New construction: No
- Year built: 2006
Utilities & green energy
- Water: Culinary, Secondary
- Utilities for property: Natural Gas Connected, Electricity Connected, Sewer Connected, Water Connected
Community & HOA
Community
- Features: Clubhouse
- Security: Video Camera(s)
- Subdivision: Cranberry Farms
HOA
- Has HOA: Yes
- Amenities included: Biking Trails, Clubhouse, Trail(s), Picnic Area, Playground, Pool
- HOA fee: $50 monthly
- HOA name: Advanced Community
- HOA phone: 801-641-1844
Location
- Region: Lehi
Financial & listing details
- Price per square foot: $201/sqft
- Annual tax amount: $2,569
- Date on market: 6/19/2026
- Listing terms: Cash,Conventional,FHA,VA Loan
- Inclusions: Microwave, Range, Refrigerator, Video Door Bell(s), Video Camera(s)
- Exclusions: Dishwasher: Portable, Microwave, Refrigerator
- Acres allowed for irrigation: 0
- Electric utility on property: Yes
Visit our professional directory to find an agent in your area that can help with your home search.
Visit professional directoryEstimated market value
$653,700
$621,000 - $686,000
$2,904/mo
Price history
| Date | Event | Price |
|---|---|---|
| 7/11/2026 | Pending sale | $655,000$201/sqft |
Source:  UtahRealEstate.com #2168403 Report a problem UtahRealEstate.com #2168403 Report a problem | ||
| 7/6/2026 | Listed for sale | $655,000$201/sqft |
Source: UtahRealEstate.com #2168403 Report a problem | ||
Public tax history
Tax history is unavailable.
Monthly payment
Est. payment
Payment breakdown
Explore the cost of this home by adjusting the details. Changes won't be saved.Climate risks
Neighborhood: 84048
Nearby schools
GreatSchools rating
- 4/10Liberty Hills ElementaryGrades: PK-6Distance: 0.9 mi
- 6/10Viewpoint MiddleGrades: 7-9Distance: 2.4 mi
- 7/10Skyridge High SchoolGrades: 9-12Distance: 2.4 mi
Schools provided by the listing agent
- Elementary: Liberty Hills
- Middle: Viewpoint Middle School
- High: Skyridge
- District: Alpine
Source: UtahRealEstate.com. This data may not be complete. We recommend contacting the local school district to confirm school assignments for this home.
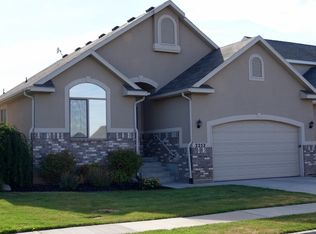
- $623,9004 bd4 ba2.9k sqft2242 N 2450th St W, Lehi, UT 84043Off Market
- $589,4006 bd3 ba2.7k sqft2252 N 2450 W, Lehi, UT 84043Off Market
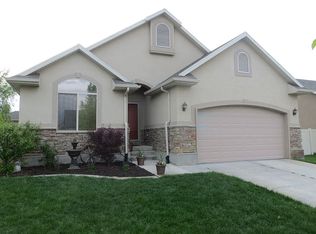
- $578,1005 bd3 ba2.7k sqft2252 N 2450th St W, Lehi, UT 84043Off Market

- $609,1006 bd3 ba2.9k sqft2232 N 2450 W, Lehi, UT 84043Off Market
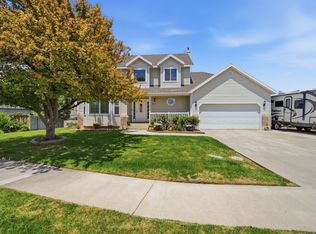
- $632,7003 bd3 ba1.4k sqft2232 N 2450th St W, Lehi, UT 84043Off Market
- $612,1006 bd3 ba2.9k sqft2257 N 2400th St W, Lehi, UT 84043Off Market
- $590,2006 bd3 ba2.9k sqft2257 N 2400th St W, Lehi, UT 84043Off Market
- $755,9006 bd4 ba4k sqft2245 N 2400 W, Lehi, UT 84043Off Market
Similar homes
- $629,0003 bd3 ba2.6k sqft943 E 2330 N, Lehi, UT 84043For Sale
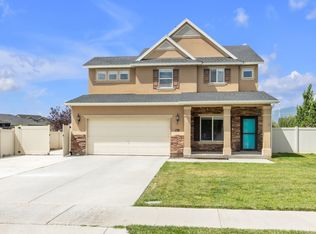
 MLS ID #2169448, Shauna Briggs, Berkshire Hathaway HomeServices Elite Real Estate. UtahRealEstate.com
 - $724,9005 bd4 ba3.6k sqft2639 W Pebble Creek Ln, Lehi, UT 84043For Sale
 MLS ID #2166441, Ty W Price, KW Westfield (Excellence). UtahRealEstate.com
 - $570,0004 bd3 ba1.8k sqft178 W Concho Way, Lehi, UT 84043For Sale
 MLS ID #2170745, Colby Collins, Century 21 UR Home Real Estate. UtahRealEstate.com
 - $519,0005 bd3 ba2.4k sqft3574 W Newland Loop N, Lehi, UT 84048For Sale
 MLS ID #2165466, Josh Karl Emfield, Realtypath LLC (Elite). UtahRealEstate.com
 - $624,8004 bd4 ba2.9k sqft2819 S Silver Fox Ln, Saratoga Springs, UT 84045For SaleMLS ID #2169491, Katie Eckman-Jelitto, Equity Real Estate (Solid). UtahRealEstate.com
- $644,0004 bd3 ba3.1k sqft3993 W Kapalua, Cedar Hills, UT 84062For SaleMLS ID #2167669, Peter Harradine, Century 21 Harman Realty. UtahRealEstate.com
- $655,0006 bd3 ba2.4k sqft14038 S Van Cott Peak Cir, Riverton, UT 84096For SaleMLS ID #2169765, Wendie Fullwood, PRIME RESIDENTIAL BROKERS. UtahRealEstate.com
- $699,9005 bd3 ba2.9k sqft11356 S Rick Cir, South Jordan, UT 84095For SaleMLS ID #2169724, Joshua L Low, Ascent Real Estate Group LLC. UtahRealEstate.com
- $615,0004 bd3 ba2.2k sqft15107 Eagle Chase Dr, Draper, UT 84020For SaleMLS ID #2167796, Ty W Price, KW Westfield (Excellence). UtahRealEstate.com
- $599,9985 bd3 ba3.6k sqft8768 N Durham Ct, Eagle Mountain, UT 84005For SaleMLS ID #2168953, Matthew Salter, KW South Valley Keller Williams. UtahRealEstate.com
- $639,0006 bd6 ba3.7k sqft4691 E Decrescendo Dr, Eagle Mountain, UT 84005For SaleMLS ID #2163778, Julie Larsen, Berkshire Hathaway HomeServices Utah Properties (Salt Lake). UtahRealEstate.com
- $588,0004 bd2 ba2.8k sqft589 N Riverwalk Dr E, American Fork, UT 84003For SaleMLS ID #2159448, Mark Nicholas, KW Utah Realtors Keller Williams (Brickyard). UtahRealEstate.com
- $599,0004 bd3 ba2.6k sqft689 N Riverwalk Dr E, American Fork, UT 84003For SaleMLS ID #2166106, Gina Brown, EXP Realty, LLC. UtahRealEstate.com
- $529,9004 bd3 ba3.5k sqft8848 N Franklin Dr, Eagle Mountain, UT 84005For SaleMLS ID #2170166, Jose Ruiz, REALTY OF AMERICA LLC. UtahRealEstate.com
- $749,0005 bd4 ba2.8k sqft2464 E Autumn Dr, Eagle Mountain, UT 84005For SaleMLS ID #2152739, Lori Chamberlain, Chamberlain & Company Realty. UtahRealEstate.com
- $615,0006 bd3 ba2.9k sqft4029 S Lake Mountain Dr, Saratoga Springs, UT 84045For SaleMLS ID #2162110, Peter Morkel, KW Westfield (Excellence). UtahRealEstate.com
- $640,0005 bd3 ba3.2k sqft512 W 1350th St N, Orem, UT 84057For SaleMLS ID #2170781, Laurie F Rice, Better Homes and Gardens Real Estate Momentum (Kaysville). UtahRealEstate.com
- $675,0005 bd3 ba2.6k sqft12731 S Diamondback Dr, Riverton, UT 84096For SaleMLS ID #26-274034, RYAN M KRAMER, RE/MAX ASSOCIATES ST GEORGE. WCBR
- $674,9005 bd4 ba3.5k sqft5467 Mayflower St, West Jordan, UT 84088For SaleMLS ID #2166793, Tonya Bronson, Equity Real Estate (Results). UtahRealEstate.com
- $690,0006 bd4 ba4.5k sqft211 W Kestrel Dr, Saratoga Springs, UT 84045For SaleMLS ID #2164946, Rodney B Moser, NextHome Navigator. UtahRealEstate.com
