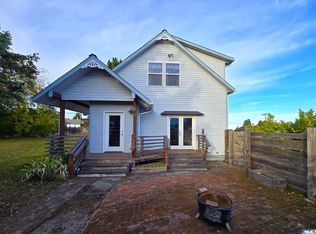
Imagine coming home to your own private garden sanctuary, where lush greenery surrounds you and beautiful natural views fill nearly every window. This thoughtfully remodeled 3-bedroom, 2-bath split-level home offers a rare combination of modern comfort and the peaceful feeling of being tucked away in nature. The landscaping is truly special—so private and beautifully established that you may find yourself leaving off the curtains and simply enjoying the greenery outside.Inside, the home has been completely remodeled throughout with new windows, kitchen cabinets, countertops, a stylish tile backsplash, interior doors and trim, flooring, light fixtures, new paint, and beautifully updated bathrooms featuring new vanities, toilets, and shower and SO MUCH MORE. Every space feels clean, inviting, and ready to enjoy.Beyond the walls, the setting is where this home really comes alive. Step outside and you're surrounded by greenery, creating a sense of privacy and calm that is hard to find. With the Olympic Discovery Trail nearby, it's easy to step away from the everyday and enjoy a walk, a bike ride, or simply the beauty of the Northwest.Beautifully remodeled and wrapped in nature, this is more than a home—it's a place to slow down, sit back and just enjoy the view.
Active
Listed by: Coldwell Banker Uptown Realty • Sarah Forshaw • 360-461-2808
$449,000
2242 W 12th Street, Port Angeles, WA 98363
3beds
1,756sqft
Single Family Residence
Built in 1980
9,056 Square Feet Lot
$445,800 Zestimate®
$256/sqft
$-- HOA
What's special
Lush greenery surrounds youNew windowsNew vanitiesPrivate garden sanctuaryStylish tile backsplashCompletely remodeled throughoutBeautifully updated bathrooms
- --
- on Zillow
- 1,246
- views
- 163
- saves
Likely to sell faster than
Zillow last checked:
Listing updated:
Listed by:
Sarah Forshaw 360-461-2808 sarahforshaw@olypen.com,
Coldwell Banker Uptown Realty
Source: NWMLS as distributed by MLS GRID,MLS#: 2589634
Facts & features
Interior
Bedrooms & bathrooms
- Bedrooms: 3
- Bathrooms: 2
- Full bathrooms: 1
- 3/4 bathrooms: 1
- Main level bathrooms: 1
- Main level bedrooms: 3
Primary bedroom
- Level: Main
Bedroom
- Level: Main
Bedroom
- Level: Main
Bathroom full
- Level: Main
Bathroom three quarter
- Level: Lower
Dining room
- Level: Main
Entry hall
- Level: Main
Family room
- Level: Lower
Living room
- Level: Main
Utility room
- Level: Garage
Heating
- Fireplace, Wall Furnace, Electric
Cooling
- None
Appliances
- Included: Dishwasher, Dryer, Refrigerator, Stove(s)/Range(s), Washer, Dishwasher(s), Dryer(s), Refrigerator(s), Washer(s)
Features
- Dining Room
- Flooring: Vinyl Plank
- Windows: Dbl Pane/Storm Window
- Number of fireplaces: 1
- Fireplace features: Wood Burning, Main Level: 1, Fireplace
Interior area
- Total structure area: 1,756
- Total interior livable area: 1,756 sqft
Property
Parking
- Total spaces: 7
- Parking features: Driveway, Attached Garage, Off Street
- Has attached garage: Yes
- Covered spaces: 2
- Uncovered spaces: 5
Features
- Levels: Multi/Split
- Entry location: Main
- Patio & porch: Dbl Pane/Storm Window, Dining Room, Fireplace
Lot
- Size: 9,056 Square Feet
- Dimensions: 76 x 119
- Features: Paved, Secluded, Deck, Fenced-Partially
- Topography: Sloped,Terraces
- Residential vegetation: Garden Space, Wooded
Details
- Parcel number: 0630015400100000
- Zoning: RS9
- Zoning description: Jurisdiction: City
- Special conditions: Standard
Construction
Type & style
- Home type: SingleFamily
- Architectural style: Traditional,Split Entry
- Property subtype: Single Family Residence
Materials
- Metal/Vinyl
- Foundation: Poured Concrete
- Roof: Composition
Condition
- Updated/Remodeled
- Year built: 1980
- Major remodel year: 1980
Utilities & green energy
- Electric: Company: City of Port Angeles
- Sewer: Sewer Connected, Company: City of Port Angeles
- Water: Public, Company: City of Port Angeles
Community & HOA
Community
- Subdivision: Northwest Port Angeles
Location
- Region: Port Angeles
Financial & listing details
- Price per square foot: $256/sqft
- Tax assessed value: $375,821
- Annual tax amount: $3,347
- Date on market: 10/1/2026
- Listing terms: Conventional,FHA,USDA Loan,VA Loan
- Inclusions: Dishwasher(s), Dryer(s), Refrigerator(s), Stove(s)/Range(s), Washer(s)
Estimated market value
$445,800
$424,000 - $468,000
$2,649/mo
Price history
| Date | Event | Price |
|---|---|---|
| 10/1/2026 | Listed for sale | $449,000+18.2%$256/sqft |
Source: Olympic Listing Service #401328 Report a problem | ||
| 12/29/2023 | Sold | $380,000+8.6%$216/sqft |
Source:  NWMLS as distributed by MLS GRID #2178211 Report a problem NWMLS as distributed by MLS GRID #2178211 Report a problem | ||
| 12/1/2023 | Pending sale | $350,000$199/sqft |
Source: NWMLS as distributed by MLS GRID #2178211 Report a problem | ||
| 11/29/2023 | Listed for sale | $350,000$199/sqft |
Source: Olympic Listing Service #371547 Report a problem | ||
| 11/19/2023 | Pending sale | $350,000$199/sqft |
Source: Olympic Listing Service #371547 Report a problem | ||
| 11/8/2023 | Listed for sale | $350,000+66.7%$199/sqft |
Source: NWMLS as distributed by MLS GRID #2178211 Report a problem | ||
| 9/9/2016 | Sold | $210,000$120/sqft |
Source: NWMLS as distributed by MLS GRID #905787 Report a problem | ||
| 7/13/2016 | Pending sale | $210,000$120/sqft |
Source: RE/MAX Evergreen #300339 Report a problem | ||
| 3/8/2016 | Listed for sale | $210,000-10.6%$120/sqft |
Source: RE/MAX Evergreen #300339 Report a problem | ||
| 11/7/2013 | Listing removed | $235,000$134/sqft |
Source: Crystal Properties #271931 Report a problem | ||
| 8/25/2013 | Listed for sale | $235,000+18.1%$134/sqft |
Source: Crystal Properties #271931 Report a problem | ||
| 8/9/2005 | Sold | $199,000$113/sqft |
Source: Public Record Report a problem | ||
Public tax history
| Year | Property taxes | Tax assessment |
|---|---|---|
| 2025 | $3,586 +1.4% | $375,821 +2.2% |
| 2024 | $3,536 +2.4% | $367,907 -1.9% |
| 2023 | $3,455 -2% | $375,000 +2.9% |
| 2022 | $3,525 +9.2% | $364,581 +30.4% |
| 2021 | $3,227 -0.1% | $279,663 +8.2% |
| 2020 | $3,229 | $258,505 +8.2% |
| 2019 | -- | $238,975 +17% |
| 2018 | $2,137 | $204,192 +17.2% |
| 2017 | -- | $174,173 -2.3% |
| 2016 | $1,975 | $178,235 +4.3% |
| 2015 | $1,975 | $170,950 +4.6% |
| 2013 | $1,975 | $163,425 -4.1% |
| 2012 | $1,975 | $170,414 |
| 2010 | -- | -- |
Find assessor info on the county website
Monthly payment
Est. payment
Payment breakdown
Explore the cost of this home by adjusting the details. Changes won't be saved.Climate risks
Neighborhood: West End
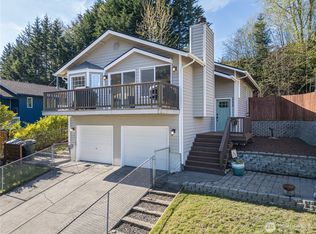
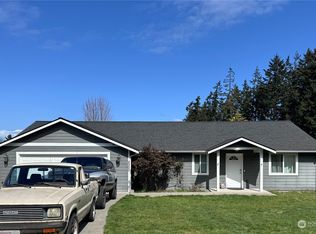
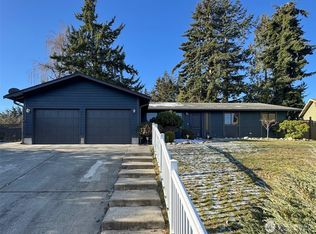
Similar homes
- $447,7003 bd2 ba1.4k sqft1812 W 5th St, Port Angeles, WA 98363Active
 MLS ID #2581754, Angela Matthews. NWMLS as distributed by MLS GRID
 - $549,9503 bd2 ba2k sqftRambo Short Plat, Port Angeles, WA 98363Active
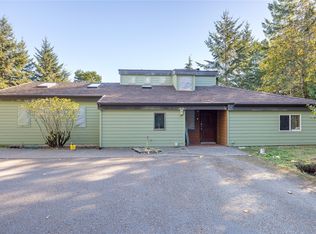 MLS ID #2594686, Joanne Soderlind. NWMLS as distributed by MLS GRID
 - $495,0003 bd3 ba2.1k sqft1015 W 8th St, Port Angeles, WA 98363For Sale
 MLS ID #401355, Tom Blore, Peter Black Real Estate. Olympic Listing Service
 - $419,0004 bd2 ba1.3k sqft2419 Arbutus Ln, Port Angeles, WA 98363Active
 MLS ID #2567348, Angela Matthews. NWMLS as distributed by MLS GRID
