FULLY FURNISHED! Never lived in. Former Builder's Model. This beautifully appointed 3 bedroom, 2 bath home offers effortless one-level living and comes complete with professionally designed, model home quality furnishings. Move right in and start enjoying the Beachtree Preserve lifestyle from day one, no shopping, decorating, or waiting required. From the moment you walk through the door, light pours into an open-concept layout finished with timeless, high-end touches: soft-close cabinetry, granite countertops, light-color luxury vinyl flooring, and GE stainless steel appliances. The screened-in porch and backyard patio invite peaceful mornings and relaxed evenings, while every detail — from custom lighting to quartz vanities — reflects thoughtful craftsmanship. Built for comfort, peace of mind, and energy efficiency, this home features: spray foam insulation a 16 SEER heat pump and tankless water heater reinforced 2x6 construction The fully conditioned crawlspace, irrigation system, and never-used interiors give you a true fresh start — without the wait of new construction. Whether you're relocating, downsizing, or finally making your move to the beach, this home delivers the space, style, and simplicity you’ve been waiting for.
For sale
Price cut: $10K (7/20)
$539,900
22420 Jayda Dr #S3tsje, Lewes, DE 19958
3beds
1,621sqft
:
Get pre-qualified$3,282/mo
Single Family Residence
Built in 2023
10,454 Square Feet Lot
$529,800 Zestimate®
$333/sqft
$199/mo HOA
What's special
Fully furnishedEffortless one-level livingNever-used interiorsCustom lightingGranite countertopsQuartz vanitiesSpray foam insulation
- 191 days |
- 1,258 |
- 46 |
Zillow last checked:
Listing updated:
Listed by:
Mike DiPietro 443-235-1427,
Keller Williams Realty Delmarva 4105246400
Source: Bright MLS,MLS#: DESU2102936
Facts & features
Interior
Bedrooms & bathrooms
- Bedrooms: 3
- Bathrooms: 2
- Full bathrooms: 2
- Main level bathrooms: 2
- Main level bedrooms: 3
Basement
- Area: 0
Heating
- Forced Air, Heat Pump, Electric
Cooling
- Central Air, Heat Pump, Electric
Appliances
- Included: Microwave, Dishwasher, Disposal, Dryer, Energy Efficient Appliances, Oven/Range - Electric, Refrigerator, Stainless Steel Appliance(s), Washer, Tankless Water Heater, Instant Hot Water
- Laundry: Has Laundry
Features
- Bathroom - Walk-In Shower, Combination Dining/Living, Combination Kitchen/Dining, Entry Level Bedroom, Exposed Beams, Open Floorplan, Eat-in Kitchen, Kitchen Island, Pantry, Recessed Lighting, Upgraded Countertops, Wainscotting, Walk-In Closet(s), 9'+ Ceilings, Dry Wall, Vaulted Ceiling(s)
- Flooring: Laminate, Carpet, Ceramic Tile
- Has basement: No
- Number of fireplaces: 1
- Fireplace features: Gas/Propane
Interior area
- Total structure area: 1,621
- Total interior livable area: 1,621 sqft
- Finished area above ground: 1,621
- Finished area below ground: 0
Property
Parking
- Total spaces: 4
- Parking features: Garage Faces Front, Garage Faces Side, Garage Door Opener, Concrete, Attached, Driveway, On Street
- Attached garage spaces: 2
- Uncovered spaces: 2
- Details: Garage Sqft: 407
Accessibility
- Accessibility features: >84" Garage Door, Doors - Swing In, Accessible Entrance
Features
- Levels: One
- Stories: 1
- Patio & porch: Porch, Deck
- Pool features: Community
Lot
- Size: 10,454 Square Feet
- Features: Front Yard, Rear Yard, Cleared
Details
- Additional structures: Above Grade, Below Grade
- Parcel number: 23411.001802.00
- Zoning: R1
- Special conditions: Standard
Construction
Type & style
- Home type: SingleFamily
- Architectural style: Coastal,Cottage
- Property subtype: Single Family Residence
Materials
- Blown-In Insulation, Concrete, Low VOC Insulation, Low VOC Products/Finishes, Stick Built, Tile, Vinyl Siding
- Foundation: Crawl Space
- Roof: Architectural Shingle
Condition
- Excellent
- New construction: No
- Year built: 2023
Details
- Builder model: The Devon
- Builder name: Capstone Homes
Utilities & green energy
- Electric: Circuit Breakers
- Sewer: Public Septic
- Water: Public
- Utilities for property: Cable Available, Natural Gas Available, Phone Available
Community & HOA
Community
- Features: Pool
- Security: Carbon Monoxide Detector(s), Smoke Detector(s)
- Subdivision: Beachtree Preserve
HOA
- Has HOA: Yes
- Amenities included: Common Grounds, Dog Park, Clubhouse, Pool, Tot Lots/Playground
- Services included: Maintenance Grounds, Management, Pool(s), Reserve Funds, Road Maintenance, Snow Removal, Trash
- HOA fee: $597 quarterly
- HOA name: SEASCAPE
Location
- Region: Lewes
Financial & listing details
- Price per square foot: $333/sqft
- Tax assessed value: $430,600
- Annual tax amount: $909
- Date on market: 1/14/2026
- Listing agreement: Exclusive Right To Sell
- Listing terms: Cash,Conventional,FHA
- Inclusions: Fully Furnished
- Ownership: Fee Simple
Estimated market value
$529,800
$503,000 - $556,000
$2,844/mo
Price history
| Date | Event | Price |
|---|---|---|
| 7/20/2026 | Price change | $539,900-1.8%$333/sqft |
Source:  Bright MLS #DESU2102936 Report a problem Bright MLS #DESU2102936 Report a problem | ||
| 6/12/2026 | Price change | $549,900-0.9%$339/sqft |
Source: Bright MLS #DESU2102936 Report a problem | ||
| 5/28/2026 | Price change | $554,900-0.9%$342/sqft |
Source: Bright MLS #DESU2102936 Report a problem | ||
| 4/27/2026 | Price change | $559,900-1.8%$345/sqft |
Source: Bright MLS #DESU2102936 Report a problem | ||
| 3/27/2026 | Price change | $569,900-1.7%$352/sqft |
Source: Bright MLS #DESU2102936 Report a problem | ||
| 1/14/2026 | Listed for sale | $579,900+5.4%$358/sqft |
Source: Bright MLS #DESU2102936 Report a problem | ||
| 11/7/2023 | Sold | $549,990+307.4%$339/sqft |
Source: Public Record Report a problem | ||
| 6/2/2023 | Sold | $135,000$83/sqft |
Source: Public Record Report a problem | ||
Public tax history
| Year | Property taxes | Tax assessment |
|---|---|---|
| 2025 | $909 -21.5% | $215,300 +816.2% |
| 2024 | $1,158 +0.1% | $23,500 |
| 2023 | $1,157 +1291.5% | $23,500 +2585.7% |
| 2022 | $83 | $875 |
Find assessor info on the county website
Monthly payment
Est. payment
Payment breakdown
Explore the cost of this home by adjusting the details. Changes won't be saved.Climate risks
Neighborhood: 19958
Nearby schools
GreatSchools rating
- 10/10Love Creek Elementary SchoolGrades: K-5Distance: 2.9 mi
- 7/10Beacon Middle SchoolGrades: 6-8Distance: 2.9 mi
- 8/10Cape Henlopen High SchoolGrades: 9-12Distance: 5.5 mi
Schools provided by the listing agent
- District: Cape Henlopen
Source: Bright MLS. This data may not be complete. We recommend contacting the local school district to confirm school assignments for this home.
- $509,4243 bd-- ba1.5k sqft22422 Jayda Dr, Lewes, DE 19958Sold
- $554,3003 bd3 ba2.4k sqft2457 Jagger Ave, Lewes, DE 19958Off Market
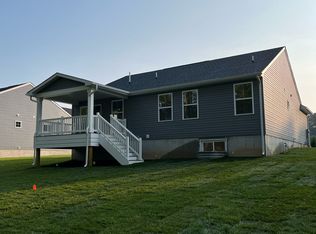
- $555,668-- bd-- ba-- sqft24505 Jagger Ave, Lewes, DE 19958Sold
- $432,8552 bd2 ba1.1k sqft24568 Jagger Ave, Lewes, DE 19958Sold
- $452,9003 bd-- ba1.3k sqft24511 Jagger Ave, Lewes, DE 19958Off Market
- $435,0003 bd2 ba1.5k sqft24509 Jagger Ave, Lewes, DE 19958Sold
- $---- bd-- ba-- sqftHomes Available Soon, BeachTree Preserve, Lewes, DE 19958New Construction
- $391,4203 bd-- ba1.3k sqft24515 Jagger Ave, Lewes, DE 19958Sold
A local agent can set up tours, give advice and negotiate with sellers.
A local lender can help you make sure your offer is ready when you are.
Similar homes
- $575,0003 bd3 ba2k sqftNone Available, Lewes, DE 19958For Sale

 MLS ID #DESU2116520, Brian Barrows, Monument Sotheby's International Realty. Bright MLS
 - $445,0002 bd2 ba1.5k sqftNone Available, Lewes, DE 19958For Sale
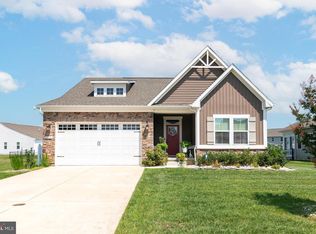 MLS ID #DESU2116236, Jason Hoenen, Bryan Realty Group. Bright MLS
 - $600,0003 bd2 ba2.3k sqftNone Available, Lewes, DE 19958New Construction
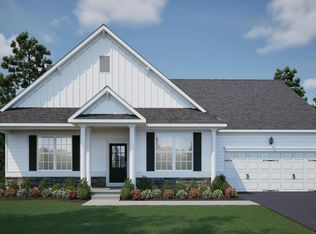 MLS ID #DESU2093540, David Litz, Century 21 Emerald. Bright MLS
 - $595,4003 bd3 ba2.3k sqftNone Available, Lewes, DE 19958New Construction
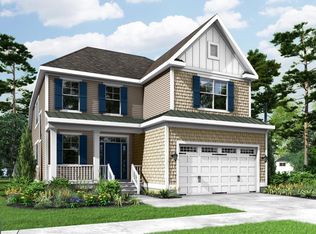 MLS ID #DESU2103702, MICHAEL KENNEDY, Compass. Bright MLS
 - $549,9003 bd2 ba2k sqftNone Available, Lewes, DE 19958For SaleMLS ID #DESU2112664, Dustin Oldfather, Compass. Bright MLS
- $489,9003 bd3 ba2.1k sqftNone Available, Harbeson, DE 19951For SaleMLS ID #DESU2116610, Debbie Riley Geist, Coldwell Banker Realty. Bright MLS
- $507,0003 bd2 ba1.6k sqftNone Available, Millsboro, DE 19966For SaleMLS ID #DESU2114776, Bob BURTON, Northrop Realty. Bright MLS
- from $503,9003 bd2 ba1.7k sqftLloyd Plan, Anchors Run, Lewes, DE 19958New ConstructionInsight Homes
- $549,9003 bd2 ba1.6k sqftNone Available, Millsboro, DE 19966New ConstructionMLS ID #DESU2113056, RHONDA FRICK, Long & Foster Real Estate, Inc.. Bright MLS
- $549,9003 bd2 ba1.6k sqftNone Available, Millsboro, DE 19966New ConstructionMLS ID #DESU2113084, RHONDA FRICK, Long & Foster Real Estate, Inc.. Bright MLS
- $649,0003 bd3 ba2.3k sqftNone Available, Lewes, DE 19958For SaleMLS ID #DESU2113204, Debbie Reed, RE/MAX Realty Group Rehoboth. Bright MLS
- $449,9003 bd3 ba2.4k sqftNone Available, Harbeson, DE 19951For SaleMLS ID #DESU2116794, Molly Bayard Brittingham, Jack Lingo - Rehoboth. Bright MLS
- $539,0004 bd2 ba1.8k sqftNone Available, Georgetown, DE 19947For SaleMLS ID #DESU2105596, Julie Gritton, Coldwell Banker Premier - Lewes. Bright MLS
- $529,0003 bd3 ba1.8k sqftNone Available, Millsboro, DE 19966For SaleMLS ID #DESU2111828, Lisa Mathena, The Lisa Mathena Group, Inc.. Bright MLS
- $450,0003 bd3 ba2.1k sqftNone Available, Millsboro, DE 19966For SaleMLS ID #DESU2113316, Krystal Casey, Keller Williams Realty. Bright MLS
- $592,0003 bd2 ba1.9k sqftNone Available, Millsboro, DE 19966For SaleMLS ID #DESU2114572, VAL ELLENBERGER, Compass. Bright MLS
- $604,9003 bd2 ba2.2k sqftNone Available, Harbeson, DE 19951New ConstructionMLS ID #DESU2104206, Mrs. Doreen Brown, Coldwell Banker Realty. Bright MLS
- $569,9003 bd2 ba1.9k sqftNone Available, Dagsboro, DE 19939For SaleMLS ID #DESU2115734, Krystal Casey, Keller Williams Realty. Bright MLS
- $550,0004 bd3 ba2k sqftNone Available, Dagsboro, DE 19939For SaleMLS ID #DESU2112460, Shannon Smith Hunt, Northrop Realty. Bright MLS
- $639,9003 bd2 ba2.2k sqftNone Available, Millsboro, DE 19966New ConstructionMLS ID #DESU2109382, Debbie Riley Geist, Coldwell Banker Realty. Bright MLS
