Beautiful Canal-Front 4-Bedroom Home with Pool & Boat Access Welcome home to this spacious 4-bedroom, 3-bathroom residence with a 3-car garage, ideally situated on a larger-than-usual lot in a quiet, tucked-away neighborhood. Offering the perfect blend of privacy, comfort, and convenience, this property provides a peaceful retreat while keeping you close to everyday amenities, shopping, dining, and entertainment. Outdoor living takes center stage with a newly refurbished inground pool with spa surrounded by pavers and a screened enclosure, creating the perfect setting for relaxing or entertaining. The property is located directly on a canal leading to East Lake, offering wonderful waterfront access and a concrete boat pad in the side yard for added convenience. The home also features a long list of recent improvements, including a resurfaced pool and deck, upgraded primary and hall bathrooms, new septic drain field and pump, newer water softener, new air-handler fan unit, new refrigerator, and new garage door opener. The roof was replaced in 2015 and inspected following the hurricane in 2024. The dock has also been inspected and repaired, and subterranean termite protection has been in place since 2012. Adding to the property's charm are fruit trees, including avocado, mango, Japanese plum, and Ruby Red grapefruit. With generous outdoor space, waterfront access, a beautifully updated pool area, a 3-car garage, and numerous major improvements already completed, this home offers a rare opportunity to enjoy a private waterfront lifestyle without giving up convenience. It’s the perfect spacious family home so come see it today!
New construction
$660,000
22420 SHORESIDE DRIVE, LAND O LAKES, FL 34639
4beds
2,258sqft
Single Family Residence
Built in 1995
0.39 Acres Lot
$645,000 Zestimate®
$292/sqft
$58/mo HOA
What's special
Larger-than-usual lotScreened enclosureBeautifully updated pool areaNew refrigeratorWonderful waterfront accessNew air-handler fan unitNew garage door opener
- 29 days
- 863
- 61
Likely to sell faster than
Zillow last checked:
Listing updated:
Listed by:
Stephanie Guynn 813-323-5348,
HOMEXPRESS REALTY, INC. 813-641-2500
Source: Stellar MLS,MLS#: TB8548572 Originating MLS: Suncoast Tampa
Originating MLS: Suncoast Tampa
Facts & features
Interior
Bedrooms & bathrooms
- Bedrooms: 4
- Bathrooms: 3
- Full bathrooms: 3
Rooms
- Room types: Dining Room, Living Room
Primary bedroom
- Features: Walk-In Closet(s)
- Level: First
- Area: 276 Square Feet
- Dimensions: 12x23
Bedroom 2
- Features: Built-in Closet
- Level: First
- Area: 132 Square Feet
- Dimensions: 12x11
Bedroom 3
- Features: Built-in Closet
- Level: First
- Area: 132 Square Feet
- Dimensions: 12x11
Bedroom 4
- Features: Walk-In Closet(s)
- Level: First
- Area: 132 Square Feet
- Dimensions: 12x11
Dining room
- Level: First
- Area: 140 Square Feet
- Dimensions: 10x14
Family room
- Level: First
- Area: 374 Square Feet
- Dimensions: 17x22
Kitchen
- Level: First
- Area: 156 Square Feet
- Dimensions: 12x13
Living room
- Level: First
- Area: 240 Square Feet
- Dimensions: 15x16
Heating
- Central, Electric
Cooling
- Central Air
Appliances
- Included: Dishwasher, Disposal, Electric Water Heater, Microwave, Range, Refrigerator, Water Softener
- Laundry: Inside, Laundry Room
Features
- Ceiling Fan(s), Eating Space In Kitchen, High Ceilings, Stone Counters
- Flooring: Laminate, Tile
- Windows: Window Treatments
- Has fireplace: Yes
- Fireplace features: Living Room, Wood Burning
Interior area
- Total structure area: 3,241
- Total interior livable area: 2,258 sqft
Video & virtual tour
Property
Parking
- Total spaces: 3
- Parking features: Boat, Parking Pad
- Attached garage spaces: 3
- Has uncovered spaces: Yes
Features
- Levels: One
- Stories: 1
- Patio & porch: Covered, Front Porch, Screened
- Exterior features: Irrigation System, Private Mailbox, Private Yard
- Has private pool: Yes
- Pool features: Gunite, In Ground, Lighting, Outside Bath Access, Salt Water, Screen Enclosure, Tile
- Has spa: Yes
- Spa features: In Ground
- Has view: Yes
- View description: Water, Canal
- Has water view: Yes
- Water view: Water,Canal
- Waterfront features: Lake, Canal - Freshwater, Freshwater Canal Access
Lot
- Size: 0.39 Acres
- Features: Oversized Lot
Details
- Parcel number: 1926190550000004390
- Zoning: PUD
- Special conditions: None
Construction
Type & style
- Home type: SingleFamily
- Property subtype: Single Family Residence
Materials
- Block, Stucco
- Foundation: Slab
- Roof: Shingle
Condition
- Completed
- New construction: Yes
- Year built: 1995
Utilities & green energy
- Sewer: Septic Tank
- Water: Well
- Utilities for property: Electricity Connected, Private, Underground Utilities
Community & HOA
Community
- Features: Community Boat Ramp, Lake, Water Access, Golf Carts OK, Stable(s), Playground, Sidewalks
- Pet fee: $0 monthly
- Subdivision: GROVE SHORE ADD
HOA
- Has HOA: No
- Amenities included: Stable(s), Park, Playground
- HOA fee: $58 monthly
- HOA name: Lisa Castoria, District Manager
- HOA phone: 813-994-1001
Location
- Region: Land O Lakes
Financial & listing details
- Price per square foot: $292/sqft
- Tax assessed value: $526,970
- Annual tax amount: $4,280
- Date on market: 9/25/2026
- Cumulative days on market: 30 days
- Listing terms: Cash,Conventional,FHA,VA Loan
- Ownership: Fee Simple
- Total actual rent: 0
- Electric utility on property: Yes
- Road surface type: Paved
Estimated market value
$645,000
$613,000 - $677,000
$3,340/mo
Price history
| Date | Event | Price |
|---|---|---|
| 9/25/2026 | Listed for sale | $660,000+175.9%$292/sqft |
Source:  Stellar MLS #TB8548572 Report a problem Stellar MLS #TB8548572 Report a problem | ||
| 7/14/2011 | Listing removed | $239,200$106/sqft |
Source: iseemedia #T2433217 Report a problem | ||
| 2/25/2011 | Listed for sale | $239,200+8.2%$106/sqft |
Source: iseemedia #T2433217 Report a problem | ||
| 1/7/2011 | Sold | $221,000-7.6%$98/sqft |
Source: Public Record Report a problem | ||
| 8/21/2010 | Listed for sale | $239,200+9.7%$106/sqft |
Source: CENTURY 21 Bill Nye Realty, Inc. #T2433217 Report a problem | ||
| 1/7/2010 | Sold | $218,000+473.7%$97/sqft |
Source: Public Record Report a problem | ||
| 2/9/1994 | Sold | $38,000$17/sqft |
Source: Public Record Report a problem | ||
Public tax history
| Year | Property taxes | Tax assessment |
|---|---|---|
| 2025 | $4,281 +3.1% | $239,550 +2.9% |
| 2024 | $4,151 +3.3% | $232,800 |
| 2023 | $4,020 +9.3% | $232,800 +3% |
| 2022 | $3,678 +4.1% | $226,020 +6.1% |
| 2021 | $3,533 +2.9% | $213,050 +1.4% |
| 2020 | $3,433 +1.5% | $210,110 +2.3% |
| 2019 | $3,382 | $205,390 +1.9% |
| 2018 | $3,382 +1.6% | $201,569 |
| 2017 | $3,329 +1% | $201,569 +4.2% |
| 2016 | $3,296 +4.4% | $193,362 +0.7% |
| 2015 | $3,158 +2.4% | $192,018 -9.2% |
| 2014 | $3,082 | $211,471 +12.7% |
| 2013 | -- | $187,679 +0.9% |
| 2012 | -- | $186,071 -1.4% |
| 2011 | -- | $188,719 -0.3% |
| 2010 | -- | $189,361 -13.9% |
| 2009 | -- | $219,973 -21.7% |
| 2008 | -- | $281,082 -7.6% |
| 2007 | -- | $304,213 +8.4% |
| 2006 | -- | $280,567 +14.5% |
| 2005 | -- | $245,015 +33.7% |
| 2004 | -- | $183,284 +2% |
| 2003 | -- | $179,678 +3% |
| 2002 | -- | $174,516 +15.4% |
| 2000 | -- | $151,179 |
| 1999 | -- | $151,179 |
Find assessor info on the county website
Monthly payment
Est. payment
Payment breakdown
Explore the cost of this home by adjusting the details. Changes won't be saved.Climate risks
Neighborhood: 34639
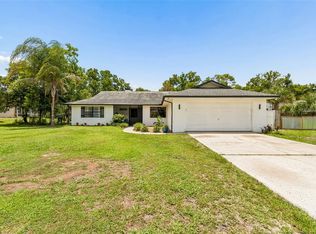
- $489,0004 bd2 ba1.9k sqft22408 Shoreside Dr, Land O Lakes, FL 34639For Sale
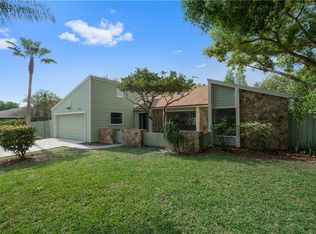
- $496,7003 bd2 ba1.8k sqft22432 Shoreside Dr, Land O Lakes, FL 34639Off Market
- $531,7004 bd2 ba2.3k sqft22421 Shoreside Dr, Land O Lakes, FL 34639Off Market
- $432,7004 bd2 ba2k sqft22435 Shoreside Dr, Land O Lakes, FL 34639Off Market

Similar homes
- $649,9906 bd3 ba3.2k sqft22335 SOUTHSHORE DRIVE, LAND O LAKES, FL 34639For Sale
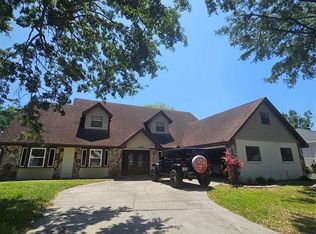
 MLS ID #TB8556081, Michele Martinez, GREAT AMERICAN REALTY. Stellar MLS
 - $645,0003 bd3 ba2.9k sqft23442 VISTAMAR COURT, LAND O LAKES, FL 34639For Sale
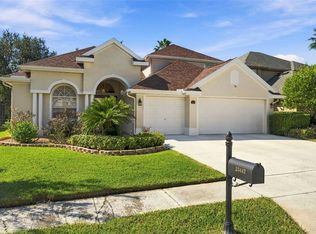 MLS ID #TB8548173, Becky Sigler, VINTAGE REAL ESTATE SERVICES. Stellar MLS
 - $649,0004 bd3 ba2.6k sqft22953 BAY CEDAR DRIVE, LAND O LAKES, FL 34639For Sale
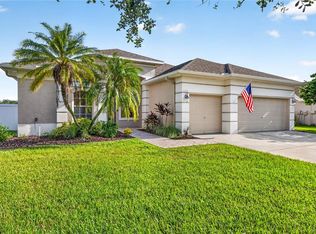 MLS ID #TB8546457, Warren Ring, RE/MAX ALLIANCE GROUP. Stellar MLS
 - $639,0004 bd3 ba2.3k sqft22369 SOUTHSHORE DRIVE, LAND O LAKES, FL 34639For Sale
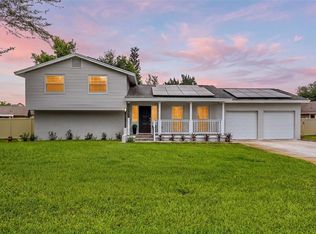 MLS ID #TB8518165, Johnny Galdos, ARK REALTY. Stellar MLS
 - $585,9003 bd2 ba1.8k sqft22368 WEEKS BOULEVARD, LAND O LAKES, FL 34639For SaleMLS ID #TB8560264, Gloria Camacho, HOMETRUST REALTY GROUP. Stellar MLS
- $500,0003 bd2 ba1.8k sqft3180 LAKE SAXON DRIVE, LAND O LAKES, FL 34639For SaleMLS ID #TB8557639, Sharon Molnar Johnson, ADVANTAGE REAL ESTATE SERVICES. Stellar MLS
- $675,0003 bd3 ba2.6k sqft21812 CARSON DRIVE, LAND O LAKES, FL 34639For SaleMLS ID #TB8543564, Terry Yoder, INTERNATIONAL TOP AGENTS REALTY. Stellar MLS
- $667,5004 bd2 ba1.9k sqft2650 20 MILE LEVEL ROAD, LAND O LAKES, FL 34639For SaleMLS ID #TB8518765, Keith Lucombe, REALTY ONE GROUP ADVANTAGE. Stellar MLS
- $625,0003 bd2 ba1.7k sqft2963 LAKE SAXON DRIVE, LAND O LAKES, FL 34639For SaleMLS ID #TB8551243, Gina Marie Holm, REST EASY REALTY POWERED BY SELLSTATE. Stellar MLS
- $700,0004 bd4 ba2.3k sqft3044 GULFWIND DRIVE, LAND O LAKES, FL 34639New ConstructionMLS ID #TB8557537, DJ McEntire, THE SOMERDAY GROUP PL. Stellar MLS
- $699,9004 bd3 ba2.8k sqft3629 WHISTLING LANE, LAND O LAKES, FL 34639For SaleMLS ID #TB8488265, Stacy Gervais, EPIQUE REALTY INC.. Stellar MLS
- $699,9994 bd3 ba2.3k sqft4205 MAST COURT, LAND O LAKES, FL 34639For SaleMLS ID #S5152418, Lisbeth Recio, LA ROSA REALTY KISSIMMEE. Stellar MLS
- $695,0004 bd3 ba2.7k sqft23305 GRACEWOOD CIRCLE, LAND O LAKES, FL 34639For SaleMLS ID #TB8523267, Holly Ruhlig, ADVANTAGE REAL ESTATE SERVICES. Stellar MLS
- $580,0004 bd3 ba3k sqft22623 CLIFFSIDE WAY, LAND O LAKES, FL 34639For SaleMLS ID #W7886910, Yamilette Colon Laremont, FLORIDAS A TEAM REALTY. Stellar MLS
- $610,0004 bd3 ba2.3k sqft3602 MORGANS BLUFF COURT, LAND O LAKES, FL 34639For SaleMLS ID #TB8528354, Anastasia Fischer, KELLER WILLIAMS SOUTH TAMPA. Stellar MLS
- $659,9004 bd4 ba2.9k sqft2480 BARTOLO DRIVE, LAND O LAKES, FL 34639For SaleMLS ID #TB8546247, Marino Perfetti, COLDWELL BANKER REALTY. Stellar MLS
- $454,9004 bd2 ba1.7k sqft22360 STILLWOOD DRIVE, LAND O LAKES, FL 34639For SaleMLS ID #TB8529366, William Lopez, GRAYSTONE REAL ESTATE. Stellar MLS
- $495,0004 bd3 ba2.4k sqft4103 SNIPE LANE, LAND O LAKES, FL 34639For SaleMLS ID #TB8553824, Greg Sullivan, BY OWNER.COM. Stellar MLS
- $556,4004 bd2 ba1.5k sqft3215 LAKE SAXON DRIVE, LAND O LAKES, FL 34639For SaleMLS ID #TB8529195, David Jordan, REALTY ONE GROUP ADVANTAGE. Stellar MLS
- $485,0003 bd2 ba1.8k sqft2311 OASIS DRIVE, LAND O LAKES, FL 34639For SaleMLS ID #W7890405, April Genter, CHARLES RUTENBERG REALTY INC. Stellar MLS
