Nestled in the serene Amberson Valley Estates, this exquisite home offers a luxurious lifestyle surrounded by nature's beauty. With a major renovation completed in 2001, this home seamlessly blends modern elegance with timeless charm, creating an inviting atmosphere that feels like a true retreat. Step inside to discover a spacious interior adorned with rich hardwood floors and plush carpeting, providing warmth and comfort throughout. The heart of the home features a formal dining room, perfect for hosting gatherings, and a cozy living area highlighted by a stunning double-sided brick fireplace, with classic mantels. The dual fireplace separates the living and dining rooms. The well-appointed kitchen boasts Kitchen Aide stainless steel appliances, including a dishwasher, refrigerator and electric oven/range, complemented by a convenient pantry for all your culinary needs. This residence offers four generously sized bedrooms, including a master suite with an en-suite bathroom featuring a stall shower on the main floor. The thoughtful design includes ceiling fans and window treatments that enhance the home's comfort and style. Venture outside to embrace the expansive 2.29-acre lot, where lush landscaping meets partly wooded areas, providing a tranquil backdrop for outdoor activities. Enjoy the breathtaking views of Horseshoe Lake, where you can unwind by the water or take advantage of the private access for leisurely days spent by the shore. The property also features secure storage and ample parking, with a two attached garages and space for ten additional vehicles in the driveway. The exterior is equally impressive, showcasing durable vinyl siding and charming awnings that add character to the home. The peaceful, rural setting is enhanced by the absence of through traffic, ensuring a serene environment for relaxation and enjoyment. With its prime location by the association owned lake, this property offers not just a home, but a lifestyle filled with outdoor adventures and serene moments. Whether you're entertaining friends by the water or enjoying quiet evenings by the fireplace, this residence is a perfect sanctuary that invites you to create lasting memories. Experience the luxury of lakeside living in this remarkable home, where every detail has been thoughtfully curated for your comfort and enjoyment.
For sale
$379,000
22433 Sherman Trl, Amberson, PA 17210
4beds
--sqft
Single Family Residence
Built in 2001
2.29 Acres Lot
$-- Zestimate®
$--/sqft
$4/mo HOA
What's special
Stunning double-sided brick fireplaceSecure storageCharming awningsDurable vinyl sidingWindow treatmentsAmple parkingLush landscaping
- --
- on Zillow
- 403
- views
- 23
- saves
Zillow last checked:
Listing updated:
Listed by:
Rhea Foust 717-360-4640,
Samson Properties 7033788810
Source: Bright MLS,MLS#: PAFL2038670
Facts & features
Interior
Bedrooms & bathrooms
- Bedrooms: 4
- Bathrooms: 3
- Full bathrooms: 2
- 1/2 bathrooms: 1
- Main level bathrooms: 2
- Main level bedrooms: 1
Rooms
- Room types: Living Room, Dining Room, Bedroom 2, Bedroom 3, Bedroom 4, Kitchen, Family Room, Bedroom 1, Bathroom 1, Bathroom 2
Bedroom 1
- Features: Attached Bathroom, Ceiling Fan(s), Flooring - HardWood, Window Treatments
- Level: Main
- Area: 210 Square Feet
- Dimensions: 15 X 14
Bedroom 2
- Features: Cathedral/Vaulted Ceiling, Ceiling Fan(s), Flooring - Carpet
- Level: Upper
- Area: 220 Square Feet
- Dimensions: 10 X 22
Bedroom 3
- Features: Flooring - Carpet
- Level: Upper
- Area: 99 Square Feet
- Dimensions: 9 X 11
Bedroom 4
- Features: Flooring - Carpet
- Level: Upper
- Area: 154 Square Feet
- Dimensions: 14 X 11
Bathroom 1
- Features: Bathroom - Walk-In Shower, Double Sink
- Level: Main
Bathroom 2
- Level: Upper
Dining room
- Features: Fireplace - Wood Burning, Flooring - Ceramic Tile
- Level: Main
- Area: 182 Square Feet
- Dimensions: 13 X 14
Family room
- Features: Ceiling Fan(s), Flooring - HardWood, Lighting - Wall sconces, Window Treatments
- Level: Main
- Area: 312 Square Feet
- Dimensions: 12 X 26
Kitchen
- Features: Countertop(s) - Solid Surface, Flooring - Vinyl, Kitchen - Electric Cooking, Pantry, Window Treatments
- Level: Main
- Area: 286 Square Feet
- Dimensions: 11 X 26
Living room
- Features: Ceiling Fan(s), Fireplace - Wood Burning, Flooring - HardWood
- Level: Main
- Area: 308 Square Feet
- Dimensions: 22 X 14
Heating
- Baseboard, Wall Unit, Other, Electric, Wood
Cooling
- Ceiling Fan(s), Ductless, Electric
Appliances
- Included: Dishwasher, Oven/Range - Electric, Refrigerator, Stainless Steel Appliance(s), Washer/Dryer Stacked, Electric Water Heater
Features
- Attic, Bathroom - Stall Shower, Ceiling Fan(s), Formal/Separate Dining Room, Pantry, Dry Wall
- Flooring: Carpet, Ceramic Tile, Hardwood, Wood
- Windows: Window Treatments
- Basement: Connecting Stairway,Heated,Interior Entry,Exterior Entry,Sump Pump,Walk-Out Access,Workshop,Shelving
- Number of fireplaces: 2
- Fireplace features: Brick, Double Sided, Glass Doors, Mantel(s), Screen
Interior area
- Total structure area: 0
- Finished area above ground: 0
- Finished area below ground: 0
Video & virtual tour
Property
Parking
- Total spaces: 13
- Parking features: Storage, Garage Faces Front, Attached, Driveway
- Attached garage spaces: 3
- Uncovered spaces: 10
Accessibility
- Accessibility features: None
Features
- Levels: Two and One Half
- Stories: 2.5
- Exterior features: Awning(s), Storage
- Pool features: None
- Has view: Yes
- View description: Lake, Mountain(s), Trees/Woods, Water
- Has water view: Yes
- Water view: Lake,Water
- Waterfront features: Shared, Lake, Private Access
- Body of water: Horseshoe Lake
- Frontage length: Water Frontage Ft: 50
Lot
- Size: 2.29 Acres
- Features: Backs - Open Common Area, Landscaped, No Thru Street, Wooded, Rural, SideYard(s)
Details
- Additional structures: Above Grade, Below Grade
- Parcel number: 070B16.096.000000
- Zoning: RES
- Special conditions: Standard
- Other equipment: Negotiable
Construction
Type & style
- Home type: SingleFamily
- Property subtype: Single Family Residence
Materials
- Vinyl Siding
- Foundation: Block
- Roof: Shingle
Condition
- Good
- New construction: No
- Year built: 2001
- Major remodel year: 2001
Utilities & green energy
- Electric: 200+ Amp Service
- Sewer: On Site Septic
- Water: Well
Community & HOA
Community
- Subdivision: Amberson Valley Estates
HOA
- Has HOA: Yes
- Services included: Common Area Maintenance
- HOA fee: $50 annually
- HOA name: AMBERSON VALLEY ESTATES
Location
- Region: Amberson
- Municipality: FANNETT TWP
Financial & listing details
- Tax assessed value: $22,860
- Annual tax amount: $2,709
- Date on market: 11/6/2026
- Listing agreement: Exclusive Agency
- Listing terms: Cash,Conventional
- Inclusions: Kitchen Aide Refrigerator, Range And Dishwasher
- Exclusions: Personal Property
- Ownership: Fee Simple
Estimated market value
Not available
Estimated sales range
Not available
Not available
Price history
Price history is unavailable.
Public tax history
Tax history is unavailable.
Monthly payment
Est. payment
Payment breakdown
Explore the cost of this home by adjusting the details. Changes won't be saved.Climate risks
Neighborhood: 17210
Nearby schools
Schools provided by the listing agent
- District: Fannett-metal
Source: Bright MLS. This data may not be complete. We recommend contacting the local school district to confirm school assignments for this home.
Similar homes
- $389,9005 bd2 ba4.1k sqft17540 Tuscarora Creek Rd, Blairs Mills, PA 17213For Sale

 MLS ID #PAHU2024754, Matthew Parkes, RE/MAX Together. Bright MLS
- $299,9003 bd1 ba1.4k sqft18638 Store Ln, Amberson, PA 17210For Sale
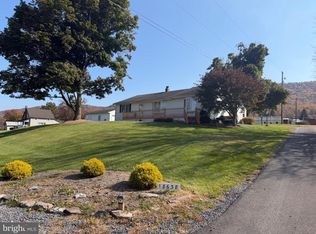 MLS ID #PAFL2038550, Donald Beynon, Keller Williams Keystone Realty. Bright MLS
- $--3 bd2 ba1.4k sqft1182 Greenspring Rd, Newville, PA 17241Auction
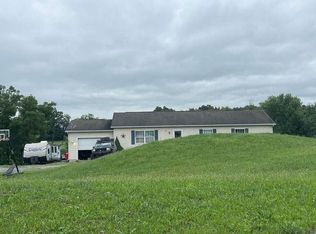 Auction.com 2
- $354,9003 bd2 ba1.6k sqft20568 Spring Run Rd, Spring Run, PA 17262For Sale
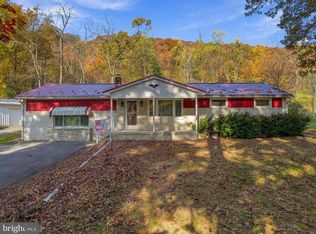 MLS ID #PAFL2038584, RoseAnn Yohn, Iron Valley Real Estate of Chambersburg. Bright MLS
- $375,0004 bd3 ba2.3k sqft203 Grayson Cir, Shippensburg, PA 17257For SaleMLS ID #PAFL2038524, Matthew Kessler, Lehigh Valley Just Listed, LLC. Bright MLS
- $349,9003 bd2 ba1.5k sqft19890 Amberson Rd, Spring Run, PA 17262For SaleMLS ID #PAFL2036534, Shelly Ott, Samson Properties. Bright MLS
- $399,9003 bd2 ba2.5k sqft21060 Revercomb Ln, Shade Gap, PA 17255For SaleMLS ID #PAHU2024370, Amy Kuhaneck, Coldwell Banker Realty. Bright MLS
- $415,0004 bd2 ba2.6k sqft12558 Path Valley Rd, Willow Hill, PA 17271For SaleMLS ID #PAFL2036754, Tasha Coley, Coldwell Banker Realty. Bright MLS
- $424,9003 bd2 ba-- sqft4155 & 4156 McClays Mill Rd, Shippensburg, PA 17257For SaleMLS ID #PAFL2038446, Janie Gettel-Magee, Berkshire Hathaway HomeServices Homesale Realty. Bright MLS
- $425,0005 bd4 ba3.1k sqft10514 Mapleton Rd, Shippensburg, PA 17257For SaleMLS ID #PAFL2038614, Stacy Mellott, Samson Properties. Bright MLS
- $364,9004 bd2 ba-- sqft9697 Upper Strasburg Rd, Upperstrasburg, PA 17265For SaleMLS ID #PAFL2038378, Janie Gettel-Magee, Berkshire Hathaway HomeServices Homesale Realty. Bright MLS
- $419,9004 bd3 ba2.1k sqft10216 Thornwood Rd, Shippensburg, PA 17257New ConstructionBright MLS
- $550,0005 bd4 ba3.4k sqft12093 Forge Hill Rd, Orrstown, PA 17244For SaleMLS ID #PAFL2038498, Kimberly LaRose, Berkshire Hathaway HomeServices Homesale Realty. Bright MLS
- $394,9003 bd3 ba1.9k sqft40 Mount Rock Rd, Newville, PA 17241For SaleMLS ID #PACB2056302, GARY SHULENBERGER, Berkshire Hathaway HomeServices Homesale Realty. Bright MLS
- $429,9005 bd3 ba2.6k sqft612 E Orange St, Shippensburg, PA 17257For SaleMLS ID #PACB2058378, Holly Shughart, Iron Valley Real Estate of Central PA. Bright MLS
