Welcome to this beautiful Craftsman-style home in Coventry! Highlights include a charming stone front, a cozy covered front porch, and a location with convenient access to Publix and I-75. Situated on a spacious corner lot backing to green space, the fully fenced backyard features a patio and gazebo that are perfect for outdoor living and relaxation. Inside, the open layout centers around a large family room complete with a cozy electric fireplace. This flows into a light-filled kitchen with upgraded smart appliances and a sunny dining area under a beautiful vaulted ceiling. Functionality is key on the main level, featuring a first-floor laundry room with ample storage and a main-floor half bath accented by a custom barn door. Upstairs, the primary suite serves as a quiet retreat, complete with vaulted ceilings, a large soaking tub, a separate shower, and an oversized walk-in closet. A versatile loft area connects to generous secondary bedrooms, providing plenty of space for family, guests, or a home office. Extra overhead storage in the two-car garage adds practical convenience. This all-electric home also comes equipped with a dual-fuel generator powered by gas or propane.
Pending
$390,000
2244 Walcot Way, Lexington, KY 40511
3beds
2,206sqft
Single Family Residence
Built in 2006
7,013 Square Feet Lot
$381,800 Zestimate®
$177/sqft
$15/mo HOA
What's special
Separate showerCharming stone frontOpen layoutCozy covered front porchFully fenced backyardOversized walk-in closetLarge soaking tub
- 33 days
- 574
- 42
Likely to sell faster than
Zillow last checked:
Listing updated:
Listed by:
Jason Landon 760-954-2299,
Christies International Real Estate Bluegrass
Source: Imagine MLS,MLS#: 26028730
Facts & features
Interior
Bedrooms & bathrooms
- Bedrooms: 3
- Bathrooms: 3
- Full bathrooms: 2
- 1/2 bathrooms: 1
Primary bedroom
- Level: Second
Bedroom 2
- Level: Second
Bedroom 3
- Level: Second
Primary bathroom
- Level: First
Bathroom 1
- Description: half bath
- Level: First
Bathroom 2
- Level: Second
Kitchen
- Level: First
Living room
- Level: First
Utility room
- Level: Second
Heating
- Electric, Forced Air, Heat Pump
Cooling
- Central Air, Electric
Appliances
- Included: Disposal, Dishwasher, Microwave, Refrigerator, Range
- Laundry: Electric Dryer Hookup, Main Level, Washer Hookup
Features
- Breakfast Bar, Ceiling Fan(s)
- Flooring: Laminate
- Doors: Storm Door(s)
- Windows: Window Treatments, Blinds
- Has basement: No
- Number of fireplaces: 1
- Fireplace features: Electric, Family Room
Interior area
- Total structure area: 2,206
- Total interior livable area: 2,206 sqft
- Finished area above ground: 2,206
- Finished area below ground: 0
Property
Parking
- Total spaces: 2
- Parking features: Attached Garage, Garage Door Opener, Garage Faces Front
- Garage spaces: 2
- Has uncovered spaces: Yes
Features
- Levels: Two
- Fencing: Wood
- Has view: Yes
- View description: Trees/Woods
Lot
- Size: 7,013 Square Feet
- Features: Landscaped
Details
- Parcel number: 38168330
Construction
Type & style
- Home type: SingleFamily
- Architectural style: Cape Cod
- Property subtype: Single Family Residence
Materials
- Brick Veneer, Vinyl Siding
- Foundation: Slab
- Roof: Composition
Condition
- Year built: 2006
Utilities & green energy
- Sewer: Public Sewer
- Water: Public
- Utilities for property: Cable Available, Electricity Connected, Natural Gas Available, Phone Available, Sewer Connected, Water Connected
Community & HOA
Community
- Subdivision: Coventry
HOA
- Has HOA: Yes
- Amenities included: None
- Services included: Maintenance Grounds
- HOA fee: $175 annually
Location
- Region: Lexington
Financial & listing details
- Price per square foot: $177/sqft
- Tax assessed value: $272,300
- Annual tax amount: $3,367
- Date on market: 10/16/2026
Estimated market value
$381,800
$363,000 - $401,000
$2,197/mo
Price history
| Date | Event | Price |
|---|---|---|
| 11/7/2026 | Pending sale | $390,000$177/sqft |
Source:  Imagine MLS #26028730 Report a problem | ||
| 10/16/2026 | Listed for sale | $390,000+75.7%$177/sqft |
Source: Imagine MLS #26028730 Report a problem | ||
| 7/31/2019 | Sold | $222,000-1.3%$101/sqft |
Source: Imagine MLS #1914142 Report a problem | ||
| 6/27/2019 | Pending sale | $224,900$102/sqft |
Source: Milestone Realty Consultants #1914142 Report a problem | ||
| 6/21/2019 | Listed for sale | $224,900+4.7%$102/sqft |
Source: Milestone Realty Consultants #1914142 Report a problem | ||
| 6/30/2006 | Sold | $214,725$97/sqft |
Source:  Imagine MLS #634657 Report a problem | ||
Public tax history
| Year | Property taxes | Tax assessment |
|---|---|---|
| 2025 | $3,367 | $272,300 |
| 2024 | $3,367 | $272,300 |
| 2023 | $3,367 -3.2% | $272,300 |
| 2022 | $3,478 +22.7% | $272,300 +22.7% |
| 2021 | $2,836 | $222,000 |
| 2020 | $2,836 +10.6% | $222,000 +10.6% |
| 2019 | $2,564 | $200,700 |
| 2018 | $2,564 +22.8% | $200,700 +17% |
| 2017 | $2,088 -6.7% | $171,500 |
| 2015 | $2,238 | $171,500 |
| 2014 | $2,238 | $171,500 |
| 2012 | $2,238 | $171,500 |
| 2011 | -- | -- |
| 2010 | -- | -- |
| 2009 | -- | -- |
| 2008 | -- | $214,700 |
| 2006 | -- | -- |
Find assessor info on the county website
Monthly payment
Est. payment
Payment breakdown
Explore the cost of this home by adjusting the details. Changes won't be saved.Climate risks
Neighborhood: 40511
Nearby schools
Schools provided by the listing agent
- Elementary: Coventry Oak
- Middle: Winburn
- High: Bryan Station
Source: Imagine MLS. This data may not be complete. We recommend contacting the local school district to confirm school assignments for this home.


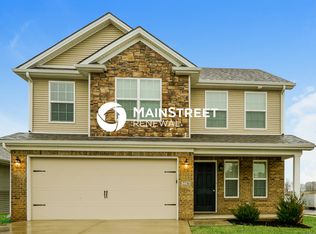
Similar homes
- $350,0004 bd3 ba1.6k sqft2109 Drummond Dr, Lexington, KY 40511For Sale

 MLS ID #26031542, Shelia McCoy, RE/MAX Creative Realty. Imagine MLS
- $309,9003 bd2 ba1.3k sqft2296 Walcot Way, Lexington, KY 40511For Sale
 MLS ID #26031640, Sandy E Allnutt, The Agency. Imagine MLS
- $375,0003 bd3 ba2.3k sqft1301 Blarney Ct, Lexington, KY 40511For Sale
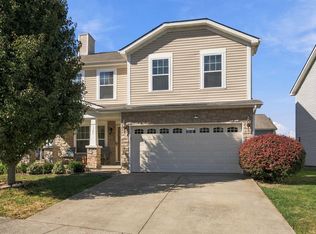 MLS ID #26029827, Cheyenne Bain, RE/MAX Elite Lexington. Imagine MLS
- $429,0004 bd3 ba2.1k sqft2161 Drummond Dr, Lexington, KY 40511For Sale
 MLS ID #26026899, Silvia Torres, Tru Life Real Estate. Imagine MLS
- $325,0003 bd2 ba1.4k sqft2528 Langstane Ln, Lexington, KY 40511For SaleMLS ID #26031175, Pamela Jury, Christies International Real Estate Bluegrass. Imagine MLS
- $374,9004 bd3 ba2.2k sqft912 Winding Oak Trl, Lexington, KY 40511For SaleMLS ID #26031126, Holly Brady, Berkshire Hathaway de Movellan Properties. Imagine MLS
- $393,0004 bd3 ba2.3k sqft928 Thomas Park, Lexington, KY 40511For SaleMLS ID #26029177, Katie Feola, The Agency. Imagine MLS
- $319,0003 bd2 ba1.7k sqft2700 Green Valley Ct, Lexington, KY 40511For SaleMLS ID #26031500, Towanda Lahor, Lifstyl Real Estate. Imagine MLS
- $410,0003 bd3 ba1.8k sqft925 Winding Oak Trl, Lexington, KY 40511For SaleMLS ID #26029991, Philip PJ Elder, Omega Real Estate Brokerage LLC. Imagine MLS
- $415,0004 bd3 ba2.4k sqft2841 Sandersville Rd, Lexington, KY 40511For SaleMLS ID #26029904, Maxine Litkenhus, RO&CO Real Estate. Imagine MLS
- $319,9003 bd2 ba1.4k sqft2528 Moray Pl, Lexington, KY 40511For SaleMLS ID #26028765, Jeanna Wright, SimpliHOM. Imagine MLS
- $379,9004 bd3 ba2k sqft2384 Huntly Pl, Lexington, KY 40511For SaleMLS ID #26023369, Jared Gadd, Bluegrass Property Exchange. Imagine MLS
- $365,0004 bd3 ba1.8k sqft1340 Greendale Rd, Lexington, KY 40511For SaleMLS ID #26030297, Melinda Harpe, Positive Property Management. Imagine MLS
- $349,0004 bd3 ba1.7k sqft508 Hopewell Park, Lexington, KY 40511For SaleMLS ID #26031003, Nicole Maxwell, Indigo & Co. Imagine MLS
- $358,5003 bd2 ba1.9k sqft1705 Woodlark Ave, Lexington, KY 40505For SaleMLS ID #26031581, Juanita Allen, RE/MAX Elite Lexington. Imagine MLS
- $380,0005 bd4 ba3.3k sqft919 Winding Oak Trl, Lexington, KY 40511For SaleMLS ID #26028934, Roger Browning, Four Seasons Realty. Imagine MLS
- $435,0003 bd3 ba2.4k sqft2465 Fieldrush Rd, Lexington, KY 40511For SaleMLS ID #26025265, Ann Ford, RE/MAX Elite Realty Danville. Imagine MLS
- $369,9004 bd3 ba1.8k sqft2460 Feathersound Way, Lexington, KY 40511For SaleMLS ID #26011402, Claire Roland, Bluegrass Property Exchange. Imagine MLS
- $349,9003 bd3 ba1.8k sqft804 Winding Oak Trl, Lexington, KY 40511For SaleMLS ID #26022898, Andrea B Lane, The Brokerage. Imagine MLS
- $440,0003 bd3 ba2.2k sqft1464 Sugar Maple Ln, Lexington, KY 40511For SaleMLS ID #26029267, Rob Bradley, Turf Town Properties. Imagine MLS
