Summerdale, AL — A rare multigenerational family compound opportunity on 1.6 acres in a peaceful rural setting. This unique property offers two attached living quarters connected by a short hallway, designed for togetherness with built-in privacy. With a combined 6 bedrooms and 4.5 baths, the 6,210 sq ft layout works beautifully for extended living arrangements, long-term guests, home office/studio space, or caregivers without everyone living on top of each other. You'll love the flexibility of two kitchens and separate HVAC systems, allowing each side to function independently when needed. Out back, both living spaces open to a shared concrete courtyard centered around a beautiful in-ground Gunite pool, your own private retreat for relaxing, entertaining, or hosting weekends at home. The wide eaves on the house add shade around the outdoor living areas, making the courtyard and pool space feel like the heart of the property. A large window-filled utility building is behind the pool and offers excellent bonus space for storage, hobbies, workshop use, or the potential for a future pool house with some work. The property is served by city water plus a well, adding convenience and versatility. If you've been searching for a one-of-a-kind setup that supports multigenerational living and a true compound feel with room to spread out and gather, this one is worth seeing in person. Make an appointment today. Buyer to verify all information during due diligence.
Active
$749,500
22447 County Road 38, Summerdale, AL 36580
6beds
6,210sqft
Single Family Residence
Built in 1995
-- sqft lot
$-- Zestimate®
$121/sqft
$-- HOA
What's special
Separate hvac systemsBeautiful in-ground gunite poolLarge window-filled utility buildingTwo kitchens
- 155 days
- 363
- 19
Zillow last checked:
Listing updated:
Listed by:
Mike Reynolds CELL:251-747-4985,
Roberts Brothers Inc. - Gulf Coast
Source: Baldwin Realtors,MLS#: 391056
Facts & features
Interior
Bedrooms & bathrooms
- Bedrooms: 6
- Bathrooms: 5
- Full bathrooms: 4
- 1/2 bathrooms: 1
Heating
- Central, Electric
Cooling
- Electric
Appliances
- Included: Microwave, Dishwasher
Features
- En Suite, Storage, Ceiling Fan(s), Split Bedroom Plan, Handicap Accessible
- Flooring: Tile, Carpet, Luxury Vinyl Plank
- Has fireplace: No
- Fireplace features: No Fireplace
Interior area
- Total interior livable area: 6,210 sqft
Video & virtual tour
Property
Parking
- Parking features: Attached, Double Garage, Three Or More Vehicles, Garage Door Opener
- Has garage: Yes
Accessibility
- Accessibility features: Handicap Accessible
Features
- Stories: 1
- Patio & porch: Patio, Rear Porch, Front Porch, Covered Patio
- Exterior features: Storage
- Pool features: Gunite, In Ground
- Has view: Yes
- View description: None/Not Applicable
- Waterfront features: No Waterfront
Lot
- Features: Level, Some Trees
Details
- Additional structures: Guest House, Storage
- Parcel number: 054806140000019.003
- Special conditions: None
Construction
Type & style
- Home type: SingleFamily
- Architectural style: Ranch
- Property subtype: Single Family Residence
Materials
- Roof: Metal
Condition
- Year built: 1995
Utilities & green energy
- Utilities for property: Water City, Water Well, Baldwin EMC, Sewage Septic, East Baldwin Water Auth
Community & HOA
Community
- Features: More Than Two Pets Allowed
- Security: Smoke Detector(s)
- Subdivision: Summerdale Town
HOA
- Has HOA: No
Location
- Region: Summerdale
Financial & listing details
- Price per square foot: $121/sqft
- Tax assessed value: $752,200
- Date on market: 1/30/2026
- Ownership type: Whole Full
Estimated market value
Not available
Estimated sales range
Not available
Not available
Price history
| Date | Event | Price |
|---|---|---|
| 3/27/2026 | Price change | $749,500-3.8%$121/sqft |
Source:  Baldwin Realtors #391056 Report a problem Baldwin Realtors #391056 Report a problem | ||
| 1/30/2026 | Listed for sale | $779,000+91.8%$125/sqft |
Source: Baldwin Realtors #391056 Report a problem | ||
| 7/20/2022 | Sold | $406,250+53.6%$65/sqft |
Source: Public Record Report a problem | ||
| 11/11/2020 | Listing removed | $264,500$43/sqft |
Source: Roberts Brothers, Inc #301500 Report a problem | ||
| 9/2/2020 | Listed for sale | $264,500$43/sqft |
Source: Roberts Brothers, Inc #301500 Report a problem | ||
| 9/2/2020 | Pending sale | $264,500+37.8%$43/sqft |
Source: Roberts Brothers, Inc #301500 Report a problem | ||
| 8/6/2020 | Sold | $192,000+9.7%$31/sqft |
Source: Public Record Report a problem | ||
| 6/1/2020 | Listed for sale | $175,000$28/sqft |
Source: Port City Realty #293068 Report a problem | ||
| 2/14/2020 | Listing removed | $175,000$28/sqft |
Source: Port City Realty #635679 Report a problem | ||
| 9/23/2019 | Price change | $175,000-12.1%$28/sqft |
Source: Exp Realty Llc Southern Branch #625900 Report a problem | ||
| 6/10/2019 | Listed for sale | $199,000$32/sqft |
Source: Exp Realty Llc #625900 Report a problem | ||
| 6/10/2019 | Pending sale | $199,000$32/sqft |
Source: Exp Realty Llc #625900 Report a problem | ||
| 4/20/2019 | Listed for sale | $199,000$32/sqft |
Source: EXP REALTY LLC #614951 Report a problem | ||
| 12/26/2018 | Listing removed | $199,000$32/sqft |
Source: Exp Realty #614951 Report a problem | ||
| 11/10/2018 | Price change | $199,000-5.2%$32/sqft |
Source: EXP REALTY LLC #614951 Report a problem | ||
| 10/6/2018 | Price change | $209,900-8.3%$34/sqft |
Source: EXP REALTY LLC #614951 Report a problem | ||
| 9/1/2018 | Price change | $229,000-8%$37/sqft |
Source: EXP REALTY LLC #614951 Report a problem | ||
| 7/28/2018 | Price change | $249,000-10.8%$40/sqft |
Source: eXp Realty, LLC #267229 Report a problem | ||
| 6/30/2018 | Listed for sale | $279,000-29.7%$45/sqft |
Source: Exp Realty #614951 Report a problem | ||
| 7/21/2016 | Sold | $396,720$64/sqft |
Source: Public Record Report a problem | ||
Public tax history
| Year | Property taxes | Tax assessment |
|---|---|---|
| 2025 | -- | $73,440 +7% |
| 2024 | -- | $68,640 +3% |
| 2023 | $1,865 | $66,620 +21.3% |
| 2022 | -- | $54,920 -39.1% |
| 2021 | $2,522 | $90,160 +5.3% |
| 2020 | -- | $85,640 -3.2% |
| 2019 | $2,478 +6.6% | $88,500 +6.6% |
| 2018 | $2,325 +4.7% | $83,040 +4.7% |
| 2017 | $2,221 | $79,320 +106.7% |
| 2016 | $2,221 +115.7% | $38,380 +4.5% |
| 2015 | $1,030 | $36,740 -50.6% |
| 2014 | -- | $74,440 -2.3% |
| 2013 | -- | $76,180 +81.6% |
| 2011 | -- | $41,940 +6.3% |
| 2010 | -- | $39,460 -14.8% |
| 2009 | -- | $46,340 +2.3% |
| 2008 | $1,223 +61% | $45,300 +57.6% |
| 2007 | $760 +7% | $28,740 +6.6% |
| 2006 | $710 +13.1% | $26,960 +12.2% |
| 2005 | $628 -49.3% | $24,020 -45.6% |
| 2004 | $1,237 | $44,180 |
Find assessor info on the county website
Monthly payment
Est. payment
Payment breakdown
Explore the cost of this home by adjusting the details. Changes won't be saved.Climate risks
Neighborhood: 36580
Nearby schools
Schools provided by the listing agent
- Elementary: Summerdale School
- Middle: Summerdale School
- High: Robertsdale High
Source: Baldwin Realtors. This data may not be complete. We recommend contacting the local school district to confirm school assignments for this home.
Similar homes
- $699,0005 bd3 ba3.3k sqft23320 Powers Ln, Summerdale, AL 36580Active
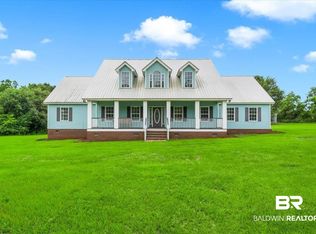 MLS ID #399921, Amber Beavers, LPT Realty, LLC. Baldwin Realtors
 - $750,0004 bd4 ba3.3k sqft14249 Dragoon Ct, Summerdale, AL 36580Active Under Contract
 MLS ID #399041, Angelo C DePaola, EXP Realty Seaside. Baldwin Realtors
 - $698,0005 bd4 ba3.5k sqft15501 County Road 32, Summerdale, AL 36580For Sale
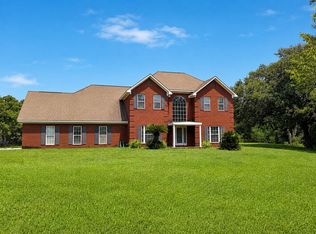 MLS ID #214522, Jeremy Armstrong, eXp Realty LLC Landmark Real Estate. SAMLS
 - $795,0004 bd5 ba3.9k sqft17741 County Road 55, Summerdale, AL 36580For Sale
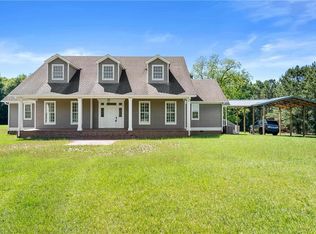 MLS ID #7765458, W. Rance Reehl, Coldwell Banker Reehl Prop Fairhope. GCMLS
