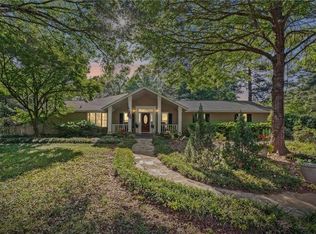
Beautiful 5.69 acre estate with recently updated Country Farmhouse. 10’ ceilings down with sand and finish oak hardwood floors and new tile in kitchen and primary bath. Over-sized gourmet kitchen with island bar and new quartz countertops and tiled backsplash, butler’s pantry, and large breakfast room. Family room has masonry wood-burning fireplace and a wall of windows. Primary bath with new oval soaking tub, tiled shower, and quartz counters. Additional guest suite and full bath down and 2 large bedrooms upstairs with private baths. 78x10 covered back porch and 10x45 front porch with herringbone brick pavers. All new interior paint, Anderson window package, 3 HVAC’s replaced in 2020. Additional property available upon request. Buyer to verify all information during due diligence.
Active
Price cut: $100K (8/24)
$795,000
17741 County Road 55, Summerdale, AL 36580
4beds
3,954sqft
Single Family Residence, Residential
Built in 1983
5.69 Acres Lot
$-- Zestimate®
$201/sqft
$-- HOA
What's special
All new interior paintIsland barQuartz countersWall of windowsTiled backsplashOver-sized gourmet kitchenNew quartz countertops
- 124 days
- 410
- 33
Zillow last checked:
Listing updated:
Listed by:
W. Rance Reehl 251-454-2111,
Coldwell Banker Reehl Prop Fairhope
Source: GCMLS,MLS#: 7765458
Facts & features
Interior
Bedrooms & bathrooms
- Bedrooms: 4
- Bathrooms: 5
- Full bathrooms: 4
- 1/2 bathrooms: 1
Heating
- Heat Pump
Cooling
- Heat Pump
Appliances
- Included: Double Oven, Dishwasher, Electric Cooktop, Electric Water Heater, Refrigerator
- Laundry: Laundry Room
Features
- Bookcases, Double Vanity, High Ceilings 9 ft Upper, Walk-In Closet(s)
- Flooring: Carpet, Ceramic Tile
- Windows: Plantation Shutters
- Basement: None
- Has fireplace: Yes
- Fireplace features: Great Room, Masonry
Interior area
- Total structure area: 3,954
- Total interior livable area: 3,954 sqft
Video & virtual tour
Property
Parking
- Total spaces: 2
- Parking features: Carport
- Carport spaces: 2
Accessibility
- Accessibility features: None
Features
- Levels: One and One Half
- Patio & porch: Covered, Front Porch, Rear Porch
- Exterior features: None
- Pool features: None
- Spa features: None
- Fencing: None
- Has view: Yes
- View description: Other
- Waterfront features: None
Lot
- Size: 5.69 Acres
- Dimensions: 188 x 731 x 377 x 583
Details
- Parcel number: 4708340000007003
Construction
Type & style
- Home type: SingleFamily
- Architectural style: Farmhouse
- Property subtype: Single Family Residence, Residential
Materials
- Frame, Wood Siding
- Foundation: Pillar/Post/Pier
- Roof: Other
Condition
- Year built: 1983
Utilities & green energy
- Electric: 110 Volts
- Sewer: Septic Tank
- Water: Well
- Utilities for property: Sewer Available, Other, Water Available, Electricity Available
Green energy
- Energy efficient items: None
Community & HOA
Community
- Features: None
- Subdivision: Metes & Bounds
Location
- Region: Summerdale
Financial & listing details
- Price per square foot: $201/sqft
- Annual tax amount: $405
- Date on market: 5/5/2026
- Electric utility on property: Yes
- Road surface type: Asphalt
Estimated market value
Not available
Estimated sales range
Not available
Not available
Price history
| Date | Event | Price |
|---|---|---|
| 8/24/2026 | Price change | $795,000-11.2%$201/sqft |
Source:  GCMLS #7765458 Report a problem GCMLS #7765458 Report a problem | ||
| 5/5/2026 | Listed for sale | $895,000$226/sqft |
Source:  Baldwin Realtors #396134 Report a problem Baldwin Realtors #396134 Report a problem | ||
Public tax history
Tax history is unavailable.
Monthly payment
Est. payment
Payment breakdown
Explore the cost of this home by adjusting the details. Changes won't be saved.Climate risks
Neighborhood: 36580
Nearby schools
Schools provided by the listing agent
- Elementary: Summerdale
- Middle: Summerdale
- High: Robertsdale
Source: GCMLS. This data may not be complete. We recommend contacting the local school district to confirm school assignments for this home.

Similar homes
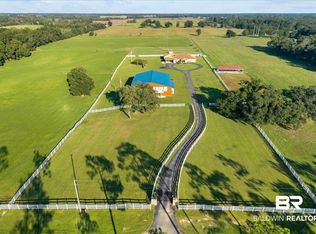
- $995,0004 bd4 ba3.7k sqft17425 County Road 55 Rd, Summerdale, AL 36580For Sale
 MLS ID #7669859, Laura Norton, Wise Living Real Estate, LLC. GCMLS
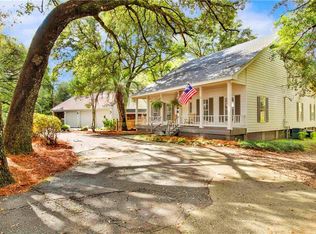
 - $699,0005 bd3 ba3.3k sqft23320 Powers Ln, Summerdale, AL 36580Active
 MLS ID #399921, Amber Beavers, LPT Realty, LLC. Baldwin Realtors
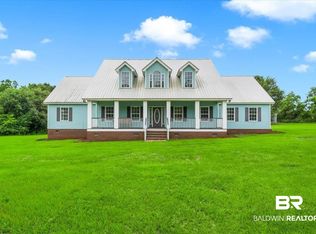
 - $599,0005 bd3 ba2.2k sqft17333 County Road 55, Summerdale, AL 36580For Sale
 MLS ID #7704128, Henry Wise, Wise Living Real Estate, LLC. GCMLS
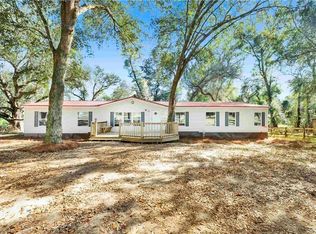
 - $699,0004 bd3 ba3.5k sqft16825 Old Pierce Rd, Fairhope, AL 36532For Sale
 MLS ID #7738725, Patsy Miller, Blue Heron Realty. GCMLS
