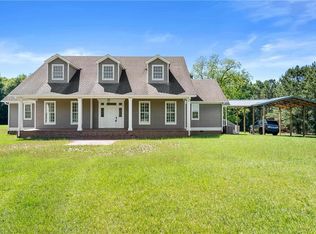
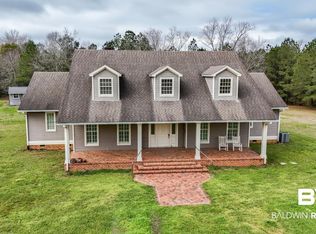
Nestled on 20 picturesque acres, this exceptional estate offers luxury living and premier equestrian amenities. The property features a custom 6,400± sq. ft. barn built in 2023 and a beautifully appointed 4,400± sq. ft. residence. The barn includes four completed 12x12 RAMM black powder coated European-style stalls with Nelson automatic waterers and corner grain feeders, mounted basket fans, and Noble hay mangers, plus four additional stalls with sand/pea gravel bases and mats. Amenities include a large wash stall, fly misting system, climate-controlled tack room, feed room, storage, and equipment parking. Upstairs features a recreation area with a pool table, infrared sauna, and covered deck overlooking the property. Well-maintained pastures are enclosed with Heritage white vinyl horse fencing for safe turnout. With a thriving local horse community, this property offers income-producing potential as a boarding and training facility with ample room to add an arena for virtually any equestrian discipline. The home offers four bedrooms with en-suite baths, an updated kitchen with Viking appliances and a Bosch dishwasher, abundant natural light, a saltwater pool, an outdoor pizza oven, a private office, and a secluded primary suite porch. Don't miss out on this rare opportunity to own a luxury equestrian estate with endless possibilities. Buyer to verify all information during due diligence.
Active
Price cut: $45K (8/19)
$1,850,000
17850 County Road 55, Summerdale, AL 36580
4beds
4,400sqft
Single Family Residence
Built in 1992
-- sqft lot
$1,736,600 Zestimate®
$420/sqft
$-- HOA
What's special
Climate-controlled tack roomWell-maintained pasturesNelson automatic waterersSecluded primary suite porchMounted basket fansFly misting systemLarge wash stall
- 78 days
- 370
- 14
Zillow last checked:
Listing updated:
Listed by:
Ashley McCormick PHONE:251-623-9007,
Wise Living Real Estate, LLC
Source: Baldwin Realtors,MLS#: 398271
Facts & features
Interior
Bedrooms & bathrooms
- Bedrooms: 4
- Bathrooms: 5
- Full bathrooms: 4
- 1/2 bathrooms: 1
Heating
- Electric
Appliances
- Included: Cooktop, Dishwasher
Features
- Wet Bar, En Suite, Ceiling Fan(s), Termite Contract, Split Bedroom Plan
- Flooring: Tile, Carpet
- Number of fireplaces: 1
Interior area
- Total interior livable area: 4,400 sqft
Video & virtual tour
Property
Parking
- Parking features: Attached, Double Carport
Features
- Stories: 1
- Patio & porch: Rear Porch, Covered Patio
- Pool features: In Ground
- Fencing: Fenced
- Has view: Yes
- View description: None/Not Applicable
- Waterfront features: No Waterfront
Details
- Additional structures: Barn(s), Stable(s)
- Parcel number: 4707350000003.000
- Special conditions: None
Construction
Type & style
- Home type: SingleFamily
- Architectural style: French Country
- Property subtype: Single Family Residence
Materials
- Roof: Dimensional
Condition
- Year built: 1992
Utilities & green energy
- Utilities for property: Propane, Water Well, Baldwin EMC, Sewage Septic
Community & HOA
Community
- Features: None
HOA
- Has HOA: No
Location
- Region: Summerdale
Financial & listing details
- Price per square foot: $420/sqft
- Tax assessed value: $1,124,373
- Annual tax amount: $3,097
- Date on market: 6/19/2026
- Ownership type: Whole Full
Estimated market value
$1,736,600
$1.65M - $1.82M
$5,828/mo
Price history
| Date | Event | Price |
|---|---|---|
| 8/19/2026 | Price change | $1,850,000-2.4%$420/sqft |
Source:  Baldwin Realtors #398271 Report a problem Baldwin Realtors #398271 Report a problem | ||
| 7/21/2026 | Price change | $1,895,000-2.8%$431/sqft |
Source: Baldwin Realtors #398271 Report a problem | ||
| 6/20/2026 | Listed for sale | $1,950,000-2%$443/sqft |
Source: Baldwin Realtors #398271 Report a problem | ||
| 6/15/2026 | Listing removed | $1,990,000$452/sqft |
Source: Baldwin Realtors #387285 Report a problem | ||
| 5/1/2026 | Price change | $1,990,000-0.1%$452/sqft |
Source: Baldwin Realtors #387285 Report a problem | ||
| 4/10/2026 | Price change | $1,992,500-0.1%$453/sqft |
Source: Baldwin Realtors #387285 Report a problem | ||
| 1/23/2026 | Price change | $1,995,000-9.1%$453/sqft |
Source: Baldwin Realtors #387285 Report a problem | ||
| 10/29/2025 | Listed for sale | $2,195,000+448.8%$499/sqft |
Source: Baldwin Realtors #387285 Report a problem | ||
| 12/4/2012 | Sold | $400,000$91/sqft |
Source: Public Record Report a problem | ||
Public tax history
| Year | Property taxes | Tax assessment |
|---|---|---|
| 2025 | $3,097 +7.1% | $112,220 +7% |
| 2024 | $2,892 -0.1% | $104,880 -0.1% |
| 2023 | $2,896 | $105,020 +49.5% |
| 2022 | -- | $70,240 +11.7% |
| 2021 | $1,728 +3.5% | $62,900 +4% |
| 2020 | $1,669 +101.2% | $60,500 +94.4% |
| 2019 | $829 +9.7% | $31,120 +8.7% |
| 2018 | $756 +3.9% | $28,620 +3.7% |
| 2017 | $728 | $27,600 +1.5% |
| 2016 | $728 | $27,200 +6% |
| 2015 | -- | $25,660 -1.8% |
| 2014 | -- | $26,140 -0.8% |
| 2013 | -- | $26,340 -3.3% |
| 2011 | -- | $27,240 -0.9% |
| 2010 | -- | $27,480 -6% |
| 2009 | $774 | $29,240 |
| 2008 | $774 +4.4% | $29,240 +4.1% |
| 2007 | $741 +2.7% | $28,080 +2.6% |
| 2006 | $722 +24.5% | $27,380 +22.8% |
| 2005 | $579 +6.7% | $22,300 +6.2% |
| 2004 | $543 | $21,000 |
| 2003 | $543 +20.8% | $21,000 +18.9% |
| 2002 | $449 +1.8% | $17,660 |
| 2001 | $442 +0.9% | $17,660 +0.8% |
| 2000 | $438 | $17,520 |
Find assessor info on the county website
Monthly payment
Est. payment
Payment breakdown
Explore the cost of this home by adjusting the details. Changes won't be saved.Climate risks
Neighborhood: 36580
Nearby schools
Schools provided by the listing agent
- Elementary: Summerdale School
- Middle: Summerdale School
- High: Elberta High School
Source: Baldwin Realtors. This data may not be complete. We recommend contacting the local school district to confirm school assignments for this home.

Similar homes
- $995,0004 bd4 ba3.7k sqft17425 County Road 55, Summerdale, AL 36580Active
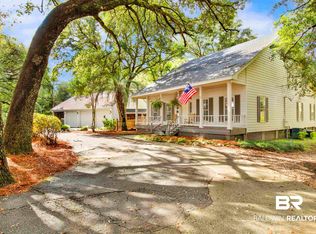 MLS ID #386970, Laura R Norton, Wise Living Real Estate, LLC. Baldwin Realtors
 - $1,950,0003 bd5 ba5.2k sqft14951 Bluff Rd, Summerdale, AL 36580For Sale
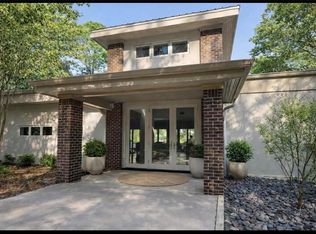 MLS ID #7669409, Rhonda Ledbetter, Roberts Brothers Inc. Gulf Coa. GCMLS
 - $2,550,0004 bd4 ba4.3k sqft16851 County Road 73, Summerdale, AL 36580Active
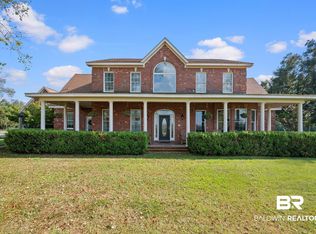 MLS ID #385795, Knox M McMurphy, Ashurst & Niemeyer, LLC. Baldwin Realtors
 - $1,899,0004 bd5 ba4.5k sqft21767 Gallery Blvd, Fairhope, AL 36532Active Under Contract
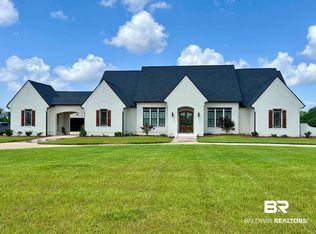 MLS ID #399824, Cindy A Zebryk, Coldwell Banker Reehl Properties Fairhope. Baldwin Realtors
