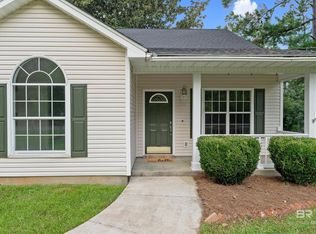
Don't delay! This auction is ending 05-16-2022 at 08:15 PM. Register for free on Hubzu.com to save this property and place your bid! Hubzu's leading online home auction marketing platform has helped thousands of people buy and sell over 221,000 properties across the nation. Find your next investment with us! Opportunity awaits in this five bedroom three and a half bath home. Interior features include a copy fireplace and vaulted ceiling in the living room. Work is required to make this home move in ready but could be worth the effort. Whether you decide to customize this home for yourself or rent it out, this house could be a great option. Possible mold present.
Sold for $90,000
$90,000
10951 County Road 48, Fairhope, AL 36532
5beds
4baths
3,447sqft
SingleFamily
Built in 1994
0.48 Acres Lot
$441,700 Zestimate®
$26/sqft
$3,026 Estimated rent
Home value
$441,700
$402,000 - $481,000
$3,026/mo
Zestimate® history
Owner options
List your home for rent
$3,026/mo
Rent Zestimate®
Find your next renter with Zillow Rental Manager. Plus, with online applications, you can quickly screen prospective tenants – for free.
$3,026/mo
Rent Zestimate®
Refinance and save
$407/mo
Est. payment
Refinancing to a lower rate could help reduce your monthly payments and save thousands over the life of the loan.
$407/mo
Est. payment
Explore your selling options
Work with a Zillow partner agent
Leverage their expertise and Zillow's premium Showcase listings to get your home seen by more buyers.
Get startedList with your own agent
Get your home in front of millions of buyers by listing it on Zillow.
Learn how to do itSell it yourself
Take full control of how buyers see your home on Zillow by listing For Sale by Owner (FSBO).
List your homeWhat's special
Facts & features
Interior
Bedrooms & bathrooms
- Bedrooms: 5
- Bathrooms: 4
Heating
- Forced air
Cooling
- Other
Features
- Flooring: Tile, Other, Carpet, Hardwood
- Has fireplace: Yes
Interior area
- Total interior livable area: 3,447 sqft
Property
Parking
- Parking features: Garage - Attached
Features
- Exterior features: Other
Lot
- Size: 0.48 Acres
Details
- Parcel number: 4606140000001572
Construction
Type & style
- Home type: SingleFamily
Materials
- Wood
- Foundation: Slab
- Roof: Asphalt
Condition
- Year built: 1994
Community & neighborhood
Location
- Region: Fairhope
Price history
| Date | Event | Price |
|---|---|---|
| 2/2/2026 | Sold | $90,000-85.6%$26/sqft |
Source: Public Record Report a problem | ||
| 3/31/2025 | Listing removed | $625,000$181/sqft |
Source:  Baldwin Realtors #369895 Report a problem Baldwin Realtors #369895 Report a problem | ||
| 10/30/2024 | Listed for sale | $625,000+54.3%$181/sqft |
Source: Baldwin Realtors #369895 Report a problem | ||
| 5/19/2023 | Listing removed | -- |
Source: Baldwin Realtors #343833 Report a problem | ||
| 4/5/2023 | Price change | $405,000-3.6%$117/sqft |
Source: Baldwin Realtors #343833 Report a problem | ||
| 3/31/2023 | Listed for sale | $420,000+54.4%$122/sqft |
Source: Baldwin Realtors #343833 Report a problem | ||
| 6/30/2022 | Sold | $272,000+0%$79/sqft |
Source: Baldwin Realtors #339463 Report a problem | ||
| 11/10/2017 | Listing removed | $271,900$79/sqft |
Source: REALHome Services and Solutions Report a problem | ||
| 11/1/2017 | Price change | $271,900-5%$79/sqft |
Source: REALHome Services and Solutions Report a problem | ||
| 9/28/2017 | Listed for sale | $286,200$83/sqft |
Source: REALHome Services and Solutions Report a problem | ||
Public tax history
| Year | Property taxes | Tax assessment |
|---|---|---|
| 2025 | $355 +35.9% | $11,120 +37.3% |
| 2024 | $261 -89.9% | $8,100 -90.3% |
| 2023 | $2,596 | $83,740 +27.3% |
| 2022 | -- | $65,800 +8.6% |
| 2021 | $1,821 +4.1% | $60,580 +7.4% |
| 2020 | $1,749 +18.9% | $56,420 +7.4% |
| 2019 | $1,471 +3.9% | $52,540 +3.9% |
| 2018 | $1,416 +122.6% | $50,560 +107.9% |
| 2017 | $636 | $24,320 +0.1% |
| 2016 | -- | $24,300 +1% |
| 2015 | -- | $24,060 +8.9% |
| 2014 | -- | $22,100 -0.3% |
| 2013 | -- | $22,160 -14.7% |
| 2011 | -- | $25,980 +4% |
| 2010 | -- | $24,980 -8.8% |
| 2009 | $722 +2.7% | $27,380 +2.5% |
| 2008 | $703 -9.1% | $26,700 -8.6% |
| 2007 | $773 +16.8% | $29,200 +15.7% |
| 2006 | $662 +78.6% | $25,240 +70.1% |
| 2005 | $371 +9.2% | $14,840 +8.2% |
| 2004 | $339 +2.9% | $13,720 +2.5% |
| 2002 | $330 +1.8% | $13,380 |
| 2001 | $324 +0.2% | $13,380 +0.1% |
| 2000 | $323 | $13,360 |
Find assessor info on the county website
Neighborhood: 36532
Nearby schools
GreatSchools rating
- 10/10Fairhope East ElementaryGrades: PK-6Distance: 2.4 mi
- 10/10Fairhope Middle SchoolGrades: 7-8Distance: 3.4 mi
- 9/10Fairhope High SchoolGrades: PK,9-12Distance: 3.5 mi
Get a cash offer in 3 minutes
Find out how much your home could sell for in as little as 3 minutes with a no-obligation cash offer.
Estimated market value
$441,700
Get a cash offer in 3 minutes
Find out how much your home could sell for in as little as 3 minutes with a no-obligation cash offer.
Estimated market value
$441,700
- Alabama
- Baldwin County
- Fairhope
- 36532
- 10951 County Road 48
Nearby cities
Nearby zip codes
Other Fairhope Topics
