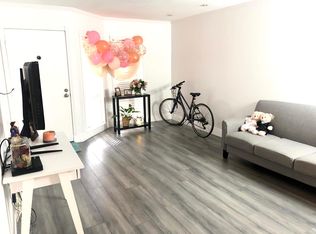
Light and airy 2 bedroom, 2.5 bath condo in the heart of Fullerton. The home is tucked away with max privacy and provides a serene living charm. This clean home features new paint throughout creating a fresh and inviting atmosphere. The living area is perfect for relaxing or entertaining with a convenience of a guest bathroom downstairs and windows provide plenty of natural light. Both bedrooms feature an en-suite bath for added convenience. Enjoy the 2 community pools and hot tubs while you soak in the OC sun. Located close to plethora of shopping, dining, 5 and 91 freeways. This condo is a must-see!
Pending
Listed by: Realty One Group West • Elizabeth Yi • Contact: 310-221-1474
$649,000
2245 Cheyenne Way Unit 46, Fullerton, CA 92833
2beds
1,016sqft
Condominium
Built in 1983
-- sqft lot
$671,300 Zestimate®
$639/sqft
$355/mo HOA
What's special
- 648 days
- 7
- 0
Zillow last checked:
Listing updated:
Listed by:
Elizabeth Yi DRE #01780875 310-221-1474,
Realty One Group West
Source: CRMLS,MLS#: OC24214321 Originating MLS: California Regional MLS
Originating MLS: California Regional MLSFacts & features
Interior
Bedrooms & bathrooms
- Bedrooms: 2
- Bathrooms: 3
- Full bathrooms: 2
- 1/2 bathrooms: 1
- Main level bathrooms: 1
Rooms
- Room types: Bedroom, Kitchen, Laundry, Living Room, Dining Room
Bedroom
- Features: All Bedrooms Up
Bathroom
- Features: Bathroom Exhaust Fan, Bathtub, Separate Shower
Kitchen
- Features: Granite Counters
Heating
- Central
Cooling
- Central Air
Appliances
- Included: Dishwasher, Disposal, Gas Range, Microwave, Refrigerator, Dryer, Washer
- Laundry: Laundry Closet
Features
- Separate/Formal Dining Room, Granite Counters, Unfurnished, All Bedrooms Up
- Flooring: Laminate
- Doors: Sliding Doors
- Windows: Blinds, Screens
- Has fireplace: No
- Fireplace features: None
- Common walls with other units/homes: 2+ Common Walls,End Unit
Interior area
- Total interior livable area: 1,016 sqft
Property
Parking
- Total spaces: 2
- Parking features: Assigned, Covered, Detached Carport
- Carport spaces: 2
Accessibility
- Accessibility features: Parking
Features
- Levels: Two
- Stories: 2
- Entry location: First Floor
- Patio & porch: Rear Porch, Patio
- Pool features: Community, Association
- Has spa: Yes
- Spa features: Association, Community
- Fencing: Vinyl
- Has view: Yes
- View description: Trees/Woods
Details
- Parcel number: 93998026
- Special conditions: Standard
Construction
Type & style
- Home type: Condo
- Property subtype: Condominium
- Attached to another structure: Yes
Materials
- Stucco, Wood Siding
- Foundation: Slab
Condition
- Turnkey
- New construction: No
- Year built: 1983
Utilities & green energy
- Sewer: Public Sewer
- Water: Public
- Utilities for property: Cable Available, Electricity Available, Natural Gas Available, Sewer Available, Water Available
Community & HOA
Community
- Features: Curbs, Gutter(s), Street Lights, Suburban, Sidewalks, Pool
- Security: Carbon Monoxide Detector(s), Smoke Detector(s)
- Subdivision: Westside
HOA
- Has HOA: Yes
- Amenities included: Maintenance Grounds, Hot Water, Pool, Spa/Hot Tub, Trash, Water
- HOA fee: $355 monthly
- HOA name: Westside
- HOA phone: 626-967-7921
Location
- Region: Fullerton
Financial & listing details
- Price per square foot: $639/sqft
- Tax assessed value: $695,640
- Date on market: 10/16/2024
- Cumulative days on market: 648 days
- Listing terms: Cash,Cash to New Loan,Conventional,FHA,VA Loan
Estimated market value
$671,300
$638,000 - $705,000
$3,165/mo
Price history
| Date | Event | Price |
|---|---|---|
| 1/23/2025 | Pending sale | $649,000-4.8%$639/sqft |
Source:  CRMLS #OC24214321 Report a problem CRMLS #OC24214321 Report a problem | ||
| 11/12/2024 | Sold | $682,000+5.1%$671/sqft |
Source: Public Record Report a problem | ||
| 11/1/2024 | Pending sale | $649,000$639/sqft |
Source: CRMLS #OC24214321 Report a problem | ||
| 10/16/2024 | Listed for sale | $649,000+132.6%$639/sqft |
Source: CRMLS #OC24214321 Report a problem | ||
| 9/28/2012 | Sold | $279,000$275/sqft |
Source: Public Record Report a problem | ||
| 5/31/2012 | Listed for sale | $279,000$275/sqft |
Source: Prudential California Realty #P805582 Report a problem | ||
| 2/7/2012 | Listing removed | $279,000$275/sqft |
Source: Prudential California Realty #P805582 Report a problem | ||
| 12/10/2011 | Listed for sale | $279,000+1.8%$275/sqft |
Source: Prudential California Realty #P805582 Report a problem | ||
| 11/13/2003 | Sold | $274,000$270/sqft |
Source: Public Record Report a problem | ||
Public tax history
| Year | Property taxes | Tax assessment |
|---|---|---|
| 2026 | -- | $695,640 +2% |
| 2025 | $8,094 +101% | $682,000 +102.5% |
| 2024 | $4,028 +2.1% | $336,824 +2% |
| 2023 | $3,945 +1.7% | $330,220 +2% |
| 2022 | $3,880 +0.7% | $323,746 +2% |
| 2021 | $3,851 +1.2% | $317,399 +1% |
| 2020 | $3,804 | $314,145 +2% |
| 2019 | $3,804 +2.4% | $307,986 +2% |
| 2018 | $3,716 +3.4% | $301,948 +2% |
| 2017 | $3,595 | $296,028 +2% |
| 2016 | $3,595 +2% | $290,224 +1.5% |
| 2015 | $3,524 +4.8% | $285,865 +2% |
| 2014 | $3,362 | $280,266 +0.5% |
| 2013 | -- | $279,000 +5.3% |
| 2012 | -- | $265,000 |
| 2011 | -- | $265,000 -3.6% |
| 2010 | -- | $275,000 |
Find assessor info on the county website
Monthly payment
Est. payment
Payment breakdown
Explore the cost of this home by adjusting the details. Changes won't be saved.Climate risks
Neighborhood: 92833
- $582,7002 bd2 ba1k sqft2245 Cheyenne Way UNIT 41, Fullerton, CA 92833Off Market

- $435,5001 bd1 ba644 sqft2245 Cheyenne Way UNIT 42, Fullerton, CA 92833Off Market

- $429,6001 bd1 ba600 sqft2245 Cheyenne Way UNIT 43, Fullerton, CA 92833Off Market

- $444,0001 bd1 ba722 sqft2245 Cheyenne Way UNIT 44, Fullerton, CA 92833Off Market
Similar homes
- $779,0002 bd3 ba1.3k sqft1610 Via Linda, Fullerton, CA 92833For Sale
 MLS ID #PW26158270, Kay G. Jun, Sunny Hills Real Estate, Inc.. CRMLS
 - $660,0002 bd3 ba1.1k sqft8574 Chapman Ave Unit A, Stanton, CA 90680For Sale
 MLS ID #PW26216688, Enrique Blanchet, Coldwell Banker Realty. CRMLS
 - $869,0002 bd2 ba1.1k sqft1264 McFadden Dr, Fullerton, CA 92833For Sale
 MLS ID #PW26177842, Alex Jang, New Star Realty & Investment. CRMLS
 - $609,0002 bd2 ba1k sqft600 N Brea Blvd APT 43, Brea, CA 92821For Sale
 MLS ID #PW26167246, Cindy Tittle, Preferred Home Brokers. CRMLS
Local buyer's agents are ready to help
