This two bedroom home is ready for you to finish. It has good bones. Full bath, washer/dryer hookups. Kitchen (eat in) and large living room and front porch. Carport and storage area are conveniently located as you enter the lot. There is a lofted area which you could use for anything. Water/sewer available, needs hooked into the city.
Active
Listed by: Joanne Szoke, Broker • Joanne Szoke
Price cut: $5K (6/1)
$45,000
2245 Frank Scott Pkwy W, O'Fallon, IL 62269
2beds
900sqft
:
Get pre-qualifiedN/A
Single Family Residence
Built in 1953
0.36 Acres Lot
$-- Zestimate®
$50/sqft
$-- HOA
What's special
Lofted areaStorage areaFront porch
- 206 days |
- 356 |
- 20 |
Zillow last checked:
Listing updated:
Listed by:
Joanne Szoke 618-531-4844,
Joanne Szoke, Broker
Source: MARIS,MLS#: 25082972 Originating MLS: Southwestern Illinois Board of REALTORS
Originating MLS: Southwestern Illinois Board of REALTORSFacts & features
Interior
Bedrooms & bathrooms
- Bedrooms: 2
- Bathrooms: 1
- Full bathrooms: 1
- Main level bathrooms: 1
- Main level bedrooms: 2
Heating
- Forced Air
Cooling
- Central Air
Features
- Has fireplace: No
Interior area
- Total structure area: 900
- Total interior livable area: 900 sqft
- Finished area above ground: 900
- Finished area below ground: 0
Property
Parking
- Total spaces: 2
- Parking features: Carport
- Carport spaces: 2
Features
- Levels: One
Lot
- Size: 0.36 Acres
- Features: City Lot
Details
- Parcel number: 0712.0421018
- Special conditions: Listing As Is
Construction
Type & style
- Home type: SingleFamily
- Architectural style: Cottage
- Property subtype: Single Family Residence
Materials
- Frame
Condition
- Year built: 1953
Utilities & green energy
- Electric: Ameren
- Utilities for property: Electricity Connected
Community & HOA
Community
- Subdivision: Ogles
HOA
- Has HOA: No
Location
- Region: Ofallon
Financial & listing details
- Price per square foot: $50/sqft
- Date on market: 12/31/2025
- Cumulative days on market: 207 days
- Listing terms: Cash,Contract,Conventional
- Electric utility on property: Yes
Estimated market value
Not available
Estimated sales range
Not available
Not available
Price history
| Date | Event | Price |
|---|---|---|
| 6/1/2026 | Price change | $45,000-10%$50/sqft |
Source:  MARIS #25082972 Report a problem MARIS #25082972 Report a problem | ||
| 5/5/2026 | Price change | $50,000-9.1%$56/sqft |
Source: MARIS #25082972 Report a problem | ||
| 4/29/2026 | Price change | $55,000-8.3%$61/sqft |
Source: MARIS #25082972 Report a problem | ||
| 4/6/2026 | Price change | $60,000-7.7%$67/sqft |
Source: MARIS #25082972 Report a problem | ||
| 3/13/2026 | Price change | $65,000-9.7%$72/sqft |
Source: MARIS #25082972 Report a problem | ||
| 2/5/2026 | Price change | $72,000-10%$80/sqft |
Source: MARIS #25082972 Report a problem | ||
| 12/31/2025 | Listed for sale | $80,000$89/sqft |
Source: MARIS #25082972 Report a problem | ||
Public tax history
Tax history is unavailable.
Monthly payment
Est. payment
Payment breakdown
Explore the cost of this home by adjusting the details. Changes won't be saved.Climate risks
Neighborhood: 62269
Nearby schools
GreatSchools rating
- 6/10Harmony Intermediate CenterGrades: 4-6Distance: 1.1 mi
- 7/10Emge Junior High SchoolGrades: 7-8Distance: 1.1 mi
- NACenter for Academic & Vocational Excellence (The Cave)Grades: 9-12Distance: 1.3 mi
Schools provided by the listing agent
- Elementary: Belleville Dist 118
- Middle: Belleville Dist 118
- High: Belleville High School-West
Source: MARIS. This data may not be complete. We recommend contacting the local school district to confirm school assignments for this home.
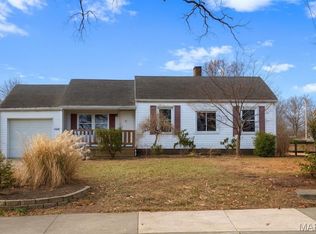
- $115,0002 bd1 ba1.7k sqft2241 Frank Scott Pkwy W, Belleville, IL 62223Sold
- $167,600-- bd-- ba1.5k sqft130 Willow Creek Rd, Belleville, IL 62223Off Market
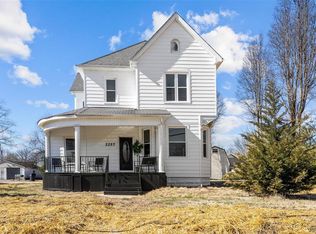
- $181,0003 bd2 ba1.7k sqft2257 Frank Scott Pkwy W, Belleville, IL 62223Sold
- $154,4002 bd1 ba1.2k sqft136 Willow Creek Rd, Belleville, IL 62223Off Market
- $161,800-- bd-- ba1.4k sqft126 Willow Creek Rd, Belleville, IL 62223Off Market
- $209,0004 bd2 ba2.3k sqft2273 Frank Scott Pkwy W, Belleville, IL 62223Sold
- $136,5003 bd2 ba1k sqft140 Willow Creek Rd, Belleville, IL 62223Sold
- $189,6003 bd2 ba1.8k sqft2229 Frank Scott Pkwy W, Belleville, IL 62223Off Market
A local agent can set up tours, give advice and negotiate with sellers.
A local lender can help you make sure your offer is ready when you are.
Similar homes
- $65,0002 bd1 ba982 sqft38 S 86th St, Belleville, IL 62223For Sale

 MLS ID #26046046, Michael Abernathy, MORE, REALTORS. MARIS
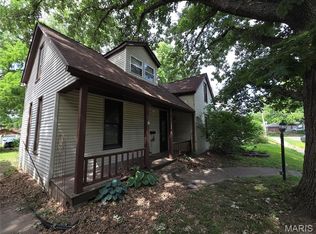
 - $49,5003 bd1 ba912 sqft108 Portland Ave, Belleville, IL 62220For Sale
 MLS ID #26035924, Carlee Stanley, eXp Realty. MARIS
 - $45,0003 bd1 ba950 sqft112 Saint Dorothy Dr, Cahokia, IL 62206For Sale
 MLS ID #26040469, Chris Rejniak, Master'S Real Estate Service. MARIS
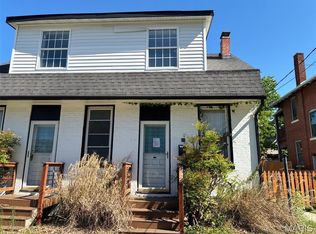
 - $39,9003 bd2 ba806 sqft521 E A St, Belleville, IL 62220For Sale
 MLS ID #26028464, Michael Zouglas, The Hermann London Group, Llc. MARIS
 - $44,9002 bd1 ba764 sqft7042 Garesche Ave, Saint Louis, MO 63136For SaleMLS ID #26019745, Robert E Puryear, United Realty Co.. MARIS
- $40,0002 bd1 ba726 sqft959 Green Mount Ln, Belleville, IL 62220For SaleMLS ID #25063888, Christopher M Kelly, Real Broker LLC. MARIS
- $50,5002 bd1 ba672 sqft7919 N Illinois St, Caseyville, IL 62232For SaleMLS ID #26019201, Kelly J Kodros, Market Pro Realty, Inc. MARIS
- $38,0003 bd1 ba888 sqft308 E 5th St, Cahokia, IL 62206For SaleMLS ID #26040468, Chris Rejniak, Master'S Real Estate Service. MARIS
- $50,0002 bd1 ba725 sqft221 Saint John Dr, Cahokia, IL 62206For SaleMLS ID #26041568, Raquel M Vice, Century 21 Advantage. MARIS
- $50,0003 bd1 ba1.2k sqft1302 Saint Raphael St, Cahokia, IL 62206For SaleMLS ID #26039545, Caleb A Davis, Keller Williams Marquee. MARIS
- $33,6003 bd1 ba1.1k sqft7117 Boclair Dr, Centreville, IL 62207AuctionMLS ID #26032257, Val Laborevitch, REALHome Services & Solutions, Inc. MARIS
- $39,9002 bd1 ba887 sqft7180 Theodore Ave, Saint Louis, MO 63136For SaleMLS ID #26019754, Robert E Puryear, United Realty Co.. MARIS
- $40,0002 bd1 ba1k sqft10068 Stimson Dr, Saint Louis, MO 63137For SaleMLS ID #26044977, Julie A Carter, Worth Clark Realty. MARIS
- $39,9002 bd1 ba750 sqft605 Fremont Ave, Saint Louis, MO 63147For SaleMLS ID #26045681, Maggie J Dennis, Ultimate Realty. MARIS
- $49,9002 bd1 ba873 sqft2327 E 25th St, Granite City, IL 62040For SaleMLS ID #26042618, Monica Lemp, Keller Williams Marquee. MARIS
- $59,9001 bd1 ba550 sqft612 S 21st St, Belleville, IL 62226For SaleMLS ID #26042574, Delores W Doussard, RE/MAX Preferred. MARIS
- $65,0005 bd2 ba1k sqft2447 Donna Dr, Cahokia, IL 62206For Sale By Owner
- $30,0003 bd1 ba888 sqft607 E 5th St, Cahokia, IL 62206For SaleMLS ID #26040466, Chris Rejniak, Master'S Real Estate Service. MARIS
- $50,0004 bd2 ba1.1k sqft532 N 27th St, East Saint Louis, IL 62205For SaleMLS ID #26014593, Tatiane De-Souza, Coldwell Banker Brown Realtors. MARIS
- $55,0001 bd1 ba620 sqft8 E C St, Belleville, IL 62220For SaleMLS ID #26023079, Suzanne C Mitchell-Santos, Realty Center Usa, Llc. MARIS
