The thoughtfully designed Elderberry floor plan offers the perfect balance of comfort, functionality, and space for entertaining. The main level features an expansive great room with an electric fireplace that flows seamlessly into a well-appointed kitchen complete with a large center island and spacious walk-in pantry. Just off the great room, the private primary suite offers a generous walk-in closet and an en-suite bath for a peaceful retreat. Also on the main floor, you'll find a secondary bedroom and full bathroom conveniently located near the front entry, ideal for guests, a home office, or multigenerational living. Step outside to enjoy the covered 12' x 10' patio, perfect for relaxing or entertaining year-round. Upstairs, a versatile loft provides additional living space alongside two secondary bedrooms, each featuring walk-in closets and a shared full bath. An optional second-floor laundry room adds even more convenience and flexibility to this exceptional home.
New construction
$567,876
2245 Kennington Parkway King, William, VA 23009
4beds
2,470sqft
:
Get pre-qualified$3,578/mo
Single Family Residence
Built in 2026
0.36 Acres Lot
$567,100 Zestimate®
$230/sqft
$54/mo HOA
What's special
Electric fireplaceVersatile loftEn-suite bathLarge center islandWalk-in closetsSecondary bedroomTwo secondary bedrooms
- 25 days |
- 26 |
- 0 |
Zillow last checked:
Listing updated:
Listed by:
Leis Linares (804)775-2000,
ICON Realty Group, ERA Powered 804-775-2000
Source: CVRMLS,MLS#: 2619444 Originating MLS: Central Virginia Regional MLS
Originating MLS: Central Virginia Regional MLSFacts & features
Interior
Bedrooms & bathrooms
- Bedrooms: 4
- Bathrooms: 3
- Full bathrooms: 3
Primary bedroom
- Description: Primary Bedroom with En-Suite
- Level: First
- Dimensions: 13.4 x 14.0
Bedroom 2
- Level: Second
- Dimensions: 11.11 x 10.4
Bedroom 3
- Level: Second
- Dimensions: 11.8 x 10.5
Bedroom 4
- Description: Bedroom 4
- Level: First
- Dimensions: 12.7 x 11.1
Additional room
- Description: Dining Area
- Level: First
- Dimensions: 10.6 x 14.6
Additional room
- Description: Loft
- Level: Second
- Dimensions: 17.6 x 13.1
Foyer
- Level: Second
- Dimensions: 0 x 0
Other
- Description: Tub & Shower
- Level: First
Other
- Description: Tub & Shower
- Level: Second
Great room
- Description: Open Concept
- Level: First
- Dimensions: 13.11 x 17.9
Kitchen
- Description: Quartz Countertops, SS Appliances, Recessed Light
- Level: First
- Dimensions: 12.9 x 13.0
Laundry
- Description: Walk-In Closet & Attached En-Suite
- Level: First
- Dimensions: 13.0 x 15.4
Heating
- Electric, Forced Air
Cooling
- Central Air, Electric
Appliances
- Included: Dishwasher, Electric Water Heater, Disposal, Microwave, Smooth Cooktop, Stove, Tankless Water Heater
- Laundry: Washer Hookup, Dryer Hookup
Features
- Bedroom on Main Level, Dining Area, Double Vanity, Eat-in Kitchen, Granite Counters, High Ceilings, Kitchen Island, Bath in Primary Bedroom, Main Level Primary, Pantry, Recessed Lighting, Walk-In Closet(s)
- Flooring: Vinyl
- Doors: Sliding Doors
- Windows: Screens
- Basement: Crawl Space,Unfinished
- Attic: Access Only
Interior area
- Total interior livable area: 2,470 sqft
- Finished area above ground: 2,470
- Finished area below ground: 0
Property
Parking
- Total spaces: 2
- Parking features: Attached, Direct Access, Driveway, Garage, Garage Door Opener, Paved, Unfinished Garage
- Attached garage spaces: 2
- Has uncovered spaces: Yes
Features
- Levels: Two
- Stories: 2
- Patio & porch: Deck, Front Porch, Stoop
- Exterior features: Basketball Court, Paved Driveway
- Pool features: In Ground, Pool, Community
- Fencing: None
Lot
- Size: 0.36 Acres
- Features: Landscaped, Wooded, Level
- Topography: Level
Details
- Additional structures: Pool House
- Parcel number: 22112B5
- Special conditions: Corporate Listing
Construction
Type & style
- Home type: SingleFamily
- Architectural style: Two Story
- Property subtype: Single Family Residence
Materials
- Drywall, Frame, Vinyl Siding
- Roof: Shingle
Condition
- New Construction,Under Construction
- New construction: Yes
- Year built: 2026
Utilities & green energy
- Sewer: Public Sewer
- Water: Public
Green energy
- Green verification: ENERGY STAR Certified Homes
Community & HOA
Community
- Features: Common Grounds/Area, Clubhouse, Fitness, Home Owners Association, Playground, Pool, Street Lights, Trails/Paths
- Security: Smoke Detector(s)
- Subdivision: Kennington
HOA
- Has HOA: Yes
- Services included: Clubhouse, Common Areas, Pool(s), Recreation Facilities
- HOA fee: $163 quarterly
Location
- Region: William
Financial & listing details
- Price per square foot: $230/sqft
- Date on market: 7/15/2026
- Ownership: Corporate
- Ownership type: Corporation
Estimated market value
$567,100
$539,000 - $595,000
$2,550/mo
Price history
| Date | Event | Price |
|---|---|---|
| 7/16/2026 | Listed for sale | $567,876$230/sqft |
Source:  CVRMLS #2619444 Report a problem CVRMLS #2619444 Report a problem | ||
Public tax history
Tax history is unavailable.
Monthly payment
Est. payment
Payment breakdown
Explore the cost of this home by adjusting the details. Changes won't be saved.Climate risks
Neighborhood: 23009
Nearby schools
GreatSchools rating
- 4/10Acquinton Elementary SchoolGrades: 3-5Distance: 11.9 mi
- 4/10Hamilton Holmes Middle SchoolGrades: 6-8Distance: 11.8 mi
- 5/10King William High SchoolGrades: 9-12Distance: 6 mi
Schools provided by the listing agent
- Elementary: Acquinton
- Middle: Hamilton Holmes
- High: King William
Source: CVRMLS. This data may not be complete. We recommend contacting the local school district to confirm school assignments for this home.
- $269,9503 bd2 ba2.5k sqft2202 Kennington Pkwy, Aylett, VA 23009Sold
- $447,9004 bd3 ba2.3k sqft2208 Silver St, Aylett, VA 23009Off Market
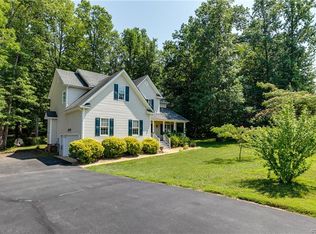
- $529,2005 bd3 ba2.2k sqft2210 Kennington Pkwy, Aylett, VA 23009Off Market

- $322,1003 bd2 ba1.3k sqft104 Central Crossing Ter, Aylett, VA 23009Off Market
- $437,0004 bd2 ba2.2k sqft333 Shelton Pl, Aylett, VA 23009Off Market
- $318,0003 bd2 ba1.3k sqft11515 King William Rd, Aylett, VA 23009Sold
- $478,0005 bd2 ba2.7k sqft2223 Silver St, Aylett, VA 23009Off Market
- $374,0003 bd3 ba1.9k sqft4735 Kennington Park Rd, Aylett, VA 23009Sold
- $399,6003 bd3 ba2.5k sqft4737 Kennington Park Rd, Aylett, VA 23009Off Market
A local agent can set up tours, give advice and negotiate with sellers.
Similar homes
- $--3 bd2 ba1.4k sqft4489 Smokey Rd, Aylett, VA 23009Auction
 Xome
Xome - $550,0004 bd3 ba2.7k sqft132 McRee Way, Aylett, VA 23009For Sale
 MLS ID #2618378, Cindy Overton, Hometown Realty. CVRMLS
 - $567,7125 bd3 ba2.6k sqft146 Pinewood Ct, King William, VA 23009New Construction
 MLS ID #2615955, Leis Linares, ICON Realty Group, ERA Powered. CVRMLS
 - $489,0004 bd3 ba2.1k sqft351 Flowering Tree Ct, Aylett, VA 23009For Sale
 MLS ID #2618290, Daniel Keeton, Keeton & Co Real Estate. CVRMLS
 - $579,3064 bd3 ba2.4k sqft535 Wendenburg Ter, Model Aylett, VA 23009New ConstructionMLS ID #2524701, Deanne Butler, Hometown Realty. CVRMLS
- $440,0003 bd4 ba2.5k sqft116 Leonard Way, Aylett, VA 23009For SaleMLS ID #2613815, Lindsey Mobley, LPT Realty, LLC. CVRMLS
- $355,0003 bd2 ba1.4k sqft136 Hideaway Ln, Aylett, VA 23009For SaleMLS ID #10648275, Danny Chavez. REIN Inc.
- $517,2003 bd2 ba1.8k sqft14 Red Oak Cir Lot 14, Aylett, VA 23009New ConstructionMLS ID #2613970, Deanne Butler, Hometown Realty. CVRMLS
- $517,5603 bd3 ba2.4k sqftLOT 54 Poplar Forest Ct Lot 54, Aylett, VA 23009New ConstructionMLS ID #2512382, Deanne Butler, Hometown Realty. CVRMLS
- $417,1064 bd3 ba2.3k sqft122 Nathena Way #A-1, Aylett, VA 23009New ConstructionMLS ID #2619531, John Thiel, Long & Foster REALTORS. CVRMLS
- $419,9904 bd3 ba2.1k sqft4 Harvest Ln, Aylett, VA 23009New ConstructionMLS ID #2614596, John Thiel, Long & Foster REALTORS. CVRMLS
- $439,9905 bd3 ba2.5k sqft1 Harvest Ln, Aylett, VA 23009New ConstructionMLS ID #2614579, John Thiel, Long & Foster REALTORS. CVRMLS
- $499,9005 bd3 ba3k sqft105 Estelle Ct, Aylett, VA 23009For SaleMLS ID #2615978, Sara Regalado, Virginia Capital Realty. CVRMLS
- $430,0004 bd4 ba2k sqft3766 Venter Rd, Aylett, VA 23009For SaleMLS ID #2619920, Sandy Blanton, First Choice Realty. CVRMLS
- $536,9994 bd2 ba1.7k sqft308 Kennington Rd, Aylett, VA 23009New ConstructionCVRMLS
- $469,9005 bd3 ba2.9k sqft115 Leonard Way, Aylett, VA 23009For SaleMLS ID #2617661, Tamara McGhee, Real Broker LLC. CVRMLS
- $394,9904 bd3 ba1.9k sqft2 Harvest Ln, Aylett, VA 23009New ConstructionMLS ID #2614583, John Thiel, Long & Foster REALTORS. CVRMLS
- $315,0003 bd3 ba1.5k sqft1944 Kennington Park Rd, Aylett, VA 23009For SaleMLS ID #2619751, Ellen Otey, Twin Rivers Realty, Inc. CVRMLS
- $481,9924 bd3 ba2.1k sqft2241 Kennington Parkway King, William, VA 23009New ConstructionMLS ID #2615954, Leis Linares, ICON Realty Group, ERA Powered. CVRMLS
- $410,0963 bd2 ba2.3k sqft116 Nathena Way #A-4, Aylett, VA 23009New ConstructionMLS ID #2619533, John Thiel, Long & Foster REALTORS. CVRMLS
