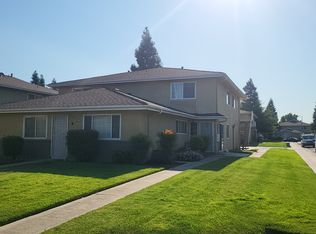
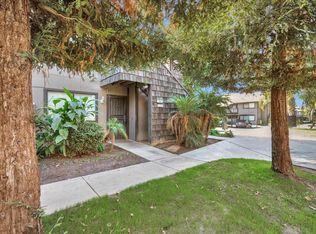
Welcome home to 2247 Sylmar Ave. #4! This charming 2-bedroom, 1-bath condo is a wonderful opportunity to own your own home in a convenient Clovis location. Light and inviting, the home offers a comfortable living area, a functional kitchen with plenty of cabinet and counter space, and a layout that feels welcoming from the moment you walk in. Enjoy all the extras of the Santa Ana Villa community, including a community pool, fitness room, green areas, and shared laundry. HOA services include water, sewer, garbage, landscaping, and more, helping make homeownership simple and low maintenance. Centrally located near shopping, restaurants, Fresno State, and everyday conveniences, this is a great place to put down roots and make your own. Whether you're purchasing your first home or looking for an easy-to-maintain property in Clovis, this condo is ready to welcome you home. Come take a look you may have just found the one!
For sale
$185,000
2247 Sylmar Ave APT 4, Clovis, CA 93612
2beds
1baths
840sqft
Residential
Built in 1971
-- sqft lot
$182,800 Zestimate®
$220/sqft
$360/mo HOA
What's special
- 2 days
- 69
- 4
Zillow last checked:
Listing updated:
Listed by:
Karin Kucera DRE #01506971 559-217-2445,
Valley Vista Properties
Source: Fresno MLS,MLS#: 654856Originating MLS: Fresno MLS
Facts & features
Interior
Bedrooms & bathrooms
- Bedrooms: 2
- Bathrooms: 1
Primary bedroom
- Area: 0
- Dimensions: 0 x 0
Bedroom 1
- Area: 0
- Dimensions: 0 x 0
Bedroom 2
- Area: 0
- Dimensions: 0 x 0
Bedroom 3
- Area: 0
- Dimensions: 0 x 0
Bedroom 4
- Area: 0
- Dimensions: 0 x 0
Bathroom
- Features: Tub/Shower
Dining room
- Area: 0
- Dimensions: 0 x 0
Family room
- Area: 0
- Dimensions: 0 x 0
Kitchen
- Features: Eat-in Kitchen
- Area: 0
- Dimensions: 0 x 0
Living room
- Area: 0
- Dimensions: 0 x 0
Basement
- Area: 0
Heating
- Has Heating (Unspecified Type)
Cooling
- Central Air
Appliances
- Included: Built In Range/Oven, Electric Appliances, Disposal, Dishwasher, Microwave
- Laundry: Coin Op
Features
- Flooring: Carpet, Laminate, Tile
- Windows: Double Pane Windows
- Basement: None
- Has fireplace: No
Interior area
- Total structure area: 840
- Total interior livable area: 840 sqft
Video & virtual tour
Property
Parking
- Total spaces: 1
- Parking features: Garage - Attached
- Attached garage spaces: 1
Features
- Levels: One
- Stories: 1
- Entry location: Second Floor,Rear
- Has private pool: Yes
- Pool features: Fenced, Community, In Ground
Lot
- Size: 779 Square Feet
- Features: Urban, Corner Lot, Sprinklers In Front, Sprinklers Auto
Details
- Parcel number: 43053052
Construction
Type & style
- Home type: Condo
- Property subtype: Residential
- Attached to another structure: Yes
Materials
- Stucco
- Foundation: Wood Subfloor
- Roof: Composition
Condition
- Year built: 1971
Utilities & green energy
- Electric: On
- Sewer: Public Sewer
- Water: Public
- Utilities for property: Public Utilities
Community & HOA
HOA
- Has HOA: Yes
- Amenities included: Pool, Fitness Center, Maintenance Grounds
- HOA fee: $360 monthly
Location
- Region: Clovis
Financial & listing details
- Price per square foot: $220/sqft
- Tax assessed value: $56,178
- Date on market: 9/5/2026
- Listing agreement: Exclusive Right To Sell
- Listing terms: Conventional,Cash
Estimated market value
$182,800
$174,000 - $192,000
$1,493/mo
Price history
| Date | Event | Price |
|---|---|---|
| 9/6/2026 | Listed for sale | $185,000+330.2%$220/sqft |
Source: Fresno MLS #654856 Report a problem | ||
| 7/16/2010 | Sold | $43,000-71.3%$51/sqft |
Source: Public Record Report a problem | ||
| 8/31/2005 | Sold | $150,000$179/sqft |
Source: Public Record Report a problem | ||
Public tax history
| Year | Property taxes | Tax assessment |
|---|---|---|
| 2026 | -- | $56,178 +2% |
| 2025 | $721 +3.9% | $55,078 +2% |
| 2024 | $694 +1.9% | $53,999 +2% |
| 2023 | $682 +1.3% | $52,941 +2% |
| 2022 | $673 +2.7% | $51,904 +2% |
| 2021 | $655 +0.4% | $50,887 +1% |
| 2020 | $652 +3.9% | $50,366 +2% |
| 2019 | $628 +2.1% | $49,379 +2% |
| 2018 | $615 +1.7% | $48,412 +2% |
| 2017 | $605 +3.3% | $47,464 +2% |
| 2016 | $585 +1.5% | $46,534 +1.5% |
| 2015 | $577 +1.8% | $45,836 +2% |
| 2014 | $566 | $44,939 +4.5% |
| 2013 | -- | $43,000 -2% |
| 2012 | -- | $43,860 +2% |
| 2011 | -- | $43,000 -20.4% |
| 2010 | -- | $54,000 -22.9% |
| 2009 | -- | $70,000 -51.7% |
| 2008 | -- | $145,000 -5.2% |
| 2007 | -- | $153,000 +2% |
| 2006 | -- | $150,000 +96.1% |
| 2005 | -- | $76,500 +155.3% |
| 2004 | -- | $29,966 +1.9% |
| 2003 | -- | $29,418 +2% |
| 2002 | -- | $28,842 +2% |
| 2001 | $358 | $28,278 |
Find assessor info on the county website
Monthly payment
Est. payment
Payment breakdown
Explore the cost of this home by adjusting the details. Changes won't be saved.Climate risks
Neighborhood: 93612
Nearby schools
Schools provided by the listing agent
- Elementary: Viking
- Middle: Ahwahnee
- High: Hoover
Source: Fresno MLS. This data may not be complete. We recommend contacting the local school district to confirm school assignments for this home.
Similar homes
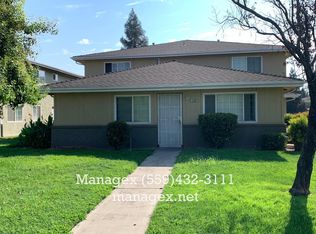
- $199,0002 bd1 ba843 sqft471 W Santa Ana Ave APT 2, Clovis, CA 93612For Sale
 MLS ID #651322, Sheri R. Bush. Fresno MLS
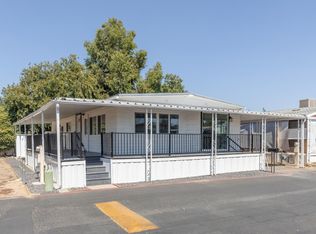
 - $174,5003 bd2 ba1k sqft1272 Villa Ave Space 49, Clovis, CA 93612For Sale
 MLS ID #654843, Diana K. Smith. Fresno MLS
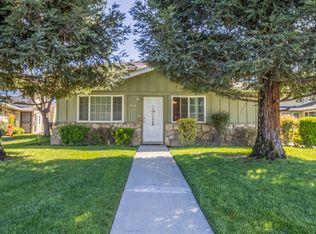
 - $169,9002 bd1 ba840 sqft495 W Santa Ana Ave APT 4, Clovis, CA 93612For Sale
 MLS ID #650447, Dolores Haydee Moerman. Fresno MLS
 - $185,0002 bd1 ba919 sqft1190 S Winery Ave Unit 146, Fresno, CA 93727For Sale
 MLS ID #226111045, Juan Barragan. MetroList Services of CA
Local buyer's agents are ready to help
