Welcome to elegant country living with ultimate privacy on a quiet road—just 20 minutes from Brenham & 30 minutes from Cypress. Originally built in 2001 this exceptional home was completely remodeled in 2022 from the slab up. The transformation includes plaster & sheetrock walls, new flooring throughout, faux-painted finishes, new custom cabinets, new master wing, new windows & doors, new roof, new electrical system, whole-house stereo & sound in every room & new security cameras. Main residence & garage apartment: 5 bedrooms & 3.5 baths totaling approx. 5,075 SF of living space. Interior finishes include engineered wood & tile flooring, granite & quartzite countertops, high ceilings w/tongue & groove details, reinforced safe room, foam-insulated attic, on-demand hot water & whole-house surround sound. This rare combination of a meticulously updated main home, guest apartment, resort outdoor amenities & productive acreage offers both luxurious living & practical country functionality.
For sale
$2,895,000
22474 Kmiec Rd, Hempstead, TX 77445
5beds
5,075sqft
Farm
Built in 2001
18.56 Acres Lot
$1,133,700 Zestimate®
$570/sqft
$-- HOA
What's special
Productive acreageGuest apartmentNew flooring throughoutReinforced safe roomOn-demand hot waterFoam-insulated atticNew windows and doors
- 5 days
- 110
- 13
Zillow last checked:
Listing updated:
Listed by:
Timothy Phelan TREC #0315435 281-723-9656,
Waller County Land Co.
Source: HAR,MLS#: 44354879
Facts & features
Interior
Bedrooms & bathrooms
- Bedrooms: 5
- Bathrooms: 4
- Full bathrooms: 3
- 1/2 bathrooms: 1
Rooms
- Room types: Garage Apartment, Utility Room
Primary bedroom
- Level: First
- Area: 357
- Dimensions: 17x21
Bedroom
- Level: Second
- Area: 121
- Dimensions: 11x11
Bedroom
- Level: First
- Area: 169
- Dimensions: 13x13
Bedroom
- Level: First
- Area: 210
- Dimensions: 14x15
Bedroom
- Level: Second
- Area: 121
- Dimensions: 11x11
Other
- Level: First
- Area: 120
- Dimensions: 8x15
Other
- Level: First
- Area: 126
- Dimensions: 9x14
Breakfast
- Level: First
- Area: 204
- Dimensions: 12x17
Den
- Level: First
- Area: 357
- Dimensions: 17x21
Dining room
- Level: First
- Area: 238
- Dimensions: 14x17
Kitchen
- Level: First
- Area: 238
- Dimensions: 14x17
Living room
- Level: First
- Area: 484
- Dimensions: 22x22
Primary bath
- Level: First
- Area: 176
- Dimensions: 11x16
Utility room
- Level: First
- Area: 126
- Dimensions: 9x14
Heating
- Natural Gas, Propane, Zoned
Cooling
- Ceiling Fan(s), Electric, Window Unit(s), Zoned
Appliances
- Included: Water Heater, Disposal, Ice Maker, Refrigerator, Water Softener, Wine Refrigerator, Double Oven, Gas Oven, Microwave, Gas Cooktop, Dishwasher, Instant Hot Water
- Laundry: Electric Dryer Hookup, Washer Hookup
Features
- Crown Molding, Formal Entry/Foyer, High Ceilings, Wired for Sound, All Bedrooms Down, En-Suite Bath, Split Plan, Walk-In Closet(s)
- Flooring: Engineered Hardwood, Tile
- Doors: Insulated Doors
- Windows: Insulated/Low-E windows, Window Coverings
- Number of fireplaces: 1
- Fireplace features: Gas, Gas Log
Interior area
- Total structure area: 5,075
- Total interior livable area: 5,075 sqft
Property
Parking
- Total spaces: 3
- Parking features: Detached, Additional Parking, Electric Gate, Garage Door Opener, Driveway Gate, Workshop in Garage
- Garage spaces: 3
Features
- Stories: 1
- Has private pool: Yes
- Pool features: Gunite, Heated, In Ground, Pool/Spa Combo, Salt Water
- Spa features: Private
Lot
- Size: 18.56 Acres
- Features: Pasture, Cleared, Wooded, 15 Up to 20 Acres
- Topography: Level,Ravine,Rolling,Sloping
Details
- Additional structures: Barn(s), Stable(s)
- Additional parcels included: 301900-010-003-100
- Parcel number: 301900010002100
Construction
Type & style
- Home type: SingleFamily
- Architectural style: Ranch
- Property subtype: Farm
Materials
- Spray Foam Insulation, Stone
- Foundation: Slab
Condition
- New construction: No
- Year built: 2001
Utilities & green energy
- Sewer: Aerobic Septic, Septic Tank
- Water: Well
Green energy
- Energy efficient items: Thermostat, HVAC, HVAC>15 SEER
Community & HOA
Community
- Subdivision: None
Location
- Region: Hempstead
Financial & listing details
- Price per square foot: $570/sqft
- Tax assessed value: $1,222,870
- Annual tax amount: $15,250
- Date on market: 9/8/2026
- Listing terms: Cash,Conventional,Owner Will Carry
- Exclusions: Mirror In Half Bath, Chicken Coop
- Road surface type: Asphalt
Estimated market value
$1,133,700
$941,000 - $1.35M
Not available
Price history
| Date | Event | Price |
|---|---|---|
| 9/8/2026 | Listed for sale | $2,895,000$570/sqft |
Source:  HAR #44354879 Report a problem HAR #44354879 Report a problem | ||
| 8/31/2026 | Listing removed | $2,895,000$570/sqft |
Source: HAR #44354879 Report a problem | ||
| 8/3/2026 | Price change | $2,895,000-3.3%$570/sqft |
Source: HAR #44354879 Report a problem | ||
| 7/15/2026 | Listed for sale | $2,995,000$590/sqft |
Source: HAR #44354879 Report a problem | ||
Public tax history
| Year | Property taxes | Tax assessment |
|---|---|---|
| 2025 | $13,495 -4.3% | $1,222,870 -1.1% |
| 2024 | $14,108 +7.4% | $1,236,380 +8.4% |
| 2023 | $13,133 +18% | $1,140,280 +41.4% |
| 2022 | $11,127 -2.5% | $806,320 +18.7% |
| 2021 | $11,414 +16.5% | $679,060 +6.4% |
| 2020 | $9,797 -6.2% | $638,430 -3.5% |
| 2019 | $10,441 +9.6% | $661,520 +25.2% |
| 2018 | $9,528 | $528,270 +3.2% |
| 2017 | $9,528 +212.5% | $512,030 +650.7% |
| 2016 | $3,049 | $68,210 -1.1% |
| 2015 | $3,049 | $68,990 |
Find assessor info on the county website
Monthly payment
Est. payment
Payment breakdown
Explore the cost of this home by adjusting the details. Changes won't be saved.Climate risks
Neighborhood: 77445
Nearby schools
Schools provided by the listing agent
- Elementary: Hempstead Elementary School
- Middle: Hempstead Middle School
- High: Hempstead High School
Source: HAR. This data may not be complete. We recommend contacting the local school district to confirm school assignments for this home.
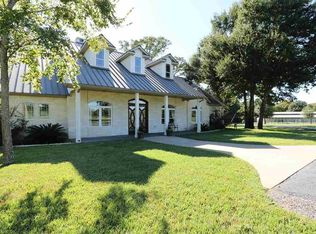
Similar homes
- $3,785,0003 bd3 ba4.5k sqft22474 Kmiec Rd #A, Hempstead, TX 77445For Sale
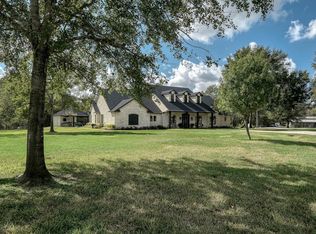 MLS ID #44880582, Timothy Phelan, Waller County Land Co.. HAR
 - $2,899,9904 bd3 ba3k sqft12893 Fm 1887 Rd, Hempstead, TX 77445For Sale
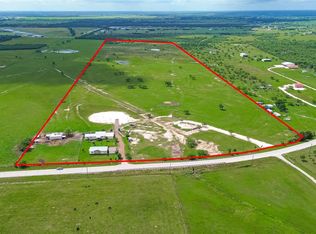 MLS ID #85924682, Amy Wokoun, Keller Williams Realty Southwest. HAR
 - $2,899,0005 bd4 ba5.2k sqft4854 Coshatte Rd, Bellville, TX 77418For Sale
 MLS ID #29423751, David Young, Compass RE Texas, LLC - Houston. HAR
 - $1,770,0004 bd4 ba3.2k sqft39577 Mesquite, Hempstead, TX 77445For Sale
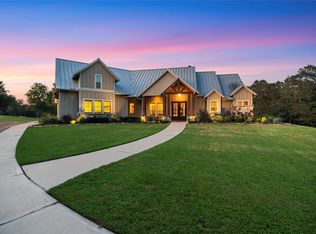 MLS ID #24259417, Jessica Clements, Natalie Tye, Broker. HAR
 - $2,300,0003 bd2 ba3.9k sqft3225 Terrier Hill Ln, Brenham, TX 77833Active
 MLS ID #5548660, TJ Loessin, Loessin Properties. Unlock MLS
