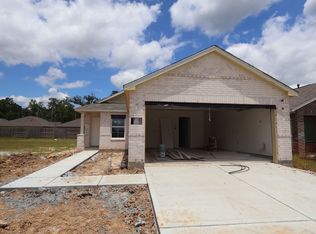
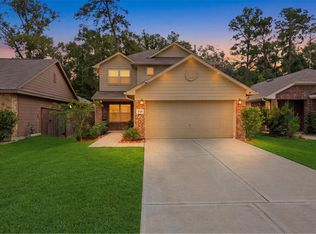
Discover this charming, single-story Lennar home built in 2024, located in Pinewood at Grand Texas! Featuring 3 bedrooms, 2 full bathrooms, and an inviting open-concept floor plan, this home offers a functional layout designed for comfortable everyday living. The spacious family room flows seamlessly into the dining area and kitchen, creating an ideal setting for entertaining and gathering. The private primary suite is thoughtfully situated toward the rear of the home and features an en-suite bathroom and generous walk-in closet. Two additional bedrooms share a full bathroom, providing flexibility for guests, family, or a home office. Complete with an attached two-car garage and convenient access to US-59/I-69, this home combines modern design, functionality, and convenience. Don't miss the opportunity to make this beautiful home yours. Schedule your private showing today!
All room dimensions are approximate. Buyer/Tenant to independently verify all measurements and square footage.
For sale
$219,000
22476 Douglas Ct, New Caney, TX 77357
3beds
1,320sqft
Single Family Residence
Built in 2024
4,839 Square Feet Lot
$217,000 Zestimate®
$166/sqft
$50/mo HOA
What's special
Attached two-car garageInviting open-concept floor planSpacious family roomGenerous walk-in closetEn-suite bathroomPrivate primary suite
- 16 days
- 69
- 7
Likely to sell faster than
Zillow last checked:
Listing updated:
Listed by:
Victor Sanabria TREC #0766899 832-752-0346,
Real Broker, LLC
Source: HAR,MLS#: 24577704
Facts & features
Interior
Bedrooms & bathrooms
- Bedrooms: 3
- Bathrooms: 2
- Full bathrooms: 2
Primary bedroom
- Level: First
- Area: 180
- Dimensions: 12 x 15
Bedroom
- Level: First
- Area: 110
- Dimensions: 10 x 11
Bedroom
- Level: First
- Area: 110
- Dimensions: 10 x 11
Other
- Level: First
Dining room
- Level: First
- Area: 176
- Dimensions: 16 x 11
Family room
- Level: First
- Area: 208
- Dimensions: 16 x 13
Kitchen
- Level: First
- Area: 100
- Dimensions: 10 x 10
Primary bath
- Level: First
Heating
- Natural Gas
Cooling
- Electric
Features
- All Bedrooms Down
Interior area
- Total structure area: 1,320
- Total interior livable area: 1,320 sqft
Property
Parking
- Total spaces: 2
- Parking features: Attached
- Attached garage spaces: 2
Features
- Stories: 1
Lot
- Size: 4,839 Square Feet
- Features: Subdivided, 0 Up To 1/4 Acre
Details
- Parcel number: 553169
Construction
Type & style
- Home type: SingleFamily
- Architectural style: Traditional
- Property subtype: Single Family Residence
Materials
- Brick, Cement Siding
- Foundation: Slab
- Roof: Composition
Condition
- New construction: No
- Year built: 2024
Utilities & green energy
- Sewer: Public Sewer
- Water: Water District
Community & HOA
Community
- Subdivision: Pinewood At Grand Texas
HOA
- Has HOA: Yes
- HOA fee: $605 annually
Location
- Region: New Caney
Financial & listing details
- Price per square foot: $166/sqft
- Tax assessed value: $208,142
- Annual tax amount: $1,973
- Date on market: 10/9/2026
- Listing terms: Cash,Conventional,FHA,USDA Loan,VA Loan
Estimated market value
$217,000
$206,000 - $228,000
$1,761/mo
Price history
| Date | Event | Price |
|---|---|---|
| 10/9/2026 | Listed for rent | $1,700$1/sqft |
Source:  HAR #43377225 Report a problem | ||
| 4/9/2024 | Listing removed | -- |
Source:  HAR #85801482 Report a problem | ||
| 2/26/2024 | Pending sale | $226,990$172/sqft |
Source: HAR #85801482 Report a problem | ||
| 2/26/2024 | Price change | $226,990+10.7%$172/sqft |
Source: HAR #85801482 Report a problem | ||
| 2/16/2024 | Price change | $205,000-6.8%$155/sqft |
Source: HAR #85801482 Report a problem | ||
| 2/10/2024 | Price change | $220,000-2.2%$167/sqft |
Source: HAR #85801482 Report a problem | ||
| 1/30/2024 | Listed for sale | $225,000$170/sqft |
Source: HAR #85801482 Report a problem | ||
Public tax history
| Year | Property taxes | Tax assessment |
|---|---|---|
| 2025 | $1,973 +198.4% | $208,142 +494.7% |
| 2024 | $661 | $35,000 |
Find assessor info on the county website
Monthly payment
Est. payment
Payment breakdown
Explore the cost of this home by adjusting the details. Changes won't be saved.Climate risks
Neighborhood: 77357
Nearby schools
Schools provided by the listing agent
- Elementary: Timber Lakes Elementary School
- Middle: Splendora Junior High
- High: Splendora High School
Source: HAR. This data may not be complete. We recommend contacting the local school district to confirm school assignments for this home.


Similar homes
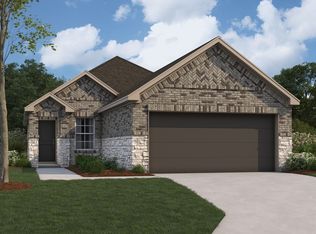
- $219,0003 bd2 ba1.3k sqft17414 Cyprian Cedar Ln, New Caney, TX 77357For Sale
 MLS ID #34083898, Nayara Bautista, CB&A, Realtors. HAR
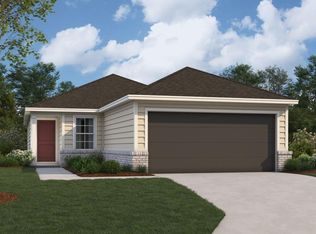
- $239,9903 bd2 ba1.3k sqft16536 Plum Bark Dr, New Caney, TX 77357New Construction
 HAR
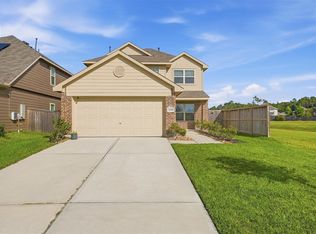
- $250,0004 bd3 ba1.8k sqft22381 Curly Maple Dr, New Caney, TX 77357For Sale
 MLS ID #34026610, Oneal Texada, Better Homes and Gardens Real Estate Gary Greene - Lake Houston. HAR
- $249,9994 bd3 ba1.9k sqft22479 Douglas Ct, New Caney, TX 77357For Sale
 MLS ID #93820597, Elio Alanis, Keller Williams ARE. HAR
