This home boasts several extra upgrades, including no back neighbors, a full home generator, a water filtration system, and a sprinkler system. The floorplan is amazing, with laundry access from the master bedroom and second bedrooms. The open concept design provides ample space for a formal dining room. Hardwired with surround sound too. The master bedroom suite features a walk-in shower, a soaking tub and two separate walk-in closets. There’s plenty of closet space throughout the house. The kitchen is equipped with an oven and a gas cooktop, dishwasher and microwave. Each room in the house has been painted a different shade of blue, creating a cohesive and thoughtful design. The large back patio offers privacy from neighbors, and there are raised flowerbeds in the backyard for growing vegetables.
For sale
$279,000
21779 Thicket Point Ln, New Caney, TX 77357
4beds
1,922sqft
Single Family Residence
Built in 2022
6,250 Square Feet Lot
$275,400 Zestimate®
$145/sqft
$50/mo HOA
What's special
Two separate walk-in closetsSoaking tubHardwired with surround soundMaster bedroom suiteOpen concept designWalk-in shower
- 8 days
- 88
- 5
Zillow last checked:
Listing updated:
Listed by:
Ruben Jonker TREC #0699195 936-689-0848,
eXp Realty LLC
Source: HAR,MLS#: 3309303
Facts & features
Interior
Bedrooms & bathrooms
- Bedrooms: 4
- Bathrooms: 2
- Full bathrooms: 2
Primary bedroom
- Level: First
- Area: 182
- Dimensions: 14x13
Bedroom
- Level: First
- Area: 121
- Dimensions: 11x11
Bedroom
- Level: First
- Area: 120
- Dimensions: 12x10
Bedroom
- Level: First
- Area: 120
- Dimensions: 12x10
Other
- Level: First
Kitchen
- Level: First
- Area: 288
- Dimensions: 18x16
Living room
- Level: First
- Area: 304
- Dimensions: 19x16
Primary bath
- Level: First
Utility room
- Level: First
Heating
- Natural Gas
Cooling
- Ceiling Fan(s), Electric
Appliances
- Included: Water Heater, Disposal, Water Softener, Gas Oven, Microwave, Gas Cooktop, Dishwasher, Exhaust Fan
- Laundry: Electric Dryer Hookup, Gas Dryer Hookup, Washer Hookup
Features
- High Ceilings, All Bedrooms Down, Walk-In Closet(s)
- Flooring: Tile, Vinyl
- Doors: Insulated Doors
- Windows: Insulated/Low-E windows
- Has fireplace: No
Interior area
- Total structure area: 1,922
- Total interior livable area: 1,922 sqft
Property
Parking
- Total spaces: 2
- Parking features: Attached, Garage Door Opener, Double-Wide Driveway
- Attached garage spaces: 2
Features
- Stories: 1
- Patio & porch: Covered
- Exterior features: Back Green Space, Sprinkler System
- Fencing: Back Yard
Lot
- Size: 6,250 Square Feet
- Features: Back Yard, Cleared, Greenbelt, Subdivided, 0 Up To 1/4 Acre
Details
- Parcel number: 521525
Construction
Type & style
- Home type: SingleFamily
- Architectural style: Traditional
- Property subtype: Single Family Residence
Materials
- Brick, Stone
- Foundation: Slab
- Roof: Composition
Condition
- New construction: No
- Year built: 2022
Details
- Builder name: Lennar
Utilities & green energy
- Sewer: Public Sewer
- Water: Public, Water District
Green energy
- Energy efficient items: Attic Vents, Thermostat, Exposure/Shade
Community & HOA
Community
- Subdivision: Pinewood At Grand Texas
HOA
- Has HOA: Yes
- HOA fee: $605 annually
Location
- Region: New Caney
Financial & listing details
- Price per square foot: $145/sqft
- Tax assessed value: $300,555
- Annual tax amount: $9,422
- Date on market: 10/15/2026
- Listing terms: Cash,Conventional,FHA,VA Loan
- Exclusions: Washer, dryer, Fridge
- Road surface type: Concrete
Estimated market value
$275,400
$262,000 - $289,000
$2,041/mo
Price history
| Date | Event | Price |
|---|---|---|
| 10/15/2026 | Listed for sale | $279,000+7.3%$145/sqft |
Source:  HAR #3309303 Report a problem | ||
| 12/3/2022 | Listing removed | -- |
Source:  Lennar Homes Report a problem | ||
| 11/3/2022 | Price change | $260,000-5.5%$135/sqft |
Source: HAR #79345411 Report a problem | ||
| 11/1/2022 | Price change | $275,000-6.8%$143/sqft |
Source: HAR #79345411 Report a problem | ||
| 10/30/2022 | Price change | $295,000-1.7%$153/sqft |
Source: HAR #79345411 Report a problem | ||
| 10/28/2022 | Listed for sale | $300,000$156/sqft |
Source: HAR #79345411 Report a problem | ||
| 10/12/2022 | Pending sale | $300,000$156/sqft |
Source: HAR #79345411 Report a problem | ||
| 10/11/2022 | Price change | $300,000-1.6%$156/sqft |
Source: HAR #79345411 Report a problem | ||
| 7/7/2022 | Pending sale | $305,000$159/sqft |
Source: HAR #79345411 Report a problem | ||
| 6/24/2022 | Price change | $305,000-3.2%$159/sqft |
Source: HAR #79345411 Report a problem | ||
| 6/2/2022 | Price change | $315,000-1.6%$164/sqft |
Source: HAR #79345411 Report a problem | ||
| 5/17/2022 | Price change | $320,000-1.8%$166/sqft |
Source: Lennar Homes Report a problem | ||
| 5/5/2022 | Listed for sale | $326,000$170/sqft |
Source: HAR #79345411 Report a problem | ||
Public tax history
| Year | Property taxes | Tax assessment |
|---|---|---|
| 2025 | $3,628 -9% | $300,555 +2.9% |
| 2024 | $3,989 -24.2% | $292,200 +1.6% |
| 2023 | $5,261 | $287,650 +758.7% |
| 2022 | -- | $33,500 |
Find assessor info on the county website
Monthly payment
Est. payment
Payment breakdown
Explore the cost of this home by adjusting the details. Changes won't be saved.Climate risks
Neighborhood: 77357
Nearby schools
Schools provided by the listing agent
- Elementary: Timber Lakes Elementary School
- Middle: Splendora Junior High
- High: Splendora High School
Source: HAR. This data may not be complete. We recommend contacting the local school district to confirm school assignments for this home.
- $282,9003 bd2 ba2k sqft21783 Thicket Point Ln, New Caney, TX 77357Off Market
- $286,2003 bd2 ba2k sqft21775 Thicket Point Ln, New Caney, TX 77357Off Market
- $268,800-- bd2 ba1.8k sqft21787 Thicket Point Ln, New Caney, TX 77357Off Market
- $313,6005 bd2 ba2.7k sqft21771 Thicket Point Ln, New Caney, TX 77357Off Market
Similar homes
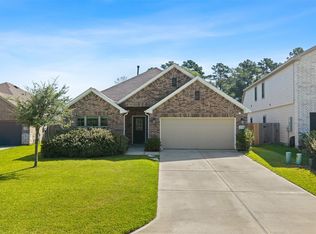
- $315,0004 bd3 ba2.2k sqft17707 Sapphire Pines Dr, New Caney, TX 77357For Sale
 MLS ID #48350128, Honor Hilton, GregTXRealty - The Woodlands. HAR
- $269,9994 bd2 ba1.9k sqft22121 Oakland Meadows Ln, New Caney, TX 77357For Sale
 MLS ID #38605880, Alina Escobedo, Walzel Properties - Corporate Office. HAR
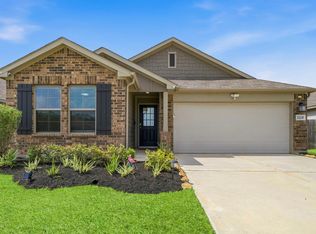
- $270,0004 bd2 ba1.6k sqft22235 Cardinal Crest Ln, New Caney, TX 77357For Sale
 MLS ID #78544666, Lucila Reyes, Better Homes and Gardens Real Estate Gary Greene - Lake Conroe South. HAR
- $299,0004 bd3 ba2.3k sqft22203 Cardinal Crest Ln, New Caney, TX 77357For Sale
 MLS ID #46289961, Cory Witherspoon, Century 21 Lucky Money. HAR
