One or more photo(s) has been virtually staged. PRICED TO SELL!! - Country Charm Meets Modern Luxury – Brand New Construction on Over ½ Acre - Plenty of room for a pool!! WARRANTIES ARE PRICELESS!!
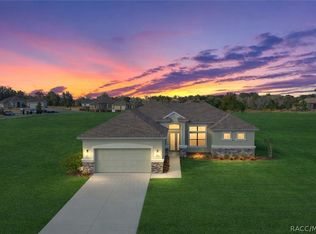
Welcome to your dream home, where timeless country charm blends seamlessly with high-end finishes and thoughtful design. Nestled on a high and dry, beautifully landscaped lot over half an acre, this brand-new construction offers the perfect balance of space, style, and serenity.
Step inside to a bright, open-concept layout featuring wood beams, a soaring cathedral ceiling, and a cozy fireplace that anchors the living space. The gourmet kitchen is an entertainer’s dream, boasting a large island, Cambria quartz countertops, 42” soft-close cabinets, upgraded stainless appliances.
Enjoy elegant touches throughout, including tile flooring, frameless glass shower door, and custom vanity in the guest bath! The stained wood-look front door and board and batten exterior add curb appeal and character, while the tiled front porch invites you to relax and unwind.
Additional highlights:
Epoxy-coated garage floor with Wi-Fi-enabled opener;
Media/TV room;
Also, close by you will find a den/office/gym area/or craft room for flexible living with stylish barn door;
Walk-in closets for ample storage;
Dimmers for perfect ambiance;
Quality craftsmanship that goes above and beyond!
This home is move-in ready and waiting for someone to make it their own. Don’t miss your chance to own this thoughtfully designed property. Schedule your showing today.
Home is stunning - you won't be disappointed!
New construction
$439,900
2248 Newhaven St, Inverness, FL 34453
3beds
1,958sqft
Single Family Residence
Built in 2025
0.54 Acres Lot
$437,400 Zestimate®
$225/sqft
$9/mo HOA
What's special
Large islandElegant touches throughoutSoaring cathedral ceilingCambria quartz countertopsDimmers for perfect ambianceBright open-concept layoutGourmet kitchen
- 5 days
- 119
- 9
Zillow last checked:
Listing updated:
Listed by:
Cheryl Creel PA 352-201-9939,
Tropic Shores Realty
Source: Realtors Association of Citrus County,MLS#: 848155 Originating MLS: Realtors Association of Citrus County
Originating MLS: Realtors Association of Citrus CountyFacts & features
Interior
Bedrooms & bathrooms
- Bedrooms: 3
- Bathrooms: 2
- Full bathrooms: 2
Primary bedroom
- Features: Primary Suite
- Level: Main
- Dimensions: 13.00 x 13.00
Bedroom
- Level: Main
- Dimensions: 10.00 x 12.00
Bedroom
- Level: Main
- Dimensions: 12.00 x 12.00
Dining room
- Level: Main
- Dimensions: 11.00 x 14.00
Garage
- Level: Main
- Dimensions: 20.00 x 20.00
Great room
- Level: Main
- Dimensions: 17.00 x 25.00
Kitchen
- Level: Main
- Dimensions: 15.00 x 10.00
Laundry
- Level: Main
- Dimensions: 8.00 x 6.00
Media room
- Level: Main
- Dimensions: 12.00 x 23.00
Office
- Level: Main
- Dimensions: 12.00 x 8.00
Heating
- Central, Electric, Heat Pump
Cooling
- Central Air, Electric
Appliances
- Included: Dishwasher, Electric Oven, Electric Range, Microwave, Refrigerator, Water Heater
- Laundry: Laundry - Living Area
Features
- Attic, Beamed Ceilings, Breakfast Bar, Cathedral Ceiling(s), Dual Sinks, Fireplace, High Ceilings, Primary Suite, Open Floorplan, Pantry, Pull Down Attic Stairs, Split Bedrooms, Shower Only, Solid Surface Counters, Separate Shower, Vaulted Ceiling(s), Walk-In Closet(s), Wood Cabinets, French Door(s)/Atrium Door(s), Programmable Thermostat
- Flooring: Tile
- Doors: French Doors
- Windows: Double Pane Windows, Single Hung, Thermal Windows
- Attic: Pull Down Stairs
- Has fireplace: Yes
Interior area
- Total structure area: 2,705
- Total interior livable area: 1,958 sqft
Video & virtual tour
Property
Parking
- Total spaces: 2
- Parking features: Attached, Concrete, Driveway, Garage, Parking Space(s), Garage Door Opener
- Attached garage spaces: 2
- Has uncovered spaces: Yes
Features
- Levels: One
- Stories: 1
- Exterior features: Sprinkler/Irrigation, Landscaping, Concrete Driveway, Room For Pool
- Pool features: None
Lot
- Size: 0.54 Acres
- Features: Cleared, Flat, Trees, Wooded
Details
- Parcel number: 2317671
- Zoning: MDR
Construction
Type & style
- Home type: SingleFamily
- Architectural style: Ranch,One Story
- Property subtype: Single Family Residence
Materials
- Stucco
- Foundation: Block, Slab
- Roof: Asphalt,Shingle,Ridge Vents
Condition
- Under Construction
- New construction: Yes
- Year built: 2025
Details
- Warranty included: Yes
Utilities & green energy
- Sewer: Septic Tank
- Water: Public
- Utilities for property: High Speed Internet Available, Underground Utilities
Green energy
- Energy efficient items: Windows
Community & HOA
Community
- Features: Shopping
- Security: Carbon Monoxide Detector(s), Smoke Detector(s)
- Subdivision: Citrus Hills - Celina Hills
HOA
- Has HOA: Yes
- Services included: None
- HOA fee: $109 annually
- HOA name: Celina Hills
Location
- Region: Inverness
Financial & listing details
- Price per square foot: $225/sqft
- Annual tax amount: $300
- Date on market: 9/22/2026
- Cumulative days on market: 372 days
- Listing terms: Cash,Conventional,FHA,VA Loan
- Road surface type: Paved
Estimated market value
$437,400
$416,000 - $459,000
$2,192/mo
Price history
| Date | Event | Price |
|---|---|---|
| 9/22/2026 | Listed for sale | $439,900$225/sqft |
Source:  Realtors Association of Citrus County #848155 Report a problem Realtors Association of Citrus County #848155 Report a problem | ||
| 9/14/2026 | Listing removed | $439,900$225/sqft |
Source: Realtors Association of Citrus County #848155 Report a problem | ||
| 8/23/2026 | Price change | $439,900-2.2%$225/sqft |
Source: Realtors Association of Citrus County #848155 Report a problem | ||
| 5/16/2026 | Price change | $449,900-2%$230/sqft |
Source: Realtors Association of Citrus County #848155 Report a problem | ||
| 1/30/2026 | Price change | $458,900-4.4%$234/sqft |
Source: Realtors Association of Citrus County #848155 Report a problem | ||
| 9/13/2025 | Listed for sale | $479,900$245/sqft |
Source: Realtors Association of Citrus County #848155 Report a problem | ||
Public tax history
Tax history is unavailable.
Monthly payment
Est. payment
Payment breakdown
Explore the cost of this home by adjusting the details. Changes won't be saved.Climate risks
Neighborhood: 34453
Nearby schools
Schools provided by the listing agent
- Elementary: Hernando Elementary
- Middle: Inverness Middle
- High: Citrus High
Source: Realtors Association of Citrus County. This data may not be complete. We recommend contacting the local school district to confirm school assignments for this home.
Similar homes
- $429,0004 bd2 ba1.9k sqft276 N Cunningham Ave, Inverness, FL 34453For Sale
 MLS ID #854119, Agnes Reulen, Tropic Shores Realty. Realtors Association of Citrus County
 - $455,0003 bd2 ba1.7k sqft38 S Polestar Point, Inverness, FL 34453For Sale
 MLS ID #854292, Angela Rose, Premier Sotheby's Int'l Realty. Realtors Association of Citrus County
 - $434,9993 bd2 ba1.9k sqft1302 N Mediterranean Way, Inverness, FL 34453New Construction
 MLS ID #856050, Sam Saeijs, Century 21 J.W.Morton R.E.. Realtors Association of Citrus County
 - $449,9903 bd2 ba1.5k sqft1499 E Pegasus Ln, Inverness, FL 34453For Sale
 MLS ID #852248, Robert Deichman, RE/MAX PREMIER REALTY. Realtors Association of Citrus County
