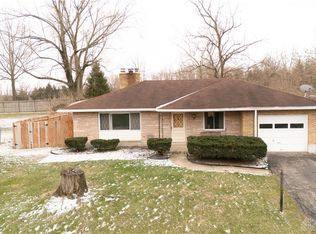
Move in ready 3 bed, 2 full bath brick ranch w/ a partially finished basement located on a quiet street! This property comes with 2 parcels (E21-17205A0112), making the fully fenced in backyard very spacious. The 1 car attached garage is deep enough for all your storage needs. Updates include but not limited to water heater (2026), Furnace (Nov 2021), Windows (2022), Cedar fence (2023). Bidet and kitchen appliances convey, curtains DO NOT convey.
Pending
$190,000
2249 Lodell Ave, Dayton, OH 45414
3beds
1,353sqft
:
Get pre-qualified$1,432/mo
Single Family Residence
Built in 1970
8,398 Square Feet Lot
$190,900 Zestimate®
$140/sqft
$-- HOA
What's special
Partially finished basementKitchen appliances convey
- 31 days |
- 260 |
- 13 |
Likely to sell faster than
Zillow last checked:
Listing updated:
Listed by:
Izzak Chandler (937)530-4904,
Keller Williams Community Part,
Brittney Chandler 937-974-7882,
Keller Williams Community Part
Source: DABR MLS,MLS#: 962404 Originating MLS: Dayton Area Board of REALTORS
Originating MLS: Dayton Area Board of REALTORSFacts & features
Interior
Bedrooms & bathrooms
- Bedrooms: 3
- Bathrooms: 2
- Full bathrooms: 2
- Main level bathrooms: 1
Bedroom
- Level: Main
- Dimensions: 12 x 10
Bedroom
- Level: Main
- Dimensions: 13 x 12
Bedroom
- Level: Main
- Dimensions: 13 x 10
Entry foyer
- Level: Main
- Dimensions: 8 x 5
Family room
- Level: Main
- Dimensions: 18 x 15
Kitchen
- Features: Eat-in Kitchen
- Level: Main
- Dimensions: 19 x 11
Living room
- Level: Main
- Dimensions: 18 x 14
Recreation
- Level: Basement
- Dimensions: 19 x 12
Utility room
- Level: Basement
- Dimensions: 12 x 9
Heating
- Natural Gas
Cooling
- Central Air
Appliances
- Included: Dishwasher, Microwave, Range, Refrigerator, Electric Water Heater
Features
- Basement: Full,Finished
Interior area
- Total structure area: 1,353
- Total interior livable area: 1,353 sqft
Property
Parking
- Total spaces: 1
- Parking features: Attached, Garage, One Car Garage, Storage
- Attached garage spaces: 1
Features
- Levels: One
- Stories: 1
Lot
- Size: 8,398 Square Feet
Details
- Parcel number: E2117205A0058
- Zoning: Residential
- Zoning description: Residential
Construction
Type & style
- Home type: SingleFamily
- Property subtype: Single Family Residence
Materials
- Brick
Condition
- Year built: 1970
Community & HOA
Community
- Subdivision: Garden City
HOA
- Has HOA: No
Location
- Region: Dayton
Financial & listing details
- Price per square foot: $140/sqft
- Tax assessed value: $121,710
- Annual tax amount: $3,689
- Date on market: 6/22/2026
Estimated market value
$190,900
$181,000 - $200,000
$1,784/mo
Price history
| Date | Event | Price |
|---|---|---|
| 6/25/2026 | Pending sale | $190,000$140/sqft |
Source:  DABR MLS #962404 Report a problem DABR MLS #962404 Report a problem | ||
| 6/23/2026 | Listed for sale | $190,000+67.1%$140/sqft |
Source: DABR MLS #962404 Report a problem | ||
| 1/15/2021 | Sold | $113,700-0.2%$84/sqft |
Source: Public Record Report a problem | ||
| 10/18/2020 | Pending sale | $113,900$84/sqft |
Source: RE/MAX Alliance Realty #826175 Report a problem | ||
| 10/10/2020 | Price change | $113,900-3.5%$84/sqft |
Source: RE/MAX Alliance Realty #826175 Report a problem | ||
| 9/17/2020 | Listed for sale | $118,000+18%$87/sqft |
Source: RE/MAX Alliance Realty #826175 Report a problem | ||
| 12/24/2019 | Listing removed | $100,000$74/sqft |
Source: Key Realty, LTD. #1627482 Report a problem | ||
| 9/18/2019 | Price change | $100,000+7.5%$74/sqft |
Source: Key Realty, LTD. #1627482 Report a problem | ||
| 9/11/2019 | Listed for sale | $93,000$69/sqft |
Source: Key Realty, LTD. #1627482 Report a problem | ||
| 7/18/2019 | Pending sale | $93,000$69/sqft |
Source: Key Realty, LTD. #1627482 Report a problem | ||
| 6/24/2019 | Listed for sale | $93,000+111.4%$69/sqft |
Source: Key Realty, LTD. #1627482 Report a problem | ||
| 10/30/2018 | Sold | $44,000-20%$33/sqft |
Source:  WRIST #422037 Report a problem WRIST #422037 Report a problem | ||
| 10/4/2018 | Pending sale | $55,000$41/sqft |
Source: Coldwell Banker Heritage #774331 Report a problem | ||
| 9/25/2018 | Price change | $55,000-8.3%$41/sqft |
Source: Coldwell Banker Heritage #774331 Report a problem | ||
| 9/11/2018 | Listed for sale | $60,000+140%$44/sqft |
Source: Coldwell Banker Heritage Roediger #422037 Report a problem | ||
| 5/6/2016 | Sold | $25,000-54.5%$18/sqft |
Source: Public Record Report a problem | ||
| 4/10/2015 | Listing removed | $54,900$41/sqft |
Source: Coldwell Banker Heritage Realtors #595712 Report a problem | ||
| 1/16/2015 | Price change | $54,900-6.2%$41/sqft |
Source: Coldwell Banker Heritage Realtors #595712 Report a problem | ||
| 10/15/2014 | Listed for sale | $58,500$43/sqft |
Source: Coldwell Banker Heritage Realtors #595712 Report a problem | ||
Public tax history
| Year | Property taxes | Tax assessment |
|---|---|---|
| 2025 | $3,689 -2.3% | $42,600 |
| 2024 | $3,777 +9.7% | $42,600 |
| 2023 | $3,442 +5% | $42,600 +37% |
| 2022 | $3,279 +0.8% | $31,090 |
| 2021 | $3,252 -3.2% | $31,090 |
| 2020 | $3,359 +62.2% | $31,090 +87.9% |
| 2019 | $2,070 +4.5% | $16,550 |
| 2018 | $1,981 -4.4% | $16,550 |
| 2017 | $2,071 +6.9% | $16,550 +4.5% |
| 2016 | $1,938 +5.1% | $15,830 |
| 2015 | $1,844 +2.1% | $15,830 -17.1% |
| 2014 | $1,806 | $19,100 |
Find assessor info on the county website
Monthly payment
Est. payment
Payment breakdown
Explore the cost of this home by adjusting the details. Changes won't be saved.Climate risks
Neighborhood: 45414
Nearby schools
GreatSchools rating
- 4/10Morrison Elementary SchoolGrades: PK-5Distance: 0.5 mi
- 3/10Northridge Middle SchoolGrades: 6-8Distance: 0.5 mi
- 3/10Northridge High SchoolGrades: 9-12Distance: 0.5 mi
Schools provided by the listing agent
- District: Northridge
Source: DABR MLS. This data may not be complete. We recommend contacting the local school district to confirm school assignments for this home.
- $59,2002 bd1 ba672 sqft2247 Lodell Ave, Dayton, OH 45414Off Market
- $11,4401 bd1 ba400 sqft4525 Bryant Ave, Dayton, OH 45414Off Market
- $98,3002 bd1 ba800 sqft2301 Lodell Ave, Dayton, OH 45414Off Market
- $4,770-- bd-- ba-- sqft2301 Lodell Ave, Dayton, OH 45414Off Market
- $4,770-- bd-- ba-- sqft2301 Lodell Ave, Dayton, OH 45414Off Market
- $124,8003 bd1 ba1.1k sqft2248 Lodell Ave, Dayton, OH 45414Off Market
- $---- bd-- ba-- sqft2248 Lodell Ave, Dayton, OH 45414Off Market
- $2,880-- bd-- ba-- sqft2248 Lodell Ave, Dayton, OH 45414Off Market
A local agent can set up tours, give advice and negotiate with sellers.
A local lender can help you make sure your offer is ready when you are.
Similar homes
- $189,9003 bd2 ba1.9k sqft2302 Coronette Ave, Dayton, OH 45414For Sale

 MLS ID #958878, Rachel Gannon, Local Roots Realty. DABR MLS
 - $180,0003 bd2 ba1.3k sqft86 Shiloh Springs Rd, Dayton, OH 45415For Sale
 MLS ID #954421, Brittney Chandler, Keller Williams Community Part. DABR MLS
 - $187,5003 bd2 ba1.5k sqft4505 College View Dr, Dayton, OH 45417For Sale
 MLS ID #962804, Chad Dettwiller, Sibcy Cline Inc.. DABR MLS
 - $180,0003 bd2 ba1.7k sqft6 Brighton St, Dayton, OH 45404For Sale
 MLS ID #962485, Tim O'Bryant, Irongate Inc.. DABR MLS
 - $209,9993 bd2 ba1.4k sqft4311 Mahler Dr, Dayton, OH 45424For SaleMLS ID #961977, Donte Scott, Howard Hanna Real Estate Serv. DABR MLS
- $200,0004 bd3 ba1.3k sqft5107 Elyria Ln, Dayton, OH 45406For SaleMLS ID #963410, Aundrey Carter, Keller Williams Advisors Rlty. DABR MLS
- $174,9003 bd1 ba925 sqft4381 Silverberry Ave, Dayton, OH 45424For SaleMLS ID #961591, Ron S Hinds, BHHS Professional Realty. DABR MLS
- $219,0003 bd1 ba1.4k sqft1855 Owendale Dr, Dayton, OH 45439For SaleMLS ID #964608, Monica Jones, Sibcy Cline Inc.. DABR MLS
- $179,0003 bd1 ba1.2k sqft1105 S Main St, West Milton, OH 45383For SaleMLS ID #964721, Sheena Ellison, Garden Gate Realty Inc.. DABR MLS
- $199,9003 bd2 ba1.1k sqft324 Oldham Way, Englewood, OH 45322For SaleMLS ID #960747, Kunal N Patel, Glasshouse Realty Group. DABR MLS
- $245,0003 bd2 ba1.4k sqft5888 Beecham Dr, Dayton, OH 45424For SaleMLS ID #964751, Debbie W Frank, Coldwell Banker Heritage. DABR MLS
- $194,9003 bd2 ba1.1k sqft301 Applegate Rd, Union, OH 45322For SaleMLS ID #958022, Tim Settles, Trelora Realty, Inc.. DABR MLS
- $192,5003 bd1 ba1.1k sqft1132 Patterson Rd, Dayton, OH 45420For SaleMLS ID #961183, Debbie L Montgomery, Keller Williams Advisors Rlty. DABR MLS
- $209,9003 bd1 ba1.1k sqft1221 Irving Ave, Dayton, OH 45419For SaleMLS ID #960133, John Borger, Borger Realty. DABR MLS
- $199,9004 bd1 ba864 sqft300 Skyview Dr, Vandalia, OH 45377For SaleMLS ID #962837, Chad Nabors, Howard Hanna Real Estate Serv. DABR MLS
- $199,9003 bd1 ba950 sqft100 Atwood Pl, Dayton, OH 45431For SaleMLS ID #960639, Michele Dankworth, Keller Williams Home Town Rlty. DABR MLS
- $159,9003 bd3 ba1.3k sqft435 Oxford Ave, Dayton, OH 45402For SaleMLS ID #962263, Brittney Chandler, Keller Williams Community Part. DABR MLS
- $214,9003 bd3 ba1.6k sqft7500 Tuscola Dr, Dayton, OH 45426For SaleMLS ID #962031, Kathy Bosteder, Irongate Inc.. DABR MLS
- $219,9003 bd2 ba1k sqft4847 S Union Rd, Miamisburg, OH 45342For Sale
 MLS ID #1887394, Cassandra Olivares, Plum Tree Realty. Cincy MLS
 - $159,9004 bd2 ba1.6k sqft1933 Burroughs Dr, Dayton, OH 45406For SaleMLS ID #961002, Matthew Kalogeras, Trelora Realty, Inc.. DABR MLS
