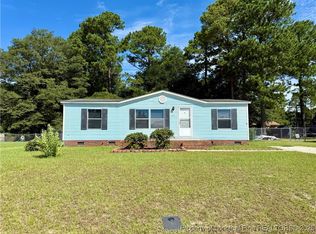
This well-kept 3 bedroom, 2 full bath one owner home offers a spacious open floor plan with a large living area that flows seamlessly into the kitchen and dining area creating an ideal space for everyday living and entertaining. The oversized kitchen offers ample cabinetry and counter space and opens directly to the dining area making hosting a breeze! The primary suite features a private bath with a jetted tub, step-in shower, and double vanity. The extra large walk-in closet provides plenty of storage and comfort and can be accessed from the bathroom and bedroom. A dedicated laundry area offers additional space with room for a refrigerator or freezer, adding extra convenience. Outside, enjoy a big yard ideal for gatherings, play, or relaxing outdoors. This property also includes a convenient carport and a large storage building for tools, hobbies, or extra space. If you're looking for a great combination of functionality, space and charm then this home is for you! Motivated seller!
Pending
$149,500
225 Angel Dr, Fayetteville, NC 28306
3beds
1,620sqft
Manufactured Home, Single Family Residence
Built in 1999
0.31 Acres Lot
$139,600 Zestimate®
$92/sqft
$-- HOA
What's special
Step-in showerOversized kitchenConvenient carportDouble vanityJetted tubSpacious open floor plan
- 200 days |
- 14 |
- 0 |
Zillow last checked:
Listing updated:
Listed by:
TAMARA BULLARD,
REAL BROKER LLC
Source: LPRMLS,MLS#: 756971 Originating MLS: Longleaf Pine Realtors
Originating MLS: Longleaf Pine RealtorsFacts & features
Interior
Bedrooms & bathrooms
- Bedrooms: 3
- Bathrooms: 2
- Full bathrooms: 2
Heating
- Heat Pump
Cooling
- Central Air, Electric
Appliances
- Included: Dishwasher, Electric Range, Microwave, Refrigerator
- Laundry: In Unit
Features
- Breakfast Bar, Ceiling Fan(s), Double Vanity, Eat-in Kitchen, High Ceilings, Jetted Tub, Laminate Counters, Open Concept, Pantry, Separate Shower, Tub Shower, Walk-In Closet(s), Walk-In Shower
- Flooring: Vinyl, Carpet
- Basement: Crawl Space
- Has fireplace: No
Interior area
- Total interior livable area: 1,620 sqft
Property
Parking
- Total spaces: 2
- Parking features: Detached Carport
- Carport spaces: 2
Features
- Exterior features: Fence
- Fencing: Back Yard
Lot
- Size: 0.31 Acres
- Features: 1/4 to 1/2 Acre Lot, Cleared
- Topography: Cleared
Details
- Parcel number: 0425703709.000
- Zoning description: R6A - Residential District
- Special conditions: Standard
Construction
Type & style
- Home type: MobileManufactured
- Architectural style: Manufactured Home
- Property subtype: Manufactured Home, Single Family Residence
Materials
- Vinyl Siding
Condition
- Good Condition
- New construction: No
- Year built: 1999
Utilities & green energy
- Sewer: Public Sewer
- Water: Public
Community & HOA
Community
- Subdivision: Misc
HOA
- Has HOA: No
Location
- Region: Fayetteville
Financial & listing details
- Price per square foot: $92/sqft
- Tax assessed value: $178,300
- Annual tax amount: $1,376
- Date on market: 2/6/2026
- Cumulative days on market: 207 days
- Listing terms: Cash,Conventional,FHA,USDA Loan,VA Loan
- Inclusions: Refrigerator, Freezer, Washer & Dryer
- Exclusions: None
- Ownership: More than a year
- Road surface type: Paved
Estimated market value
$139,600
$127,000 - $152,000
$1,171/mo
Price history
| Date | Event | Price |
|---|---|---|
| 3/18/2026 | Pending sale | $149,500$92/sqft |
Source:  LPRMLS #756971 Report a problem LPRMLS #756971 Report a problem | ||
| 3/13/2026 | Price change | $149,500-9.3%$92/sqft |
Source: LPRMLS #756971 Report a problem | ||
| 3/2/2026 | Price change | $164,900-5.7%$102/sqft |
Source: LPRMLS #756971 Report a problem | ||
| 2/6/2026 | Listed for sale | $174,900$108/sqft |
Source: LPRMLS #756971 Report a problem | ||
Public tax history
| Year | Property taxes | Tax assessment |
|---|---|---|
| 2025 | $1,376 +87.7% | $178,300 +195.2% |
| 2024 | $733 +5.3% | $60,400 |
| 2023 | $696 +5.6% | $60,400 |
| 2022 | $659 | $60,400 |
| 2021 | $659 | $60,400 -7.1% |
| 2020 | -- | $64,983 +7.6% |
| 2019 | $659 +3.6% | $60,400 |
| 2018 | $637 | $60,400 |
| 2017 | $637 -17.6% | $60,400 -24.8% |
| 2016 | $773 | $80,300 |
| 2015 | $773 | $80,300 |
| 2014 | $773 | $80,300 |
| 2013 | $773 | $80,300 |
| 2012 | $773 | $80,300 |
| 2011 | $773 | $80,300 |
| 2010 | -- | $80,300 |
| 2009 | -- | $80,300 +2.3% |
| 2008 | -- | $78,500 |
| 2007 | -- | $78,500 |
| 2006 | -- | $78,500 |
| 2005 | -- | -- |
| 2004 | -- | $78,500 |
| 2003 | -- | $78,500 +17.2% |
| 2002 | -- | $67,000 |
| 2001 | -- | $67,000 |
Find assessor info on the county website
Monthly payment
Climate risks
Neighborhood: 28306
Nearby schools
GreatSchools rating
- 4/10Ed V Baldwin ElementaryGrades: PK-5Distance: 1.6 mi
- 7/10South View MiddleGrades: 6-8Distance: 1.3 mi
- 3/10South View HighGrades: 9-12Distance: 1.3 mi
Schools provided by the listing agent
- Middle: South View Middle School
- High: South View Senior High
Source: LPRMLS. This data may not be complete. We recommend contacting the local school district to confirm school assignments for this home.
- $20,132-- bd-- ba-- sqft229 Angel Dr, Fayetteville, NC 28306Off Market
- $21,313-- bd-- ba-- sqft221 Angel Dr, Fayetteville, NC 28306Off Market
- $17,500-- bd-- ba-- sqft233 Angel Dr, Fayetteville, NC 28306Off Market
- $17,500-- bd-- ba-- sqft228 Angel Dr, Fayetteville, NC 28306Off Market
- $17,911-- bd-- ba-- sqft217 Angel Dr, Fayetteville, NC 28306Off Market
- $17,500-- bd-- ba-- sqft216 Angel Dr, Fayetteville, NC 28306Off Market
- $17,500-- bd-- ba-- sqft237 Angel Dr, Fayetteville, NC 28306Off Market
- $17,500-- bd-- ba-- sqft160 Salmon Dr, Fayetteville, NC 28306Off Market
Similar homes
- $139,9003 bd2 ba1k sqft135 Snow Hill Church Rd, Fayetteville, NC 28306For Sale
 MLS ID #746756, RAYMOND SHARP, GRANT-MURRAY HOMES. LPRMLS
 - $162,5003 bd2 ba1.5k sqft727 Veda St, Fayetteville, NC 28306For Sale
 MLS ID #764735, KYAIRA WOODY, RE/MAX CHOICE. LPRMLS
 - $142,9003 bd2 ba914 sqft5552 Jackson St, Hope Mills, NC 28348For Sale
 MLS ID #757732, JUANA SILVA, EXP REALTY OF TRIANGLE NC. LPRMLS
 - $156,5003 bd2 ba1.2k sqft824 Blue Rd, Parkton, NC 28371For Sale
 MLS ID #763852, JOHN POWERS, HERITAGE REALTY. LPRMLS
 - $189,9953 bd2 ba1.3k sqft2510 Lone Pine Dr, Fayetteville, NC 28306For SaleMLS ID #766299, HENRY COLEY IV, EXP REALTY LLC. LPRMLS
- $195,0002 bd2 ba1.4k sqft3733 Carlos Ave, Fayetteville, NC 28306For SaleMLS ID #767518, JESSICA LIANEZ, LPT REALTY LLC. LPRMLS
- $175,0003 bd2 ba1.2k sqft6509 Causeway St, Hope Mills, NC 28348For SaleMLS ID #761511, FIORELLA MCLEAN, EVOLVE REALTY. LPRMLS
- $179,9003 bd2 ba1.1k sqft5212 Perry Oliver Dr, Hope Mills, NC 28348For SaleMLS ID #766177, TINA DAWSON, IN 2 NC REALTY. LPRMLS
- $199,9993 bd2 ba1k sqft1719 Merry Oaks Dr, Fayetteville, NC 28304For SaleMLS ID #767901, KEOSHA BROWN, TALENTED 10TH PROPERTIES. LPRMLS
- $179,9003 bd2 ba1.4k sqft5014 Ashton Rd, Fayetteville, NC 28304For SaleMLS ID #765588, GENE COOPER, GENE COOPER REALTY. LPRMLS
- $145,0003 bd2 ba1k sqft304 McDougald Dr, Raeford, NC 28376For SaleMLS ID #764249, LANE BENTON, REALTY ONE GROUP LIBERTY. LPRMLS
- $150,0003 bd1 ba1.1k sqft5426 Birch Rd, Fayetteville, NC 28304For SaleMLS ID #767165, KATRINA BORGES, THOMAS REAL ESTATE SERVICES. LPRMLS
- $165,0002 bd2 ba1.3k sqft1851 Balmoral Dr, Fayetteville, NC 28304For SaleMLS ID #767892, GLORIA VERA, RASMUSSEN REALTY. LPRMLS
- $179,9003 bd2 ba1k sqft5164 Double Oaks Dr, Fayetteville, NC 28306For SaleMLS ID #761625, MELISSA MCKINNEY, EVERYTHING PINES PARTNERS-FAYETTEVILLE. LPRMLS
- $100,0003 bd3 ba1.6k sqft1410 Split Rail Dr, Parkton, NC 28371For SaleMLS ID #756274, ASHLEE SILVA-LEONARD, IN 2 NC REALTY. LPRMLS
- $169,9003 bd2 ba1k sqft3200 Teakwood Ct, Hope Mills, NC 28348For SaleMLS ID #761959, PAMELA WIGGS, BROWN PROPERTY GROUP. LPRMLS
- $180,0003 bd3 ba1.3k sqft1614 Gardenia Ave, Fayetteville, NC 28311For SaleMLS ID #767689, PAOLA BLACKBURN, ON POINT REALTY. LPRMLS
- $139,9003 bd1 ba969 sqft808 Weiss Ave, Fayetteville, NC 28305For SaleMLS ID #763860, ROBIN CANDIDO, ALOTTA PROPERTIES REAL ESTATE. LPRMLS
- $175,0003 bd2 ba1.5k sqft89 Buckhorn Rd, Parkton, NC 28371For SaleMLS ID #766123, KATASHA TEW, TALENTED 10TH PROPERTIES. LPRMLS
- $180,0003 bd2 ba1.7k sqft6331 Sandy Creek Rd, Stedman, NC 28391For SaleMLS ID #758570, DOGWOOD REALTY GROUP POWERED BY LPT REALTY, LPT REALTY LLC. LPRMLS
