Welcome to this MOVE IN READY home in the exclusive beautiful exclusive Beach View Community of Grand Dunes! This stunning real estate offering features a 5-bedroom, 3.5-bath home with a flex room that can be used as an office, den, or formal dining room plus a large bonus room. The kitchen showcases quartz counters, stylish tile backsplash and gourmet kitchen, creating a modern and sophisticated space. Laminate flooring spans the main living areas providing durability and a seamless aesthetic. The bathrooms and laundry room feature attractive tile flooring, combining both practicality and style. Indulge in the luxurious fully tiled shower in the owner's suite, complete with a frameless glass shower door. Enjoy casual meals in the charming breakfast nook, or step outside to the covered lanai for outdoor relaxation and entertainment. The 2-car garage offers ample parking and storage space. For energy efficiency and convenience, a Rinnai tankless water heater is included. Don't miss the opportunity to be a part of this exciting new community and make this exceptional home yours! Pictures are of a similar home, buyer to verify
Pending
Price cut: $28.9K (9/15)
$731,130
225 Atlantic Breeze St. Lot 80 Kingston, Myrtle Beach, SC 29577
5beds
2,573sqft
Single Family Residence
Built in 2025
7,840 Square Feet Lot
$-- Zestimate®
$284/sqft
$295/mo HOA
What's special
Large bonus roomStylish tile backsplashCharming breakfast nookKitchen showcases quartz countersGourmet kitchenFrameless glass shower door
- 455 days
- 192
- 7
Zillow last checked:
Listing updated:
Listed by:
Jennifer R Bryan 843-790-2396,
Lennar Carolinas LLC,
Tiffany J Burgess 814-558-6121,
Lennar Carolinas LLC
Source: CCAR,MLS#: 2516615 Originating MLS: Coastal Carolinas Association of Realtors
Originating MLS: Coastal Carolinas Association of RealtorsFacts & features
Interior
Bedrooms & bathrooms
- Bedrooms: 5
- Bathrooms: 4
- Full bathrooms: 3
- 1/2 bathrooms: 1
Rooms
- Room types: Bathroom, Den, Foyer, Loft, Utility Room
Primary bedroom
- Features: Tray Ceiling(s), Main Level Primary, Walk-In Closet(s)
- Level: First
Primary bathroom
- Features: Bathtub, Dual Sinks, Separate Shower
Kitchen
- Features: Dishwasher, Kitchen Exhaust Fan, Pantry, Stainless Steel Appliances, Solid Surface Counters
Living room
- Features: Fireplace, Vaulted Ceiling(s)
Other
- Features: Bedroom on Main Level, Entrance Foyer, Library, Loft, Utility Room
Appliances
- Included: Cooktop, Double Oven, Dishwasher, Disposal, Microwave, Range Hood
- Laundry: Washer Hookup
Features
- Bathtub, Tray Ceiling(s), Dual Sinks, Fireplace, Main Level Primary, Separate Shower, Walk-In Closet(s), Bedroom on Main Level, Entrance Foyer, Loft, Stainless Steel Appliances, Solid Surface Counters
- Flooring: Luxury Vinyl, Luxury VinylPlank
- Has fireplace: Yes
Interior area
- Total structure area: 3,300
- Total interior livable area: 2,573 sqft
Property
Parking
- Total spaces: 4
- Parking features: Attached, Garage, Two Car Garage, Garage Door Opener
- Attached garage spaces: 2
Features
- Patio & porch: Rear Porch, Front Porch
- Exterior features: Sprinkler/Irrigation, Porch
Lot
- Size: 7,840 Square Feet
Details
- Additional parcels included: ,
- Parcel number: 42201020076
- Zoning: Res
- Special conditions: None
Construction
Type & style
- Home type: SingleFamily
- Architectural style: Traditional
- Property subtype: Single Family Residence
Condition
- Never Occupied
- New construction: Yes
- Year built: 2025
Details
- Warranty included: Yes
Community & HOA
Community
- Security: Smoke Detector(s)
- Subdivision: Grande Dunes - Beach View
HOA
- Has HOA: Yes
- Services included: Common Areas, Pool(s), Security
- HOA fee: $295 monthly
Location
- Region: Myrtle Beach
Financial & listing details
- Price per square foot: $284/sqft
- Date on market: 7/7/2025
Estimated market value
Not available
Estimated sales range
Not available
$3,616/mo
Price history
| Date | Event | Price |
|---|---|---|
| 9/28/2026 | Pending sale | $731,130$284/sqft |
Source:  CCAR #2516615 Report a problem CCAR #2516615 Report a problem | ||
| 9/15/2026 | Price change | $731,130-3.8%$284/sqft |
Source: CCAR #2516615 Report a problem | ||
| 8/22/2026 | Listed for sale | $759,990$295/sqft |
Source: CCAR #2516615 Report a problem | ||
| 7/18/2026 | Pending sale | $759,990$295/sqft |
Source: CCAR #2516615 Report a problem | ||
| 7/6/2026 | Price change | $759,990-2.8%$295/sqft |
Source: CCAR #2516615 Report a problem | ||
| 7/3/2026 | Price change | $782,130+2.9%$304/sqft |
Source: CCAR #2516615 Report a problem | ||
| 6/16/2026 | Price change | $759,900-22.6%$295/sqft |
Source: CCAR #2516615 Report a problem | ||
| 9/3/2025 | Price change | $982,130-1.2%$382/sqft |
Source: CCAR #2516615 Report a problem | ||
| 8/26/2025 | Price change | $994,130+0.6%$386/sqft |
Source: CCAR #2516615 Report a problem | ||
| 7/7/2025 | Listed for sale | $988,605$384/sqft |
Source: CCAR #2516615 Report a problem | ||
Public tax history
Tax history is unavailable.
Monthly payment
Est. payment
Payment breakdown
Explore the cost of this home by adjusting the details. Changes won't be saved.Climate risks
Neighborhood: Grande Dunes
Nearby schools
Schools provided by the listing agent
- Elementary: Myrtle Beach Elementary School
- Middle: Myrtle Beach Middle School
- High: Myrtle Beach High School
Source: CCAR. This data may not be complete. We recommend contacting the local school district to confirm school assignments for this home.
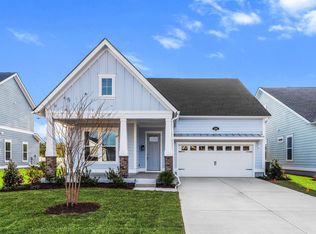
- $841,9904 bd3 ba2.6k sqft8308 Esplanade Shore Dr HOMESITE 21, Hayden Myrtle Beach, SC 29572Pending
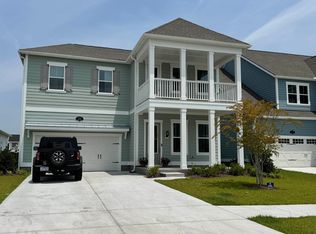
- $725,0005 bd4 ba2.5k sqft210 Atlantic Breeze St HOMESITE 18, Kingston Myrtle Beach, SC 29577Sold
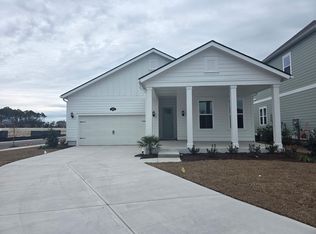
- $635,0003 bd2 ba1.7k sqft208 Atlantic Breeze St, Myrtle Beach, SC 29572Sold
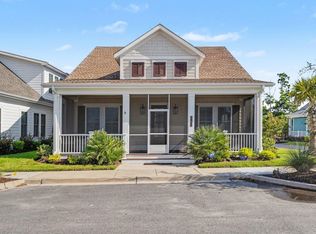
- $679,0003 bd2 ba1.7k sqft218 Atlantic Breeze St LOT 14, Lawrence Myrtle Beach, SC 29572Sold

Similar homes
- $724,9003 bd3 ba2.1k sqft8155 Living Tide Dr., Myrtle Beach, SC 29572For Sale
 MLS ID #2617309, Adam Levy, Century 21 The Harrelson Group. CCAR
 - $664,1805 bd4 ba2.5k sqft201 Atlantic Breeze St. Lot 68 Kingston, Myrtle Beach, SC 29572New Construction
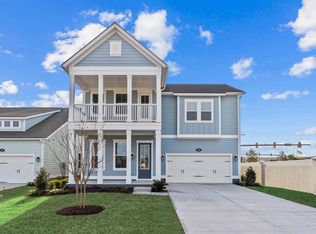 MLS ID #2522754, Jennifer R Bryan, Lennar Carolinas LLC. CCAR
 - $714,9904 bd4 ba2.4k sqft8563 Sashay Ct. #52, Myrtle Beach, SC 29572New Construction
 MLS ID #2623041, Alexander J Wellman, DFH Realty Georgia, LLC. CCAR
 - $597,0005 bd4 ba2.7k sqft5724 Whitebark Dr., Myrtle Beach, SC 29577For Sale
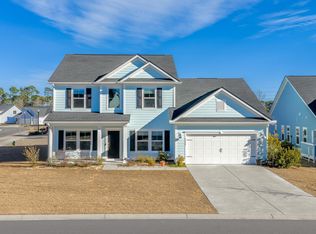 MLS ID #2604133, Jewell&Kristi Knight Team, Beach & Forest Realty North. CCAR
 - $690,4103 bd2 ba1.7k sqft316 Colonnade Ave Lot 43 Lawrence, Myrtle Beach, SC 29572New ConstructionMLS ID #2619787, Jennifer R Bryan, Lennar Carolinas LLC. CCAR
- $735,9004 bd3 ba2.6k sqft235 Atlantic Breeze St. #Homesite 85 Hayden, Myrtle Beach, SC 29572New ConstructionMLS ID #2610769, Jennifer R Bryan, Lennar Carolinas LLC. CCAR
- $669,8055 bd4 ba2.8k sqft207 Atlantic Breeze St. Homesite 71 Fletcher, Myrtle Beach, SC 29572New ConstructionMLS ID #2614940, Jennifer R Bryan, Lennar Carolinas LLC. CCAR
- $699,9904 bd4 ba2.4k sqft8516 Jazz Ct. #78, Myrtle Beach, SC 29572New ConstructionCCAR
- $699,9904 bd4 ba2.4k sqft8514 Jazz Ct. #79, Myrtle Beach, SC 29572New ConstructionCCAR
- $699,0003 bd2 ba2.7k sqft6356 Cascata Dr., Myrtle Beach, SC 29572For SaleMLS ID #2613178, Lindsay M Jones, GRANDE DUNES PROPERTIES. CCAR
- $639,9904 bd4 ba2.1k sqft8571 Sashay Ct. #48, Myrtle Beach, SC 29572New ConstructionMLS ID #2623032, Alexander J Wellman, DFH Realty Georgia, LLC. CCAR
- $764,9004 bd4 ba3k sqft404 Rose Fountain Dr., Myrtle Beach, SC 29579For SaleMLS ID #2618849, Jeanette Denney, Greyfeather Group EXP Realty. CCAR
- $654,0304 bd3 ba2.4k sqft213 Atlantic Breeze St. #Homesite 74 Lawrence/Bonus, Myrtle Beach, SC 29572New ConstructionMLS ID #2615254, Jennifer R Bryan, Lennar Carolinas LLC. CCAR
- $875,0003 bd3 ba2.1k sqft8156 Living Tide Dr. Lot 73, Myrtle Beach, SC 29572New ConstructionCCAR
- $696,9995 bd3 ba3k sqft2330 Vera Way, Longs, SC 29568For SaleMLS ID #2611002, Holly Turner, INNOVATE Real Estate. CCAR
- $689,9974 bd4 ba2.9k sqft2364 Vera Way, Longs, SC 29568For SaleMLS ID #2621299, Henry M Crist, The Hoffman Group. CCAR
