Welcome to 225 Hockenbury Road, a beautifully renovated 4-bedroom, 2.5-bath Colonial situated on over 3 acres in Hillsborough. This spacious home blends modern updates with exceptional indoor and outdoor living. The main level features a large eat-in kitchen, elegant dining room, comfortable living room, billiards room, and a stunning four-season room overlooking the expansive backyard. Step outside to a huge deck, fenced-in yard, and acres of space offering privacy and room to entertain. Upstairs are four bedrooms, including a spacious primary suite with a walk-in closet and access to a second-story deck with sweeping views of the property. The partially finished basement provides additional recreation space with convenient access from the garage. An oversized driveway, large carport, 2-car garage, and Tesla charger provide plenty of parking and everyday convenience. Fully renovated, move-in ready, and set on more than 3 acres this is a rare opportunity to enjoy space, privacy, and modern living in Hillsborough.
Active
$749,900
225 Hockenbury Rd, Hillsborough Twp., NJ 08844
4beds
2,704sqft
Single Family Residence
Built in 1975
3.13 Acres Lot
$741,000 Zestimate®
$277/sqft
$-- HOA
What's special
- 6 days
- 770
- 80
Zillow last checked:
Listing updated:
Listed by:
George Otero 908-336-3999,
Real
Source: GSMLS,MLS#: 4054222
Facts & features
Interior
Bedrooms & bathrooms
- Bedrooms: 4
- Bathrooms: 3
- Full bathrooms: 2
- 1/2 bathrooms: 1
Bedroom 1
- Level: Second
Bedroom 2
- Level: Second
Bedroom 3
- Level: Second
Bedroom 4
- Level: Second
Primary bathroom
- Features: Soaking Tub, Stall Shower
Dining room
- Features: Formal Dining Room
- Level: First
Family room
- Level: First
Kitchen
- Features: Eat-in Kitchen
- Level: First
Living room
- Level: First
Basement
- Features: Laundry Room, Rec Room, Utility Room
Heating
- 2 Units, Forced Air, Natural Gas
Cooling
- 2 Units, Central Air
Appliances
- Included: Carbon Monoxide Detector, Gas Cooktop, Dishwasher, Dryer, Refrigerator, Wall Oven(s) - Gas, Washer, Gas Water Heater
- Laundry: In Basement
Features
- Pantry
- Flooring: Wood
- Basement: Yes,Finished,Walk-Out Access,Sump Pump
- Number of fireplaces: 1
- Fireplace features: Gas
Interior area
- Total structure area: 2,704
- Total interior livable area: 2,704 sqft
Property
Parking
- Total spaces: 2
- Parking features: 2 Car Width, Attached Garage
- Attached garage spaces: 2
Features
- Patio & porch: Deck
- Fencing: Wood
Lot
- Size: 3.13 Acres
- Dimensions: 3.1300
Details
- Parcel number: 2710000050000000040001
Construction
Type & style
- Home type: SingleFamily
- Architectural style: Colonial
- Property subtype: Single Family Residence
Materials
- Vinyl Siding
- Roof: Asphalt Shingle
Condition
- Year built: 1975
- Major remodel year: 2020
Utilities & green energy
- Gas: Gas-Natural
- Sewer: Septic 4 Bedroom Town Verified
- Water: Well
- Utilities for property: Natural Gas Connected
Community & HOA
Community
- Security: Carbon Monoxide Detector
Location
- Region: Hillsborough
Financial & listing details
- Price per square foot: $277/sqft
- Tax assessed value: $533,800
- Annual tax amount: $11,842
- Date on market: 9/26/2026
- Exclusions: Freezer in basement
- Ownership type: Fee Simple
Estimated market value
$741,000
$697,000 - $793,000
$4,392/mo
Price history
| Date | Event | Price |
|---|---|---|
| 9/26/2026 | Listed for sale | $749,900+63%$277/sqft |
Source:  GSMLS #4054222 Report a problem GSMLS #4054222 Report a problem | ||
| 1/13/2021 | Sold | $460,000+229.1%$170/sqft |
Source: Public Record Report a problem | ||
| 9/24/2018 | Sold | $139,770-6.2%$52/sqft |
Source: Public Record Report a problem | ||
| 7/13/2018 | Sold | $149,059-27.4%$55/sqft |
Source: GSMLS #3437063 Report a problem | ||
| 5/31/2018 | Pending sale | $205,300$76/sqft |
Source: OWNERS.COM #3437063 Report a problem | ||
| 2/16/2018 | Price change | $205,300-3.8%$76/sqft |
Source: REALHome Services and Solutions #3437063 Report a problem | ||
| 1/4/2018 | Pending sale | $213,400$79/sqft |
Source: OWNERS.COM #3437063 Report a problem | ||
| 12/28/2017 | Listed for sale | $213,400$79/sqft |
Source: REALHome Services and Solutions #3437063 Report a problem | ||
| 10/12/2017 | Listing removed | $213,400$79/sqft |
Source: OWNERS.COM #3417308 Report a problem | ||
| 9/28/2017 | Price change | $213,400-4.5%$79/sqft |
Source: REALHome Services and Solutions #3417308 Report a problem | ||
| 9/13/2017 | Listed for sale | $223,400-14.1%$83/sqft |
Source: REALHome Services and Solutions #3417308 Report a problem | ||
| 4/12/2016 | Listing removed | $260,000$96/sqft |
Source: RE/MAX Classic Group - Somerville #3216406 Report a problem | ||
| 7/10/2015 | Price change | $260,000-47.9%$96/sqft |
Source: RE/MAX Classic Group - Somerville #3216406 Report a problem | ||
| 4/27/2015 | Listed for sale | $499,000$185/sqft |
Source: RE/MAX Classic Group - Somerville #3216406 Report a problem | ||
Public tax history
| Year | Property taxes | Tax assessment |
|---|---|---|
| 2025 | $11,148 +6.9% | $534,400 +6.9% |
| 2024 | $10,424 +1.7% | $499,700 +5% |
| 2023 | $10,250 -5.8% | $476,100 +5.2% |
| 2022 | $10,883 | $452,600 -2.4% |
| 2021 | -- | $463,500 +48.7% |
| 2020 | $7,258 +0.4% | $311,600 +3.2% |
| 2019 | $7,230 | $301,900 +1% |
| 2018 | $7,230 -30.3% | $298,900 -30.2% |
| 2017 | $10,380 +7.3% | $428,400 -0.4% |
| 2016 | $9,672 +5.7% | $430,000 +6% |
| 2015 | $9,152 +1.2% | $405,700 +3.5% |
| 2014 | $9,042 +4.6% | $392,100 -2.3% |
| 2013 | $8,643 +1.6% | $401,500 |
| 2012 | $8,507 -6.2% | $401,500 |
| 2011 | $9,067 +2.7% | $401,500 +34.1% |
| 2010 | $8,825 +0.5% | $299,500 |
| 2009 | $8,780 | $299,500 |
| 2008 | -- | $299,500 |
| 2004 | $7,505 | $299,500 |
| 2003 | -- | $299,500 +10.2% |
| 2002 | -- | $271,700 +5.1% |
| 2001 | -- | $258,500 |
Find assessor info on the county website
Monthly payment
Est. payment
Payment breakdown
Explore the cost of this home by adjusting the details. Changes won't be saved.Climate risks
Neighborhood: 08844
Nearby schools
Schools provided by the listing agent
- Elementary: Woodfern
- Middle: Hillsboro
- High: Hillsboro
Source: GSMLS. This data may not be complete. We recommend contacting the local school district to confirm school assignments for this home.
- $703,000-- bd-- ba2.7k sqft227 Hockenbury Rd, Hillsborough, NJ 08844Off Market
- $701,0005 bd3 ba2.7k sqft233 Hockenbury Rd, Hillsborough, NJ 08844Off Market
- $968,7006 bd8 ba8.7k sqft189 Hockenbury Rd, Hillsborough, NJ 08844Off Market
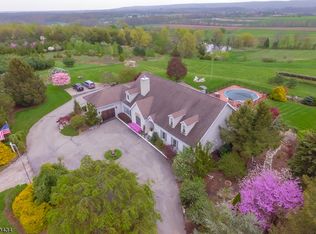
- $545,600-- bd-- ba-- sqft189 Hockenbury Rd, Hillsborough, NJ 08844Off Market
Similar homes
- $650,0004 bd3 ba2.2k sqft806 Ten Eyck Ct, Hillsborough Twp., NJ 08844For Sale
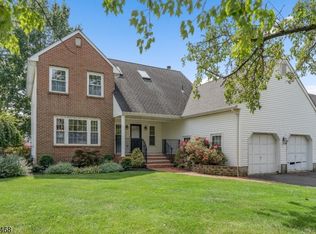 MLS ID #4054575, Janet Weber, Coldwell Banker Realty. GSMLS
 - $729,0003 bd2 ba1.8k sqft3 Wythe Cir, Hillsborough Twp., NJ 08844For Sale
 MLS ID #4054545, Laura Pallay, Re/Max Instyle. GSMLS
 - $775,0004 bd2 ba2.3k sqft337 S Branch Rd, Hillsborough Twp., NJ 08844For Sale
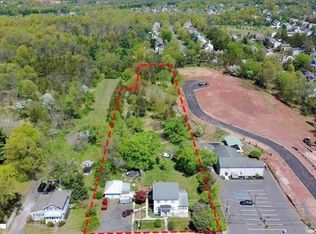 MLS ID #4025648, Rehab Maklad, Coldwell Banker Realty. GSMLS
 - $724,9004 bd3 ba2.1k sqft65 Dunedain St, Hillsborough Twp., NJ 08844For Sale
 MLS ID #4052476, Laura Pallay, Re/Max Instyle. GSMLS
 - $679,9994 bd3 ba2.1k sqft22 Ditmars Cir, Hillsborough, NJ 08844For Sale
 MLS ID #2704487R, PETER BOUTROS. All Jersey MLS
 - $750,0004 bd3 ba2.1k sqft455 Township Line Rd, Belle Mead, NJ 08502For SaleMLS ID #2704546R, BERNARD N. CORBALIS. All Jersey MLS
- $749,0003 bd2 ba1.8k sqft75 Hart Ave, Hopewell, NJ 08525For Sale
 MLS ID #NJME2083980, Kefi Godfrey, Compass New Jersey, LLC - Princeton. Bright MLS
