New One Story, 3 Bed, 2 Full Bath Villa Home with Attached 2 Car Garage
New construction
$335,000
225 Kierra Ln, Swanton, OH 43558
3beds
1,538sqft
:
Get pre-qualified$2,448/mo
Villa
Built in 2025
-- sqft lot
$332,400 Zestimate®
$218/sqft
$-- HOA
What's special
- 319 days |
- 85 |
- 0 |
Zillow last checked:
Listing updated:
Listed by:
Walter J Hallett 419-344-8788,
Kigar Realty & Auction
Source: NORIS,MLS#: 6135911
Facts & features
Interior
Bedrooms & bathrooms
- Bedrooms: 3
- Bathrooms: 2
- Full bathrooms: 2
Bedroom 2
- Features: Ceiling Fan(s)
- Level: Main
- Dimensions: 11 x 11
Bedroom 3
- Features: Ceiling Fan(s)
- Level: Main
- Dimensions: 11 x 11
Other
- Features: Ceiling Fan(s)
- Level: Main
- Dimensions: 16 x 13
Other
- Level: Main
- Dimensions: 20 x 9
Kitchen
- Level: Main
- Dimensions: 19 x 10
Living room
- Features: Ceiling Fan(s), Vaulted Ceiling(s)
- Level: Main
- Dimensions: 19 x 15
Heating
- Forced Air, Natural Gas
Cooling
- Central Air
Appliances
- Included: Dishwasher, Microwave, Water Heater, Disposal
- Laundry: Main Level
Features
- Ceiling Fan(s), Eat-in Kitchen, Primary Bathroom, Vaulted Ceiling(s)
- Flooring: Carpet, Vinyl
- Has fireplace: No
- Common walls with other units/homes: End Unit
Interior area
- Total structure area: 1,538
- Total interior livable area: 1,538 sqft
Video & virtual tour
Property
Parking
- Total spaces: 2
- Parking features: Concrete, Attached Garage, Driveway, Garage Door Opener
- Has garage: Yes
- Has uncovered spaces: Yes
Features
- Patio & porch: Patio
Details
- Parcel number: 7565230
Construction
Type & style
- Home type: Condo
- Property subtype: Villa
Materials
- Stone, Vinyl Siding
- Foundation: Crawl Space
- Roof: Shingle
Condition
- New construction: Yes
- Year built: 2025
Details
- Warranty included: Yes
Utilities & green energy
- Sewer: Sanitary Sewer, Storm Sewer
- Water: Public
Community & HOA
Community
- Security: Smoke Detector(s)
- Subdivision: The Villas at Silverbuck
HOA
- Has HOA: No
- Services included: None
Location
- Region: Swanton
Financial & listing details
- Price per square foot: $218/sqft
- Tax assessed value: $30,600
- Annual tax amount: $510
- Date on market: 9/16/2025
- Listing terms: Cash,Conventional,FHA,VA Loan
Estimated market value
$332,400
$316,000 - $349,000
$2,193/mo
Price history
| Date | Event | Price |
|---|---|---|
| 9/18/2025 | Listed for sale | $335,000+6.3%$218/sqft |
Source: NORIS #6135911 Report a problem | ||
| 9/30/2024 | Listing removed | $315,000$205/sqft |
Source: NORIS #6098932 Report a problem | ||
| 2/22/2024 | Price change | $315,000+5%$205/sqft |
Source: NORIS #6098932 Report a problem | ||
| 3/9/2023 | Listed for sale | $300,000+823.1%$195/sqft |
Source: NORIS #6098932 Report a problem | ||
| 3/8/2023 | Listing removed | $32,500$21/sqft |
Source: NORIS #6053699 Report a problem | ||
| 5/9/2020 | Listed for sale | $32,500-86.9%$21/sqft |
Source: Walter J. Hallett II Realty #6053699 Report a problem | ||
| 5/14/2019 | Listing removed | $249,000$162/sqft |
Source: Serenity Realty LLC #6031149 Report a problem | ||
| 9/25/2018 | Listed for sale | $249,000+611.4%$162/sqft |
Source: Serenity Realty LLC #6031149 Report a problem | ||
| 2/21/2018 | Listing removed | $35,000$23/sqft |
Source: Walter J. Hallett II Realty #6011281 Report a problem | ||
| 2/11/2018 | Listed for sale | $35,000$23/sqft |
Source: Walter J. Hallett II Realty #6011281 Report a problem | ||
Public tax history
| Year | Property taxes | Tax assessment |
|---|---|---|
| 2025 | $510 +0.9% | $10,710 |
| 2024 | $506 +24.8% | $10,710 +37.2% |
| 2023 | $405 -1.6% | $7,805 |
| 2022 | $412 -3.3% | $7,805 |
| 2021 | $426 +3.2% | $7,805 +11.5% |
| 2020 | $413 +1.5% | $7,000 |
| 2019 | $407 -6.6% | $7,000 |
| 2018 | $436 -3.7% | $7,000 +2.6% |
| 2017 | $453 -2.2% | $6,825 -65% |
| 2016 | $463 +1.9% | $19,500 |
| 2015 | $454 +118.3% | $19,500 +185.5% |
| 2014 | $208 -50% | $6,830 |
| 2013 | $416 -12.8% | $6,830 -15.6% |
| 2012 | $477 -61% | $8,090 |
| 2011 | $1,222 +51% | $8,090 |
| 2010 | $809 -51.5% | $8,090 |
| 2009 | $1,669 +50.7% | $8,090 -10.8% |
| 2008 | $1,108 +34.7% | $9,070 -37.7% |
| 2007 | $822 | $14,560 |
Find assessor info on the county website
Monthly payment
Est. payment
Payment breakdown
Explore the cost of this home by adjusting the details. Changes won't be saved.Climate risks
Neighborhood: 43558
Nearby schools
GreatSchools rating
- 6/10Park Elementary SchoolGrades: PK-4Distance: 0.9 mi
- 7/10Swanton Middle SchoolGrades: 5-9Distance: 1 mi
- 5/10Swanton High SchoolGrades: 8-12Distance: 1.4 mi
Schools provided by the listing agent
- Elementary: Swanton
- High: Swanton
Source: NORIS. This data may not be complete. We recommend contacting the local school district to confirm school assignments for this home.
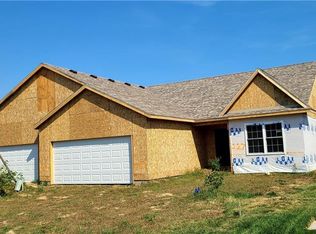
- $335,0003 bd2 ba1.5k sqft227 Kierra Ln, Swanton, OH 43558New Construction
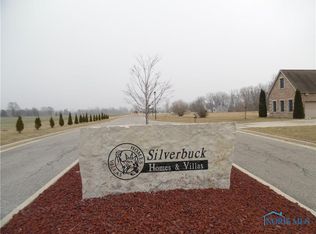
- $30,6003,650 Square Feet223 Kierra Ln, Swanton, OH 43558Off Market
- $30,6003,179 Square Feet221 Kierra Ln, Swanton, OH 43558Off Market
- $200-- bd-- ba-- sqftKierra Ln, Swanton, OH 43558Off Market
- $100-- bd-- ba-- sqftKierra Ln, Swanton, OH 43558Off Market
- $100-- bd-- ba-- sqftKierra Ln, Swanton, OH 43558Off Market
- $287,5002 bd2 ba1.6k sqft229 Kierra Ln, Swanton, OH 43558Off Market
- $298,7002 bd2 ba1.6k sqft231 Kierra Ln, Swanton, OH 43558Off Market
A local agent can set up tours, give advice and negotiate with sellers.
Similar homes
- $335,0003 bd2 ba1.5k sqft227 Kierra Ln, Swanton, OH 43558New ConstructionMLS ID #6135918, Walter J Hallett, Kigar Realty & Auction. NORIS
- $189,0003 bd2 ba1.2k sqft12744 Airport Hwy, Swanton, OH 43558For Sale
 MLS ID #10007999, Brandy M. Bryan, Howard Hanna. NORIS
 - $--3 bd2 ba1.4k sqft10990 County Road 8, Delta, OH 43515Auction
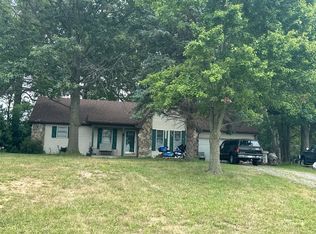 Auction.com 2
 - $329,9003 bd2 ba2.1k sqft2254 Garden Creek Dr, Maumee, OH 43537For Sale
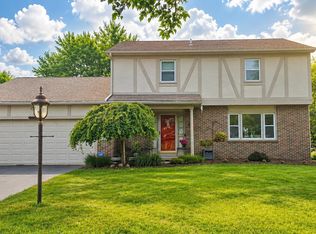 MLS ID #10011101, Kimberly A. Boos, Howard Hanna. NORIS
 - $329,0003 bd1 ba1.1k sqft6411 Hilltop Ln, Maumee, OH 43537For SaleMLS ID #10010991, Steven Koleno, Beycome Brokerage Realty LLC. NORIS
- $324,9003 bd2 ba2.3k sqft412 Detwiler Dr, Wauseon, OH 43567For SaleMLS ID #10011239, Morgan Nicole Rice, Whalen Realty & Auction LTD. NORIS
- $--2 bd2 ba1.3k sqft824 Hilltop Ln, Toledo, OH 43615AuctionAuction.com 2
- $274,9003 bd2 ba1.9k sqft701 Hickory Ln, Delta, OH 43515For SaleMLS ID #10010943, Peggy Vega, RE/MAX Preferred Associates. NORIS
- $319,0003 bd3 ba1.8k sqft7723 Sylvan Oaks Way, Sylvania, OH 43560For SaleMLS ID #10010921, Deanna A Miller, Harmony Realty Group. NORIS
- $374,9004 bd3 ba1.9k sqft1067 Hunters Run, Perrysburg, OH 43551For SaleMLS ID #10011305, Glen Whitten, Ohio Property Group, LLC. NORIS
- $335,0004 bd2 ba1.8k sqft4516 W Sylvania Ave, Toledo, OH 43623For SaleMLS ID #10009071, Candee Babcock, Howard Hanna. NORIS
- $359,9003 bd3 ba1.8k sqft813 Roche De Bouef Ct, Waterville, OH 43566For SaleMLS ID #10009234, Charles Medalie, ListwithFreedom.com. NORIS
- $--3 bd1 ba1.3k sqft612 Pearl St, Bowling Green, OH 43402AuctionAuction.com 1
- $299,9003 bd2 ba1.8k sqft4925 Secor Rd, Toledo, OH 43623For SaleMLS ID #10009385, Roger W Turner, Pamela Rose Auction Company. NORIS
- $299,9004 bd3 ba1.9k sqft6974 County Road V3, Liberty Center, OH 43532For SaleMLS ID #10010007, Gerald Poindexter, Key Realty LTD. NORIS
- $299,0003 bd2 ba1.2k sqft6956 Wharton Rd, Holland, OH 43528New ConstructionMLS ID #10009666, Gerald Poindexter, Key Realty LTD. NORIS
- $325,0003 bd3 ba1.9k sqft12294 Newton Rd, Bowling Green, OH 43402For SaleMLS ID #10009904, Matthew Kwiatkowski, Miller Diversified Realty, LLC. NORIS
- $339,9002 bd2 ba1.5k sqft14539 Dexter Falls Rd, Perrysburg, OH 43551New ConstructionMLS ID #10010962, Abigail Glanville, RE/MAX Preferred Associates. NORIS
- $259,9002 bd3 ba1.5k sqft2137 Saint Andrews Blfs, Toledo, OH 43615For SaleMLS ID #10011363, Shalonda Thurmond, Keller Williams Citywide. NORIS
- $294,0004 bd3 ba2.1k sqft4028 W Laskey Rd, Toledo, OH 43623For SaleMLS ID #10011020, Steven Koleno, Beycome Brokerage Realty LLC. NORIS
