Custom Architectural Elegance on 2.41 Scenic Acres in Earl Township. Built with uncompromising attention to detail and owned by a professional carpentry contractor, this turnkey residence delivers master-level finishes across 3,100 finished square feet (2,400 sq. ft. above grade plus 700 sq. ft. of finished lower level). A dramatic multi-pitch hip roofline (9/12 and 12/12 pitches) and an attached 3-car garage create commanding curb appeal against a private backdrop of open lawn and mature woods. A leaded glass front door opens to gleaming 2¼" solid oak hardwoods, custom wainscoting, layered crown molding, and a soaring 22-foot vaulted family room framed by an open architectural staircase and centered on a cozy gas fireplace. The gourmet kitchen is thoughtfully appointed with custom diagonal-set tile flooring, rich solid wood cabinetry, built-in cooktop and oven suite, an over-the-range Frigidaire microwave, full tile backsplash, and a breakfast bar. The sunlit breakfast nook transitions seamlessly through rear sliders to the expansive walkout deck overlooking serene, tree-lined views. Privately situated off the casual dining area sits a dedicated 12' × 11' main-floor office/study. Everyday convenience is elevated with solid-core interior doors, tilt-in sash windows, a spacious powder room, and a generous main-level mudroom/laundry outfitted with built-in cabinetry, a utility wash sink, and direct interior access to the 3-car garage. Upstairs features generous bedroom suites including a private primary retreat with a walk-in closet and en-suite bath. The finished lower level adds roughly 700 sq. ft. of versatile living space—ideal for a media theater, home gym, or game lounge—alongside abundant clean storage. Mechanical systems provide total peace of mind: an owned propane fuel tank (zero lease fees), 200-amp electrical service, modern PEX plumbing, water heater (2022), central A/C, on-lot septic pumped annually (serviced April 2026), and an exceptional private well producing an outstanding 46 Gallons Per Minute (no treatment system needed). Complete country privacy, just minutes from Boyertown schools, dining, and major commuter routes.
For sale
$709,900
225 Laurel Rd, Boyertown, PA 19512
4beds
3,100sqft
Single Family Residence
Built in 2007
2.41 Acres Lot
$688,400 Zestimate®
$229/sqft
$-- HOA
What's special
Custom wainscotingSpacious powder roomTilt-in sash windowsGenerous bedroom suitesOpen architectural staircaseDramatic multi-pitch hip rooflineBreakfast bar
- 3 days
- 607
- 35
Zillow last checked:
Listing updated:
Listed by:
Jeffrey Hogue 484-325-0111,
Keller Williams Realty Group 6107925900
Source: Bright MLS,MLS#: PABK2081042
Facts & features
Interior
Bedrooms & bathrooms
- Bedrooms: 4
- Bathrooms: 3
- Full bathrooms: 2
- 1/2 bathrooms: 1
- Main level bathrooms: 2
- Main level bedrooms: 1
Basement
- Area: 700
Heating
- Forced Air, Propane
Cooling
- Central Air, Electric
Appliances
- Included: Microwave, Dishwasher, Oven/Range - Electric, Refrigerator, Stainless Steel Appliance(s), Tankless Water Heater
- Laundry: Has Laundry, Main Level
Features
- Bathroom - Stall Shower, Bathroom - Tub Shower, Breakfast Area, Ceiling Fan(s), Chair Railings, Crown Molding, Dining Area, Entry Level Bedroom, Floor Plan - Traditional, Formal/Separate Dining Room, Kitchen - Gourmet, Kitchen - Table Space, Pantry, Primary Bath(s), Recessed Lighting, Wainscotting, Walk-In Closet(s)
- Flooring: Carpet, Wood
- Basement: Connecting Stairway,Partial,Full,Heated,Improved,Interior Entry,Exterior Entry,Partially Finished,Side Entrance,Space For Rooms,Walk-Out Access
- Number of fireplaces: 1
- Fireplace features: Gas/Propane
Interior area
- Total structure area: 3,100
- Total interior livable area: 3,100 sqft
- Finished area above ground: 2,400
- Finished area below ground: 700
Property
Parking
- Total spaces: 8
- Parking features: Built In, Garage Faces Side, Garage Door Opener, Inside Entrance, Attached, Driveway, Off Street
- Attached garage spaces: 3
- Uncovered spaces: 5
Accessibility
- Accessibility features: None
Features
- Levels: Two
- Stories: 2
- Pool features: None
- Has spa: Yes
- Spa features: Bath
Lot
- Size: 2.41 Acres
Details
- Additional structures: Above Grade, Below Grade
- Parcel number: 42537703030559
- Zoning: RESIDENTIAL
- Special conditions: Standard
Construction
Type & style
- Home type: SingleFamily
- Architectural style: Traditional
- Property subtype: Single Family Residence
Materials
- Vinyl Siding
- Foundation: Concrete Perimeter
Condition
- Excellent
- New construction: No
- Year built: 2007
Utilities & green energy
- Electric: 200+ Amp Service, Circuit Breakers
- Sewer: On Site Septic
- Water: Well
- Utilities for property: Cable Available, Electricity Available, Phone Available, Cable
Community & HOA
Community
- Subdivision: None Available
HOA
- Has HOA: No
Location
- Region: Boyertown
- Municipality: EARL TWP
Financial & listing details
- Price per square foot: $229/sqft
- Tax assessed value: $236,000
- Annual tax amount: $9,988
- Date on market: 11/19/2026
- Listing agreement: Exclusive Right To Sell
- Listing terms: Cash,Conventional,FHA,VA Loan
- Inclusions: Kitchen Refrigerator
- Ownership: Fee Simple
Estimated market value
$688,400
$654,000 - $723,000
$3,343/mo
Price history
| Date | Event | Price |
|---|---|---|
| 9/13/2022 | Sold | $265,000+8.2%$85/sqft |
Source: Public Record Report a problem | ||
| 9/1/2009 | Sold | $245,000$79/sqft |
Source: Public Record Report a problem | ||
Public tax history
| Year | Property taxes | Tax assessment |
|---|---|---|
| 2026 | $9,988 +1.5% | $236,000 |
| 2025 | $9,842 +6.5% | $236,000 |
| 2024 | $9,242 +4.2% | $236,000 |
| 2023 | $8,867 +2.4% | $236,000 |
| 2022 | $8,662 +2.4% | $236,000 |
| 2021 | $8,462 +2.5% | $236,000 |
| 2020 | $8,257 +2.8% | $236,000 |
| 2019 | $8,030 +4.1% | $236,000 |
| 2018 | $7,712 -25.3% | $236,000 -27.6% |
| 2017 | $10,318 +338% | $326,100 |
| 2016 | $2,356 | $326,100 |
| 2015 | $2,356 | $326,100 |
| 2014 | -- | $326,100 |
| 2013 | -- | $326,100 |
| 2012 | -- | $326,100 |
| 2011 | -- | $326,100 |
| 2010 | -- | $326,100 |
| 2009 | -- | $326,100 +711.2% |
| 2008 | -- | $40,200 |
| 2007 | -- | $40,200 |
| 2006 | -- | $40,200 |
| 2005 | -- | $40,200 |
| 2004 | -- | $40,200 |
| 2003 | -- | $40,200 |
| 2002 | -- | $40,200 |
Find assessor info on the county website
Monthly payment
Est. payment
Payment breakdown
Explore the cost of this home by adjusting the details. Changes won't be saved.Climate risks
Neighborhood: 19512
Nearby schools
Schools provided by the listing agent
- Elementary: Earl
- Middle: Boyertown-west
- High: Boyertown
- District: Boyertown Area
Source: Bright MLS. This data may not be complete. We recommend contacting the local school district to confirm school assignments for this home.
Similar homes
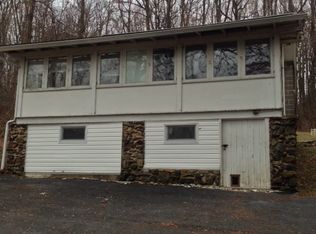
- $615,0004 bd3 ba4k sqft207 Pleasant View Dr, Douglassville, PA 19518For Sale
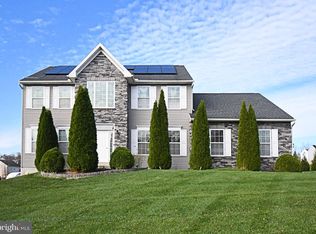
 MLS ID #PABK2080972, Kathy Cicala, RE/MAX Main Line-Kimberton. Bright MLS
- $800,0004 bd3 ba3.1k sqft541 Stoney Run Rd, Spring City, PA 19475For Sale
 MLS ID #PACT2139558, Amber Buchanan, Realty One Group Restore - Collegeville. Bright MLS
- $724,5005 bd3 ba2.7k sqft2010 Gross Rd, Pottstown, PA 19464For Sale
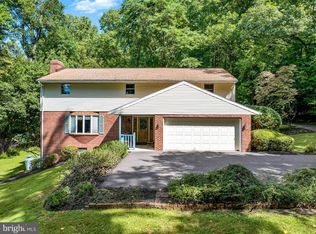 MLS ID #PAMC2196400, Mary Brickner, RE/MAX Of Reading. Bright MLS
- $779,9974 bd3 ba2.6k sqft3149 Middle Creek Rd, Gilbertsville, PA 19525For Sale
 MLS ID #PAMC2196372, Kim Welch, Herb Real Estate, Inc.. Bright MLS
- $778,8884 bd3 ba4.1k sqft69 Santa Maria Dr, Reading, PA 19606For SaleMLS ID #PABK2076652, Anthony Borelli, Century 21 Gold. Bright MLS
- $679,0004 bd3 ba3.3k sqft1 Lark Ln, Sinking Spring, PA 19608For SaleMLS ID #PABK2079886, Renee Zohner, Keller Williams Platinum Realty - Wyomissing. Bright MLS
- $710,0004 bd3 ba3.1k sqft2050 Miller Rd, Pennsburg, PA 18073For SaleMLS ID #PABU2126656, Brettney Gunning-Rausch, RE/MAX Central - Lansdale. Bright MLS
- $699,9003 bd3 ba3.3k sqft1652 Pottstown Pike, Glenmoore, PA 19343For SaleMLS ID #PACT2132920, Susan Mattern, EXP Realty, LLC. Bright MLS
- $659,9005 bd3 ba3.8k sqft122 Snoopy Ln, Schwenksville, PA 19473For SaleMLS ID #PAMC2198876, Ginna Anderson, Long & Foster Real Estate, Inc.. Bright MLS
- $674,9004 bd3 ba3k sqft1495 Alleghenyville Rd, Mohnton, PA 19540For SaleMLS ID #PABK2078718, Zylkia Rivera, Keller Williams Platinum Realty - Wyomissing. Bright MLS
- $440,0004 bd3 ba2.1k sqft4132 Steeple Chase Dr, Reading, PA 19606For SaleMLS ID #PABK2081008, Sharon Rohrbach, RE/MAX Of Reading. Bright MLS
- $774,5004 bd3 ba2.3k sqft1669 Fennel Rd, Quakertown, PA 18951For SaleMLS ID #PABU2132618, Linda K Levin, Keller Williams Real Estate - Southampton. Bright MLS
- $749,9004 bd4 ba3.3k sqft6 Maple Grove Rd, Mohnton, PA 19540For SaleMLS ID #PABK2071276, Carrie Chapman, Coldwell Banker Realty. Bright MLS
- $800,0004 bd4 ba3.1k sqft32 Meadow Ln, Pottstown, PA 19465For SaleMLS ID #PACT2124620, Danielle Giangreco, Compass RE. Bright MLS
- $585,0004 bd3 ba2.2k sqft75 Black Matt Rd, Douglassville, PA 19518For SaleMLS ID #PABK2074962, Meredith Jacks, Styer Real Estate. Bright MLS
- $610,0004 bd4 ba3.7k sqft1175 Silcox Dr, Gilbertsville, PA 19525For SaleMLS ID #PAMC2194204, Bob Raynor, BHHS Fox & Roach-Collegeville. Bright MLS
- $725,0005 bd3 ba3k sqft4822 Perkiomen Creek Rd, Schwenksville, PA 19473For SaleMLS ID #PAMC2196902, Bryan Woodall, Realty One Group Restore - Collegeville. Bright MLS
- $575,0004 bd3 ba3.1k sqftNone Available, Douglassville, PA 19518For SaleMLS ID #PABK2079534, Paul Greenholt, Patterson-Schwartz - Greenville. Bright MLS
- $650,0004 bd5 ba4k sqft33 Melissa Ln, Royersford, PA 19468For SaleMLS ID #PAMC2188634, Brian Kelly, Kelly Real Estate, Inc.. Bright MLS
- $500,0004 bd4 ba2.5k sqft117 Charles Blvd, Sinking Spring, PA 19608For SaleMLS ID #PABK2080802, Ed Spayd, RE/MAX Of Reading. Bright MLS
