Perched atop Eagles Landing Condominiums, this exceptional 2-bedroom, 2-bath condo offers sweeping, unobstructed views of the Mississippi River in the heart of Wabasha. The open-concept floor plan is filled with natural light and features a cozy fireplace, hardwood and tile flooring, and rich natural woodwork throughout. Step onto the private river-facing balcony and enjoy a front-row view of bald eagles soaring overhead and fishing along the shoreline.
The spacious primary suite includes a private bath and direct balcony access, creating the perfect setting for morning coffee or relaxing evenings overlooking the water. A second bedroom and full bath provide comfortable accommodations for guests or flexible space for a home office. In-unit laundry adds convenience, while two dedicated stalls in the heated underground garage offer secure, year-round parking.
Embrace easy, low-maintenance living with an HOA that covers exterior maintenance, hazard insurance, snow removal, sanitation, and shared amenities. The building is designed with convenience in mind, offering secure entry, elevator access, and thoughtful accessibility features throughout.
Located just steps from downtown Wabasha, the riverfront, and National Eagle Center, this rare top-floor condo offers the ideal combination of scenic beauty, convenience, and easy living. Whether you're seeking a year-round residence, weekend getaway, or seasonal retreat, this is a unique opportunity to own one of Wabasha's premier river-view properties.
Active
$650,000
225 Lawrence Blvd W Unit 402, Wabasha, MN 55981
2beds
1,687sqft
:
Get pre-qualified$4,763/mo
(CC) High Rise (4+ Levels)
Built in 2005
-- sqft lot
$625,500 Zestimate®
$385/sqft
$531/mo HOA
What's special
Cozy fireplaceHardwood and tile flooringSpacious primary suiteOpen-concept floor planRich natural woodwork throughoutFilled with natural lightSecure year-round parking
- 52 days |
- 346 |
- 3 |
Zillow last checked:
Listing updated:
Listed by:
Robert Bucky Beeman 507-951-7130,
Realty Growth Inc.,
Melissa Barbour 507-398-3909
Source: NorthstarMLS as distributed by MLS GRID,MLS#: 7091834
Facts & features
Interior
Bedrooms & bathrooms
- Bedrooms: 2
- Bathrooms: 2
- Full bathrooms: 2
Bedroom
- Level: Main
- Area: 264 Square Feet
- Dimensions: 12x22
Bedroom 2
- Level: Main
- Area: 168 Square Feet
- Dimensions: 12x14
Bathroom
- Level: Main
- Area: 120 Square Feet
- Dimensions: 8x15
Bathroom
- Level: Main
- Area: 63 Square Feet
- Dimensions: 9x7
Deck
- Level: Main
- Area: 78 Square Feet
- Dimensions: 12x6.5
Laundry
- Level: Main
- Area: 108 Square Feet
- Dimensions: 12x9
Living room
- Level: Main
- Area: 644 Square Feet
- Dimensions: 23x28
Walk in closet
- Level: Main
- Area: 90 Square Feet
- Dimensions: 15x6
Heating
- Forced Air
Cooling
- Central Air
Appliances
- Included: Cooktop, Dishwasher, Dryer, Electric Water Heater, Microwave, Range, Refrigerator, Stainless Steel Appliance(s), Washer, Water Softener Owned
- Laundry: Laundry Room, Sink, In Unit
Features
- Basement: None
- Number of fireplaces: 1
- Fireplace features: Decorative, Electric, Living Room
Interior area
- Total structure area: 1,687
- Total interior livable area: 1,687 sqft
- Finished area above ground: 1,687
- Finished area below ground: 0
Video & virtual tour
Property
Parking
- Total spaces: 2
- Parking features: Assigned, Heated Garage, Underground
- Garage spaces: 2
Accessibility
- Accessibility features: Accessible Elevator Installed, No Stairs Internal, Partially Wheelchair
Features
- Levels: More Than 2 Stories
- Patio & porch: Glass Enclosed
- Has view: Yes
- View description: Panoramic, River
- Has water view: Yes
- Water view: River
- Waterfront features: River Front, River View
Lot
- Size: 1,742 Square Feet
Details
- Foundation area: 1687
- Parcel number: R270150800
- Zoning description: Residential-Multi-Family
Construction
Type & style
- Home type: Condo
- Property subtype: (CC) High Rise (4+ Levels)
- Attached to another structure: Yes
Condition
- New construction: No
- Year built: 2005
Utilities & green energy
- Gas: Natural Gas
- Sewer: City Sewer/Connected
- Water: City Water/Connected
Community & HOA
Community
- Subdivision: Eagles Landing Condo
HOA
- Has HOA: Yes
- Services included: Maintenance Structure, Hazard Insurance, Lawn Care, Maintenance Grounds, Sanitation, Shared Amenities
- HOA fee: $531 monthly
- HOA name: Eagles Landing Homeowners Association
- HOA phone: 651-226-3692
Location
- Region: Wabasha
Financial & listing details
- Price per square foot: $385/sqft
- Tax assessed value: $443,900
- Annual tax amount: $5,878
- Date on market: 6/12/2026
Estimated market value
$625,500
$594,000 - $657,000
$2,317/mo
Price history
| Date | Event | Price |
|---|---|---|
| 6/12/2026 | Listed for sale | $650,000$385/sqft |
Source:  NorthstarMLS as distributed by MLS GRID #7091834 Report a problem NorthstarMLS as distributed by MLS GRID #7091834 Report a problem | ||
Public tax history
| Year | Property taxes | Tax assessment |
|---|---|---|
| 2025 | $5,878 +0.3% | $443,900 +5.1% |
| 2024 | $5,858 -1.3% | $422,500 |
| 2023 | $5,936 +8.2% | $422,500 +18.3% |
| 2022 | $5,486 -9% | $357,000 |
| 2021 | $6,028 -0.6% | $357,000 -6.9% |
| 2020 | $6,062 +35.4% | $383,500 -1.3% |
| 2019 | $4,478 | $388,400 +33.6% |
| 2018 | $4,478 -0.4% | $290,700 -0.3% |
| 2017 | $4,498 -14.3% | $291,700 |
| 2016 | $5,246 | -- |
| 2015 | $5,246 +17.9% | -- |
| 2012 | $4,448 | -- |
| 2011 | -- | -- |
| 2010 | -- | -- |
Find assessor info on the county website
Monthly payment
Est. payment
Payment breakdown
Explore the cost of this home by adjusting the details. Changes won't be saved.Climate risks
Neighborhood: 55981
Nearby schools
GreatSchools rating
- 8/10Wabasha-Kellogg Elementary SchoolGrades: PK-6Distance: 2.2 mi
- 8/10Wabasha-Kellogg SecondaryGrades: 7-12Distance: 2.2 mi
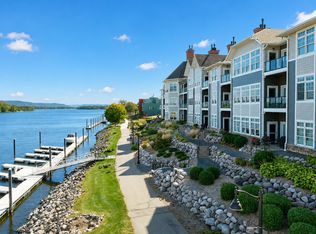
- $850,0002 bd3 ba2k sqft225 Lawrence Blvd W UNIT 301, Wabasha, MN 55981For Sale
- $445,0002 bd2 ba1.4k sqft225 Lawrence Blvd W UNIT 404, Wabasha, MN 55981Sold

- $124,4001 bd1 ba540 sqft221 Lawrence Blvd W, Wabasha, MN 55981Off Market
- $116,7001 bd1 ba572 sqft247 Lawrence Blvd W, Wabasha, MN 55981Off Market
- $99,8001 bd1 ba362 sqft249 Lawrence Blvd W, Wabasha, MN 55981Off Market
- $647,8002 bd2 ba1.5k sqft225 Lawrence Blvd W UNIT 201, Wabasha, MN 55981Off Market
- $456,5002 bd2 ba1.5k sqft225 Lawrence Blvd W UNIT 203, Wabasha, MN 55981Off Market
- $401,9002 bd2 ba1.5k sqft225 Lawrence Blvd W UNIT 204, Wabasha, MN 55981Off Market
A local agent can set up tours, give advice and negotiate with sellers.
Similar homes
- $850,0002 bd3 ba2k sqft225 Lawrence Blvd W Unit 301, Wabasha, MN 55981For Sale
 MLS ID #7094412, Robin Gwaltney, Re/Max Results. NorthstarMLS as distributed by MLS GRID
 - $550,0002 bd1 ba956 sqft67480 County Road 76, Wabasha, MN 55981For Sale
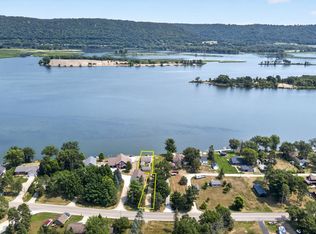 MLS ID #7118184, Robin Gwaltney, Re/Max Results. NorthstarMLS as distributed by MLS GRID
 - $650,0002 bd3 ba1.9k sqft65272 140th Ave, Wabasha, MN 55981For Sale
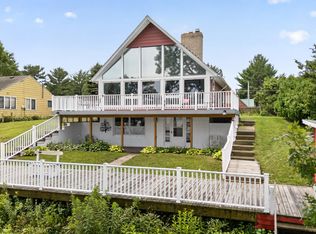 MLS ID #7103790, Robin Gwaltney, Re/Max Results. NorthstarMLS as distributed by MLS GRID
 - $440,0005 bd3 ba2k sqft65391 142nd Ave, Wabasha, MN 55981For Sale
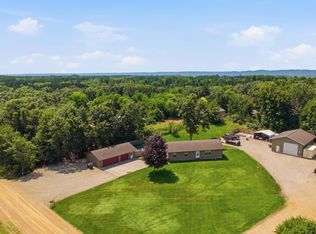 MLS ID #7102034, Aaron Perleberg, Real Broker, LLC.. NorthstarMLS as distributed by MLS GRID
 - $340,0003 bd2 ba2.1k sqft15078 669th St, Wabasha, MN 55981For SaleMLS ID #7101852, Sumner Willers, Counselor Realty of Rochester. NorthstarMLS as distributed by MLS GRID
- $639,0002 bd1 ba1.7k sqftS2320 County Road OO, Cochrane, WI 54622ActiveMLS ID #1599508, Nick Fast. WIREX MLS
- $599,0002 bd1 ba1.2k sqft12868 622nd St, Kellogg, MN 55945For SaleMLS ID #7059318, Jonathan P Minerick, homecoin.com. NorthstarMLS as distributed by MLS GRID
- $539,9004 bd3 ba2.4k sqftW2328 Highland Drive, Durand, WI 54736ActiveMLS ID #1602470, Victoria Bischel. WIREX MLS
- $344,9003 bd3 ba1.6k sqft1148 Eagle Ln, Wabasha, MN 55981New ConstructionMLS ID #7051635, Jacquelyn Dornink, Keller Williams Premier Realty. NorthstarMLS as distributed by MLS GRID
- $535,0003 bd1 ba1.8k sqft63095 220th Ave, Kellogg, MN 55945For SaleMLS ID #7061481, Chad Garteski, Weiss Realty LLC. NorthstarMLS as distributed by MLS GRID
- $449,0003 bd3 ba2k sqft1701 1st St Unit 4, Pepin, WI 54759For SaleMLS ID #6646965, Peggy Weber, Keller Williams Integrity WI/MN. NorthstarMLS as distributed by MLS GRID
- $775,0002 bd2 ba1.2k sqft907 N Lakeshore Dr #303, Lake City, MN 55041For SaleMLS ID #7087315, Jay Stephan, Schurhammer Real Estate, LLC. NorthstarMLS as distributed by MLS GRID
- $356,9003 bd3 ba1.6k sqft1151 Eagle Ln, Wabasha, MN 55981New ConstructionMLS ID #7074508, Jacquelyn Dornink, Keller Williams Premier Realty. NorthstarMLS as distributed by MLS GRID
- $599,5003 bd2 ba1.6k sqft1301 Lakeshore Dr N #202, Lake City, MN 55041New ConstructionMLS ID #7047327, The Huerkamp Home Group, Keller Williams Preferred Rlty. NorthstarMLS as distributed by MLS GRID
- $379,0002 bd2 ba1.2k sqftN1440 190th St, Maiden Rock, WI 54750For SaleMLS ID #7117508, TJ Johnson, Coldwell Banker Nybo & Assoc. NorthstarMLS as distributed by MLS GRID
- $499,0004 bd1 ba1.6k sqft70744 275th Ave, Lake City, MN 55041For SaleMLS ID #7098726, Erika Blim, Lakeshore Real Estate Krage &. NorthstarMLS as distributed by MLS GRID
- $414,9002 bd2 ba1.5k sqft101 S Washington St Unit 302, Lake City, MN 55041For SaleMLS ID #7034360, Vicki Krage, Lakeshore Real Estate Krage &. NorthstarMLS as distributed by MLS GRID
- $329,0002 bd1 ba1.6k sqftS1551 County Road I, Alma, WI 54610For SaleMLS ID #7078238, Shelley R Museus, Museus Team Realty, LLC. NorthstarMLS as distributed by MLS GRID
- $515,0002 bd1 ba999 sqft907 N Lakeshore Dr #207, Lake City, MN 55041For SaleMLS ID #7087240, Jay Stephan, Schurhammer Real Estate, LLC. NorthstarMLS as distributed by MLS GRID
- $850,0003 bd2 ba1.2k sqft(Undisclosed Address), Stockholm, WI 54769For SaleMLS ID #7110290, Heidi Hartzell, Lakes Sotheby's International Realty. NorthstarMLS as distributed by MLS GRID
