Experience elevated lakeside living in this stunning three-bedroom, three-bath luxury condo on beautiful Lake Pepin. Completely reimagined and meticulously updated, this residence offers the perfect blend of modern elegance and relaxed waterfront charm.
Step inside to discover a gourmet, newly remodeled kitchen, featuring sleek design, premium finishes, and brand-new appliances. Enjoy peace of mind with all-new mechanicals, while beautifully updated bathrooms showcase custom tile work and spa-inspired details. Nearly every surface has been thoughtfully upgraded — delivering a home that feels fresh, refined, and far beyond the ordinary.
Wake up to panoramic Lake Pepin views, where sunrises shimmer across the water and evenings bring unforgettable sunsets. Whether you’re seeking a serene retreat or a vibrant lifestyle, this location offers both. Explore nearby award-winning restaurants, wineries, charming shops, and beloved pie destinations, all just moments away.
This is more than a condo — it’s a lifestyle upgrade.
Schedule your private showing today and see firsthand what makes this exceptional home truly unforgettable.
Active
$449,000
1701 1st St Unit 4, Pepin, WI 54759
3beds
2,010sqft
(CC) Low Rise (3- Levels)
Built in 2002
-- sqft lot
$438,100 Zestimate®
$223/sqft
$250/mo HOA
What's special
Spa-inspired detailsSleek designPremium finishesBeautifully updated bathroomsBrand-new appliancesCustom tile workThree-bedroom three-bath luxury condo
- 247 days
- 373
- 20
Zillow last checked:
Listing updated:
Listed by:
Peggy Weber 612-430-9133,
Keller Williams Premier Realty
Source: NorthstarMLS as distributed by MLS GRID,MLS#: 6646965
Facts & features
Interior
Bedrooms & bathrooms
- Bedrooms: 3
- Bathrooms: 3
- 3/4 bathrooms: 3
Bedroom
- Level: Main
- Area: 180 Square Feet
- Dimensions: 15x12
Bedroom 2
- Level: Main
- Area: 114 Square Feet
- Dimensions: 12x9.5
Bedroom 3
- Level: Upper
- Area: 260.3 Square Feet
- Dimensions: 19x13.7
Dining room
- Level: Main
- Area: 201.6 Square Feet
- Dimensions: 14.4x14
Kitchen
- Level: Main
- Area: 210 Square Feet
- Dimensions: 15x14
Laundry
- Level: Main
- Area: 30 Square Feet
- Dimensions: 6x5
Living room
- Level: Main
- Area: 203 Square Feet
- Dimensions: 14.5x14
Office
- Level: Upper
- Area: 133 Square Feet
- Dimensions: 14x9.5
Heating
- Forced Air, Heat Pump
Cooling
- Central Air, Heat Pump
Appliances
- Included: Dishwasher, Disposal, Dryer, Electric Water Heater, Exhaust Fan, Microwave, Range, Refrigerator, Stainless Steel Appliance(s), Washer, Water Softener Owned
- Laundry: Electric Dryer Hookup, Laundry Room, Main Level, Sink, Washer Hookup
Features
- Basement: None
- Has fireplace: No
Interior area
- Total structure area: 2,010
- Total interior livable area: 2,010 sqft
- Finished area above ground: 2,010
- Finished area below ground: 0
Video & virtual tour
Property
Parking
- Total spaces: 1
- Parking features: Detached Garage, Asphalt, Garage Door Opener, Guest, No Int Access to Dwelling, Parking Lot, Paved Lot, Open
- Garage spaces: 1
- Has uncovered spaces: Yes
- Details: Garage Dimensions (26x11.5)
Accessibility
- Accessibility features: Door Lever Handles, Soaking Tub
Features
- Levels: One and One Half
- Stories: 1.5
- Patio & porch: Composite Decking, Deck, Patio
- Pool features: None
- Has view: Yes
- View description: Lake, Panoramic, River
- Has water view: Yes
- Water view: Lake,River
- Waterfront features: Lake Front, Lake View, River Front, River View
Lot
- Size: 871 Square Feet
- Features: Tree Coverage - Light
Details
- Foundation area: 1400
- Parcel number: 171004750004
- Zoning description: Residential-Multi-Family
Construction
Type & style
- Home type: Condo
- Property subtype: (CC) Low Rise (3- Levels)
- Attached to another structure: Yes
Materials
- Frame
- Roof: Age Over 8 Years
Condition
- New construction: No
- Year built: 2002
Utilities & green energy
- Electric: Circuit Breakers
- Gas: Electric
- Sewer: City Sewer/Connected
- Water: City Water/Connected
Community & HOA
Community
- Subdivision: Pepin Shores Condominium Association
HOA
- Has HOA: Yes
- Amenities included: In-Ground Sprinkler System, Other, Patio
- Services included: Maintenance Structure, Hazard Insurance, Lawn Care, Maintenance Grounds, Parking, Sanitation, Shared Amenities, Snow Removal
- HOA fee: $250 monthly
- HOA name: Pepin Shores Condominium Association
- HOA phone: 612-245-4795
Location
- Region: Pepin
Financial & listing details
- Price per square foot: $223/sqft
- Tax assessed value: $428,700
- Annual tax amount: $6,192
- Date on market: 2/18/2026
- Cumulative days on market: 91 days
- Road surface type: Paved
Estimated market value
$438,100
$416,000 - $460,000
$2,229/mo
Price history
| Date | Event | Price |
|---|---|---|
| 7/14/2026 | Price change | $449,000-4.3%$223/sqft |
Source:  NorthstarMLS as distributed by MLS GRID #6646965 Report a problem NorthstarMLS as distributed by MLS GRID #6646965 Report a problem | ||
| 2/18/2026 | Listed for sale | $469,000-4.1%$233/sqft |
Source: NorthstarMLS as distributed by MLS GRID #6646965 Report a problem | ||
| 10/20/2025 | Listing removed | $489,000$243/sqft |
Source: NorthstarMLS as distributed by MLS GRID #6646965 Report a problem | ||
| 8/21/2025 | Listed for sale | $489,000$243/sqft |
Source: NorthstarMLS as distributed by MLS GRID #6646965 Report a problem | ||
Public tax history
| Year | Property taxes | Tax assessment |
|---|---|---|
| 2025 | $6,192 +7.4% | $241,000 |
| 2024 | $5,768 +3.6% | $241,000 |
| 2023 | $5,565 -5% | $241,000 |
| 2022 | $5,859 +16.8% | $241,000 |
| 2021 | $5,016 -5.3% | $241,000 |
| 2020 | $5,295 -12% | $241,000 |
| 2019 | $6,020 +1.2% | $241,000 |
| 2018 | $5,948 +6.3% | $241,000 |
| 2017 | $5,596 -4.6% | $241,000 |
| 2016 | $5,865 | $241,000 |
| 2015 | -- | $241,000 |
| 2014 | $4,821 -11.9% | $241,000 |
| 2013 | $5,470 -1.5% | $241,000 |
| 2012 | $5,554 +1% | $241,000 +0% |
| 2011 | $5,499 +3% | $240,900 |
| 2010 | $5,341 +0.5% | $240,900 |
| 2009 | $5,313 | $240,900 |
Find assessor info on the county website
Monthly payment
Est. payment
Payment breakdown
Explore the cost of this home by adjusting the details. Changes won't be saved.Climate risks
Neighborhood: 54759
Similar homes
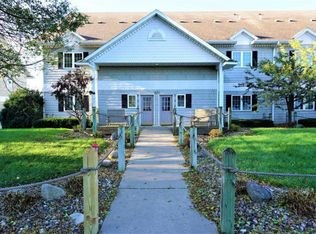
- $274,9003 bd2 ba1.6k sqft1205 Charland Drive, Pepin, WI 54759For Sale

 MLS ID #1598568, Shelley Watkins. NWWMLS
 - $344,4002 bd2 ba1.5k sqft1480 1st St, Pepin, WI 54759For Sale

 MLS ID #7097301, Tara Pink Derham, RE/MAX Results. NorthstarMLS as distributed by MLS GRID
 - $299,0003 bd2 ba2.5k sqft308 Pine St, Pepin, WI 54759For Sale
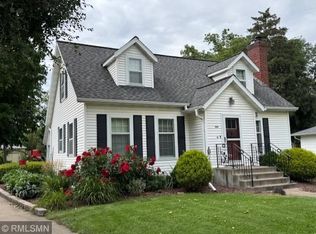 MLS ID #7062892, David H. Brassfield, Lake Pepin Real Estate, LLC. NorthstarMLS as distributed by MLS GRID
 - $230,0005 bd3 ba2.4k sqft304 7th St, Pepin, WI 54759For Sale
 MLS ID #7104203, Bill Dondlinger, Farm Home Land Realty LLC. NorthstarMLS as distributed by MLS GRID
 - $289,9003 bd2 ba1.8k sqftW9538 Cedar Dr, Pepin, WI 54759For SaleMLS ID #7095864, Kevin Sannes, MinnWisc Realty LLC.. NorthstarMLS as distributed by MLS GRID
- $399,9002 bd2 ba1.5k sqft101 S Washington St Unit 302, Lake City, MN 55041For SaleMLS ID #7034360, Vicki Krage, Lakeshore Real Estate Krage &. NorthstarMLS as distributed by MLS GRID
- $244,9004 bd1 ba1.6k sqftW9486 State Highway 35, Pepin, WI 54759For SaleMLS ID #7108092, Craig Prescher, Jewson Realty. NorthstarMLS as distributed by MLS GRID
- $479,9004 bd3 ba1.9k sqft73466 318th Ave, Lake City, MN 55041For SaleMLS ID #7134230, Sonda J. Featherstone, Featherstone Real Estate, LLC. NorthstarMLS as distributed by MLS GRID
- $419,0004 bd3 ba2.1k sqft809 S Prairie St, Lake City, MN 55041For SaleMLS ID #7126122, Jay Stephan, Schurhammer Real Estate, LLC. NorthstarMLS as distributed by MLS GRID
- $385,0003 bd1 ba1.9k sqftN3236 Nelson Road, Stockholm, WI 54769For SaleMLS ID #1602745, Joshua Gawrysiak. NWWMLS
- $460,0004 bd3 ba2.6k sqft1407 Woodland Way, Lake City, MN 55041For SaleMLS ID #7121256, Rob Arguello, Counselor Realty of Rochester. NorthstarMLS as distributed by MLS GRID
- $385,0004 bd3 ba1.7k sqft322 W Center St, Lake City, MN 55041For SaleMLS ID #7155350, Vicki Krage, Lakeshore Real Estate Krage &. NorthstarMLS as distributed by MLS GRID
- $449,9004 bd2 ba1.8k sqftN3864 County Road Zz, Arkansaw, WI 54721For SaleMLS ID #7156829, Knelly Dettinger, Keller Williams Premier Realty. NorthstarMLS as distributed by MLS GRID
- $494,0002 bd2 ba1.4k sqft1702 N Lakeshore Dr #2, Lake City, MN 55041For SaleMLS ID #7046935, Dave Breitenfield, Dwell Realty Group LLC. NorthstarMLS as distributed by MLS GRID
- $449,5005 bd4 ba2.2k sqft1121 E Laneville Avenue, Durand, WI 54736For SaleMLS ID #1602281, Chad Garteski. NWWMLS
- $399,0004 bd2 ba2k sqft203 S Garden St, Lake City, MN 55041For SaleMLS ID #7111514, Linda Garrity, Songbird Realty MN. NorthstarMLS as distributed by MLS GRID
- $384,9004 bd2 ba2.4k sqft802 S Garden St, Lake City, MN 55041For SaleMLS ID #7115630, Robin Gwaltney, Re/Max Results. NorthstarMLS as distributed by MLS GRID
- $469,9003 bd2 ba1.7k sqft1509 Wildwood Dr, Lake City, MN 55041For SaleMLS ID #7076710, Erika Blim, Lakeshore Real Estate Krage &. NorthstarMLS as distributed by MLS GRID
- $395,0002 bd2 ba1.6k sqft1505 N High St, Lake City, MN 55041For SaleMLS ID #7096748, Jodi Gillard, Lakes Sotheby's International Realty. NorthstarMLS as distributed by MLS GRID
