Welcome home to this beautifully maintained 3-bedroom, 2-bath home offering 2,109 square feet of comfortable living space. The open-concept floor plan is perfect for both everyday living and entertaining. The main level features two spacious bedrooms, each with walk-in closets, a full bath, and a seamless flow between the kitchen, dining, and living areas, creating a warm and inviting atmosphere.
The lower level offers even more living space with a large family room, an additional bedroom, a 3/4 bath, and a wet bar perfect for entertaining family and friends.
This home has been thoughtfully updated over the years, including a new garage door (2021), finished basement (Spring 2022), resurfaced deck (Spring 2025), new furnace and central air conditioning, new upstairs windows, and a new sliding glass door (all completed Summer 2025), along with a new roof installed in May 2026.
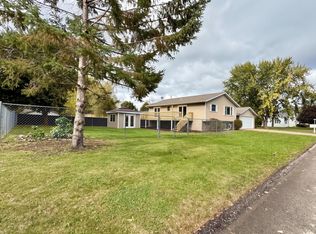
An attached 576-square-foot garage provides plenty of room for parking and storage. Step outside to the spacious deck overlooking the expansive 0.45-acre backyard, offering endless possibilities for relaxing, gardening, entertaining, or simply enjoying the outdoors.
Pending
$340,000
15078 669th St, Wabasha, MN 55981
3beds
2,109sqft
Single Family
Built in 2002
0.46 Acres Lot
$329,100 Zestimate®
$161/sqft
$-- HOA
What's special
- 114 days
- 91
- 1
Likely to sell faster than
Zillow last checked:
Listing updated:
Listed by:
Sumner Willers 651-212-8609,
Counselor Realty of Rochester
Source: NorthstarMLS as distributed by MLS GRID,MLS#: 7101852
Facts & features
Interior
Bedrooms & bathrooms
- Bedrooms: 3
- Bathrooms: 2
- Full bathrooms: 1
- 3/4 bathrooms: 1
Bedroom
- Level: Upper
Bedroom 2
- Level: Upper
Bedroom 3
- Level: Lower
Bathroom
- Level: Upper
Bathroom
- Level: Lower
Other
- Level: Lower
Deck
- Level: Upper
Dining room
- Level: Upper
Family room
- Level: Lower
Kitchen
- Level: Upper
Laundry
- Level: Lower
Living room
- Level: Upper
Walk in closet
- Level: Upper
Heating
- Forced Air
Cooling
- Central Air
Appliances
- Included: Dishwasher, Dryer, Water Filtration System, Water Osmosis System, Microwave, Refrigerator, Washer
Features
- Basement: Finished
- Has fireplace: No
- Fireplace features: Family Room, Gas, Living Room, Pellet Stove
Interior area
- Total structure area: 2,298
- Total interior livable area: 2,109 sqft
- Finished area above ground: 1,149
- Finished area below ground: 960
Property
Parking
- Total spaces: 2
- Parking features: Attached, Garage Door Opener
- Attached garage spaces: 2
- Has uncovered spaces: Yes
Accessibility
- Accessibility features: Other
Features
- Levels: Multi/Split
- Patio & porch: Deck
- Fencing: Chain Link
Lot
- Size: 0.46 Acres
- Dimensions: 110 x 200
Details
- Foundation area: 1149
- Parcel number: R050125100
- Zoning description: Residential-Single Family
Construction
Type & style
- Home type: SingleFamily
- Property subtype: Single Family
Materials
- Roof: Age 8 Years or Less
Condition
- New construction: No
- Year built: 2002
Utilities & green energy
- Gas: Electric, Propane
- Sewer: Septic System Compliant - Yes, Tank with Drainage Field
- Water: Well
Community & HOA
Community
- Subdivision: Bartons Shiloh 2nd Add
HOA
- Has HOA: No
Location
- Region: Wabasha
Financial & listing details
- Price per square foot: $161/sqft
- Tax assessed value: $298,600
- Annual tax amount: $1,918
- Date on market: 6/30/2026
- Cumulative days on market: 113 days
Estimated market value
$329,100
$313,000 - $346,000
$2,113/mo
Price history
| Date | Event | Price |
|---|---|---|
| 9/11/2026 | Pending sale | $340,000$161/sqft |
Source:  NorthstarMLS as distributed by MLS GRID #7101852 Report a problem NorthstarMLS as distributed by MLS GRID #7101852 Report a problem | ||
| 7/2/2026 | Listed for sale | $340,000+83.8%$161/sqft |
Source: NorthstarMLS as distributed by MLS GRID #7101852 Report a problem | ||
| 3/24/2021 | Listing removed | -- |
Source: Owner Report a problem | ||
| 7/5/2019 | Sold | $185,000$88/sqft |
Source: Public Record Report a problem | ||
| 6/2/2019 | Pending sale | $185,000$88/sqft |
Source: Owner Report a problem | ||
| 4/27/2019 | Listed for sale | $185,000+117.6%$88/sqft |
Source: Owner Report a problem | ||
| 1/27/2014 | Sold | $85,000-5.6%$40/sqft |
Source:  Lake Superior Area Realtors as distributed by MLS GRID #2126374 Report a problem Lake Superior Area Realtors as distributed by MLS GRID #2126374 Report a problem | ||
| 12/17/2013 | Listed for sale | $90,000-47%$43/sqft |
Source: Counselor Realty #4050217 Report a problem | ||
| 3/6/2013 | Listing removed | $169,900+4.3%$81/sqft |
Source: Jewson Realty #4040697 Report a problem | ||
| 10/25/2012 | Sold | $162,830-4.2%$77/sqft |
Source: Public Record Report a problem | ||
| 10/4/2012 | Listed for sale | $169,900+22.2%$81/sqft |
Source: Jewson Realty #4040697 Report a problem | ||
| 7/28/2008 | Sold | $139,000$66/sqft |
Source: Lake Superior Area Realtors as distributed by MLS GRID #1197733 Report a problem | ||
Public tax history
| Year | Property taxes | Tax assessment |
|---|---|---|
| 2025 | $2,184 +13.9% | $298,600 +9.1% |
| 2024 | $1,918 +22.6% | $273,700 +29.8% |
| 2023 | $1,564 +6.3% | $210,900 +18.6% |
| 2022 | $1,472 +5.1% | $177,800 |
| 2021 | $1,400 +9.2% | $177,800 +9.1% |
| 2020 | $1,282 -0.9% | $163,000 +7.4% |
| 2019 | $1,294 | $151,800 +4.9% |
| 2018 | $1,294 -4.7% | $144,700 -0.5% |
| 2017 | $1,358 -2.6% | $145,400 |
| 2016 | $1,394 | -- |
| 2015 | $1,394 -0.9% | -- |
| 2012 | $1,406 | -- |
| 2011 | -- | -- |
| 2010 | -- | -- |
Find assessor info on the county website
Monthly payment
Est. payment
Payment breakdown
Explore the cost of this home by adjusting the details. Changes won't be saved.Climate risks
Neighborhood: 55981

Similar homes
- $319,9004 bd2 ba1.8k sqft906 Pierce Ave, Wabasha, MN 55981For Sale
 MLS ID #7161115, Breanna Kohn, Keller Williams Premier Realty. NorthstarMLS as distributed by MLS GRID
 - $385,0003 bd3 ba2.7k sqft110 Angelique Ave, Wabasha, MN 55981For Sale
 MLS ID #7156068, Jac Fleming, Keller Williams Premier Realty. NorthstarMLS as distributed by MLS GRID
 - $279,5004 bd3 ba2.4k sqft724 Washington Ave, Wabasha, MN 55981For Sale
 MLS ID #7112260, Linda Kae Gates, Re/Max Results. NorthstarMLS as distributed by MLS GRID
 - $405,0005 bd3 ba2k sqft65391 142nd Ave, Wabasha, MN 55981For Sale
 MLS ID #7102034, Aaron Perleberg, Real Broker, LLC.. NorthstarMLS as distributed by MLS GRID
 - $299,0003 bd2 ba1.4k sqft500 N Sheppard St, Kellogg, MN 55945For SaleMLS ID #7115335, Jeremy Binner, Jewson Realty. NorthstarMLS as distributed by MLS GRID
- $290,0002 bd2 ba1.1k sqftS1600 County Road I, Alma, WI 54610For Sale
 MLS ID #1605582, Dave Strassman. NWWMLS
 - $329,0002 bd1 ba1.6k sqftS1551 County Road I, Alma, WI 54610For SaleMLS ID #7078238, Shelley R Museus, Museus Team Realty, LLC. NorthstarMLS as distributed by MLS GRID
- $309,0003 bd1 ba1.1k sqft89 W 13th St, Buffalo City, WI 54622For SaleMLS ID #7161127, Tina Goettelman, Edina Realty, Inc.. NorthstarMLS as distributed by MLS GRID
- $344,9003 bd3 ba1.6k sqft1148 Eagle Ln, Wabasha, MN 55981New ConstructionMLS ID #7051635, Jacquelyn Dornink, Keller Williams Premier Realty. NorthstarMLS as distributed by MLS GRID
- $334,9003 bd2 ba2k sqft635 6th St NW, Plainview, MN 55964For SaleMLS ID #7122736, Melanie Ashbaugh, Re/Max Results. NorthstarMLS as distributed by MLS GRID
- $345,0003 bd2 ba2k sqft919 Sycamore St, Lake City, MN 55041For SaleMLS ID #7094104, Vicki Krage, Lakeshore Real Estate Krage &. NorthstarMLS as distributed by MLS GRID
- $339,9004 bd2 ba2.3k sqft290 5th Ave SE, Plainview, MN 55964For SaleMLS ID #7118301, Donna Sylvester, RE/MAX Advantage Plus. NorthstarMLS as distributed by MLS GRID
- $180,0003 bd1 ba1.9k sqftS225 Castleberg Drive, Nelson, WI 54756For SaleMLS ID #1606048, Robert Pelke. NWWMLS
- $344,4002 bd2 ba1.5k sqft1480 1st St, Pepin, WI 54759For SaleMLS ID #7097301, Tara Pink Derham, RE/MAX Results. NorthstarMLS as distributed by MLS GRID
- $319,9004 bd2 ba2.3k sqft1114 N High St, Lake City, MN 55041For SaleMLS ID #7087357, Michelle L. Jasinski, Weichert, REALTORS- Heartland. NorthstarMLS as distributed by MLS GRID
- $356,9003 bd3 ba1.6k sqft1151 Eagle Ln, Wabasha, MN 55981New ConstructionMLS ID #7074508, Jacquelyn Dornink, Keller Williams Premier Realty. NorthstarMLS as distributed by MLS GRID
- $350,0004 bd2 ba2.2k sqft1028 W Elm St, Lake City, MN 55041For SaleMLS ID #7129976, Erika Blim, Lakeshore Real Estate Krage &. NorthstarMLS as distributed by MLS GRID
- $385,0003 bd1 ba1.9k sqftN3236 Nelson Road, Stockholm, WI 54769For SaleMLS ID #1602745, Joshua Gawrysiak. NWWMLS
- $274,9003 bd2 ba1.6k sqft1205 Charland Drive, Pepin, WI 54759For SaleMLS ID #1598568, Shelley Watkins. NWWMLS
- $352,0003 bd2 ba2.7k sqft302 Cross St, Lake City, MN 55041For SaleMLS ID #7010562, Erika Blim, Lakeshore Real Estate Krage &. NorthstarMLS as distributed by MLS GRID
