Built in 1917, the Corrigan House is a distinguished Neocolonial-style home listed on the National Register of Historic Places since 1998. Situated on a gently sloping lawn. The front of the property is framed by an original pink granite and concrete retaining wall. The stately exterior showcases a stretcher bond brick entrance with limestone Tuscan columns, a Spanish clay tile roof, and expansive covered porches and balconies. The backyard has an in-ground pool, hot tub, fencing, and a carriage house with covered parking. Inside, this home is filled with architectural details that reflect its rich history. Hardwood floors extend throughout, with tile flooring in the kitchen and bathrooms. The entrance features stained glass windows, which are also found in the dining room and the second floor. Two elegant parlors, spacious rooms, and a formal dining area create a warm and inviting atmosphere. Additional features include a finished attic space and a basement, offering ample storage.
Pending
Listed by: Poplar Bluff Realty Inc • Amy M McLean
$325,000
225 S 6th St, Poplar Bluff, MO 63901
5beds
6,749sqft
:
Get pre-qualified$1,995/mo
Single Family Residence
Built in 1917
1.02 Acres Lot
$-- Zestimate®
$48/sqft
$-- HOA
What's special
- 250 days |
- 312 |
- 18 |
Zillow last checked:
Listing updated:
Listed by:
Amy M McLean 573-718-3020,
Poplar Bluff Realty Inc
Source: MARIS,MLS#: 25075671 Originating MLS: Three Rivers Board of Realtors
Originating MLS: Three Rivers Board of RealtorsFacts & features
Interior
Bedrooms & bathrooms
- Bedrooms: 5
- Bathrooms: 4
- Full bathrooms: 3
- 1/2 bathrooms: 1
- Main level bathrooms: 2
Primary bedroom
- Features: Floor Covering: Wood, Wall Covering: Some
- Level: Upper
- Area: 224
- Dimensions: 16x14
Bedroom
- Features: Floor Covering: Wood, Wall Covering: Some
- Level: Upper
- Area: 225
- Dimensions: 15x15
Bedroom
- Features: Floor Covering: Wood, Wall Covering: Some
- Level: Upper
- Area: 132
- Dimensions: 12x11
Bedroom
- Features: Floor Covering: Wood, Wall Covering: Some
- Level: Upper
- Area: 168
- Dimensions: 14x12
Bathroom
- Features: Floor Covering: Ceramic Tile, Wall Covering: Some
- Level: Main
- Area: 54
- Dimensions: 9x6
Bathroom
- Features: Floor Covering: Ceramic Tile, Wall Covering: Some
- Level: Main
- Area: 88
- Dimensions: 11x8
Dining room
- Features: Floor Covering: Wood, Wall Covering: Some
- Level: Main
- Area: 255
- Dimensions: 17x15
Laundry
- Features: Floor Covering: Concrete, Wall Covering: None
- Level: Lower
- Area: 588
- Dimensions: 28x21
Living room
- Features: Floor Covering: Wood, Wall Covering: Some
- Level: Main
- Area: 225
- Dimensions: 15x15
Other
- Features: Floor Covering: Wood, Wall Covering: Some
- Level: Upper
- Area: 675
- Dimensions: 45x15
Sitting room
- Features: Floor Covering: Wood, Wall Covering: Some
- Level: Main
- Area: 225
- Dimensions: 15x15
Sunroom
- Features: Floor Covering: Ceramic Tile, Wall Covering: Some
- Level: Main
- Area: 308
- Dimensions: 22x14
Heating
- Electric, Steam
Cooling
- Central Air, Electric, Other
Appliances
- Included: Dishwasher, Disposal, Electric Range, Electric Oven, Refrigerator, Other, Gas Water Heater
Features
- Solid Surface Countertop(s), High Speed Internet, Entrance Foyer
- Doors: Pocket Door(s)
- Windows: Insulated Windows, Stained Glass, Storm Window(s), Wood Frames
- Basement: Partially Finished,Partial,Concrete,Walk-Up Access
- Number of fireplaces: 1
- Fireplace features: Wood Burning, Great Room
Interior area
- Total structure area: 6,749
- Total interior livable area: 6,749 sqft
- Finished area above ground: 5,300
- Finished area below ground: 1,449
Property
Parking
- Total spaces: 4
- Parking features: Additional Parking, Covered, Detached, Oversized
- Garage spaces: 2
- Carport spaces: 2
- Covered spaces: 4
Features
- Levels: Three Or More
- Patio & porch: Covered
- Exterior features: Balcony
Lot
- Size: 1.02 Acres
- Features: Back Yard, Corner Lot
Details
- Additional structures: Storage
- Parcel number: 130203.0004028010.000
- Special conditions: Standard
Construction
Type & style
- Home type: SingleFamily
- Architectural style: Colonial,Historic,Other
- Property subtype: Single Family Residence
Materials
- Brick Veneer
- Roof: Tile,Slate
Condition
- Year built: 1917
Utilities & green energy
- Electric: 220 Volts
- Sewer: Public Sewer
- Water: Public
- Utilities for property: Electricity Connected
Community & HOA
Community
- Subdivision: Poplar Bluff- Ot
HOA
- Has HOA: No
Location
- Region: Poplar Bluff
Financial & listing details
- Price per square foot: $48/sqft
- Tax assessed value: $166,530
- Annual tax amount: $1,489
- Date on market: 11/12/2025
- Cumulative days on market: 250 days
- Listing terms: Cash,Conventional
- Electric utility on property: Yes
- Road surface type: Concrete
Estimated market value
Not available
Estimated sales range
Not available
Not available
Price history
| Date | Event | Price |
|---|---|---|
| 7/6/2026 | Pending sale | $325,000$48/sqft |
Source:  MARIS #25075671 Report a problem MARIS #25075671 Report a problem | ||
| 7/1/2026 | Listing removed | $325,000$48/sqft |
Source: MARIS #25075671 Report a problem | ||
| 5/7/2026 | Price change | $325,000-18.8%$48/sqft |
Source: MARIS #25075671 Report a problem | ||
| 2/27/2026 | Price change | $400,000-5.9%$59/sqft |
Source: MARIS #25075671 Report a problem | ||
| 11/12/2025 | Listed for sale | $425,000-19.8%$63/sqft |
Source: MARIS #25075671 Report a problem | ||
| 10/6/2025 | Listing removed | $530,000$79/sqft |
Source: MARIS #25020829 Report a problem | ||
| 9/8/2025 | Price change | $530,000-3.6%$79/sqft |
Source: MARIS #25020829 Report a problem | ||
| 7/23/2025 | Price change | $550,000-6%$81/sqft |
Source: MARIS #25020829 Report a problem | ||
| 7/8/2025 | Price change | $585,000-8.6%$87/sqft |
Source: MARIS #25020829 Report a problem | ||
| 5/21/2025 | Price change | $640,000-1.5%$95/sqft |
Source: MARIS #25020829 Report a problem | ||
| 4/5/2025 | Listed for sale | $650,000$96/sqft |
Source: MARIS #25020829 Report a problem | ||
Public tax history
| Year | Property taxes | Tax assessment |
|---|---|---|
| 2025 | -- | $31,640 +8.4% |
| 2024 | $1,410 +0% | $29,180 |
| 2023 | $1,410 +3.7% | $29,180 +3.5% |
| 2022 | $1,359 0% | $28,190 |
| 2021 | $1,360 | $28,190 +6.3% |
| 2019 | -- | $26,510 |
| 2018 | -- | $26,510 |
| 2017 | -- | $26,510 |
| 2016 | -- | $26,510 |
| 2015 | -- | $26,510 +7.5% |
| 2014 | -- | $24,660 |
| 2012 | -- | $24,660 |
| 2011 | -- | $24,660 |
Find assessor info on the county website
Monthly payment
Est. payment
Payment breakdown
Explore the cost of this home by adjusting the details. Changes won't be saved.Climate risks
Neighborhood: 63901
Nearby schools
GreatSchools rating
- 10/10Eugene Field Elementary SchoolGrades: 1-3Distance: 1 mi
- 5/10Poplar Bluff Jr. High SchoolGrades: 7-8Distance: 0.6 mi
- 4/10Poplar Bluff High SchoolGrades: 9-12Distance: 3.8 mi
Schools provided by the listing agent
- Elementary: Eugene Field Elem.
- Middle: Poplar Bluff Jr. High
- High: Poplar Bluff High
Source: MARIS. This data may not be complete. We recommend contacting the local school district to confirm school assignments for this home.
- $135,7003 bd2 ba2.3k sqft610 Poplar St, Poplar Bluff, MO 63901Off Market
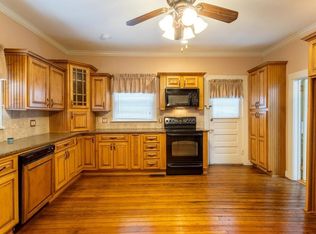
- $87,300-- bd-- ba964 sqft614 Poplar St, Poplar Bluff, MO 63901Off Market
- $--3 bd2 ba2.4k sqft205 S 6th St, Poplar Bluff, MO 63901Sold

- $3,820-- bd-- ba-- sqft633 Cedar St, Poplar Bluff, MO 63901Off Market
- $4,830-- bd-- ba-- sqft618 Poplar St, Poplar Bluff, MO 63901Off Market
- $---- bd-- ba1.3k sqft616 Cedar St, Poplar Bluff, MO 63901Sold
- $145,700-- bd-- ba2.3k sqft303 S 6th St, Poplar Bluff, MO 63901Off Market
- $--2 bd1 ba792 sqft618 Cedar St, Poplar Bluff, MO 63901Sold
A local agent can set up tours, give advice and negotiate with sellers.
A local lender can help you make sure your offer is ready when you are.
Similar homes
- $318,0004 bd3 ba3.7k sqft2227 Audubon Rd, Poplar Bluff, MO 63901For Sale

 MLS ID #26035318, Stephanie K Knoppe, Mossy Oak Properties Mozark Re. MARIS
 - $375,0003 bd4 ba4k sqft808 N Main St, Poplar Bluff, MO 63901For Sale
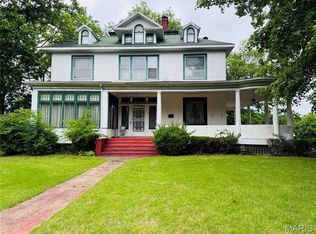 MLS ID #26032738, Holly N Teague, Century 21 American Realty. MARIS
 - $379,3004 bd4 ba3.7k sqft2105 Jackson Rd, Poplar Bluff, MO 63901For Sale
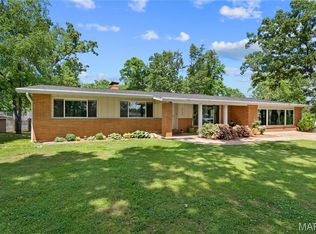 MLS ID #26014086, Samantha M Githens, Poplar Bluff Realty Inc. MARIS
 - $395,0004 bd3 ba4.7k sqft438 Radcliff Ln, Poplar Bluff, MO 63901For Sale By Owner

- $389,0005 bd3 ba3.5k sqft66 County Road 445, Poplar Bluff, MO 63901For SaleMLS ID #26004358, Traci E Barbour, Poplar Bluff Realty Inc. MARIS
- $409,9004 bd3 ba4.2k sqft1810 Renee Ave, Poplar Bluff, MO 63901For SaleMLS ID #26039872, Tonya Carter, Century 21 American Realty. MARIS
- $440,0004 bd4 ba4.3k sqft547 County Road 448, Poplar Bluff, MO 63901For SaleMLS ID #25056359, Carla M Hicks, Poplar Bluff Realty Inc. MARIS
- $259,9004 bd3 ba3.5k sqft1329 Barron Rd, Poplar Bluff, MO 63901For SaleMLS ID #26026901, Collin H Murray, Collin H Murray & Associates Realty LLC. MARIS
- $380,0004 bd3 ba3.4k sqft211 Whispering Hills Ln, Wappapello, MO 63966For SaleMLS ID #26007242, Kelly M Copeland, EXP Realty, LLC. MARIS
- $439,9005 bd3 ba4.3k sqft129 County Road 213, Qulin, MO 63961For SaleMLS ID #25076401, Samantha M Githens, Poplar Bluff Realty Inc. MARIS
