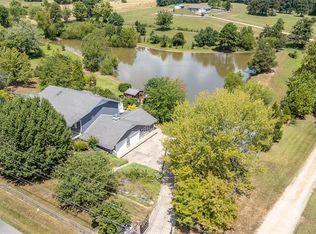
Stunning 5-bedroom, 2.5-bath home built in 2007, offering 4,350 sq. ft. of beautifully designed living space on a full acre +/-. This spacious property features impressive walk-in closets, a large separate living area plus an additional common area upstairs, and a convenient walk-in pantry—storage is truly abundant throughout. Enjoy elegant plantation shutters, two gas fireplaces, and professionally landscaped grounds that enhance the home’s curb appeal. The chef’s kitchen shines with its 48” Thermador Professional gas range, custom cabinetry, and generous workspace perfect for cooking and entertaining. The primary bathroom includes dual sinks, a relaxing garden tub, a large walk-in shower, and separate his-and-her toilet areas. Additional highlights include a circular drive, inviting wrap-around porch, an in-home vacuum system, and a shop equipped with electricity, ideal for hobbies, projects, or extra storage. This property blends functionality, luxury, and thoughtful design—offering exceptional space and comfort both inside and out.
Active
Listed by: Poplar Bluff Realty Inc • Samantha M Githens
$439,900
129 County Road 213, Qulin, MO 63961
5beds
4,350sqft
:
Get pre-qualified$2,675/mo
Single Family Residence
Built in 2007
0.99 Acres Lot
$-- Zestimate®
$101/sqft
$-- HOA
What's special
Two gas fireplacesSeparate his-and-her toilet areasProfessionally landscaped groundsInviting wrap-around porchCircular driveElegant plantation shuttersImpressive walk-in closets
- 250 days |
- 139 |
- 10 |
Zillow last checked:
Listing updated:
Listed by:
Samantha M Githens 573-727-4229,
Poplar Bluff Realty Inc
Source: MARIS,MLS#: 25076401 Originating MLS: Three Rivers Board of Realtors
Originating MLS: Three Rivers Board of RealtorsFacts & features
Interior
Bedrooms & bathrooms
- Bedrooms: 5
- Bathrooms: 3
- Full bathrooms: 2
- 1/2 bathrooms: 1
- Main level bathrooms: 2
- Main level bedrooms: 2
Heating
- Natural Gas, Heat Pump
Cooling
- Ceiling Fan(s), Central Air, Electric
Appliances
- Included: Stainless Steel Appliance(s), Gas Cooktop, Dishwasher, Disposal, Exhaust Fan, Gas Oven, Gas Range, Trash Compactor, Gas Water Heater
- Laundry: In Hall, Inside, Laundry Chute, Laundry Room, Main Level
Features
- Bookcases, Built-in Features, Ceiling Fan(s), Central Vacuum, Custom Cabinetry, Double Vanity, Entrance Foyer, Granite Counters, High Ceilings, Kitchen Island, Pantry, Master Downstairs, Separate Dining, Storage, Vaulted Ceiling(s), Walk-In Closet(s), Walk-In Pantry, Wired for Sound, Workshop/Hobby Area
- Flooring: Carpet, Ceramic Tile, Wood
- Has basement: No
- Number of fireplaces: 2
- Fireplace features: Gas, Library, Living Room
Interior area
- Total structure area: 4,350
- Total interior livable area: 4,350 sqft
- Finished area above ground: 4,350
- Finished area below ground: 0
Property
Parking
- Total spaces: 2
- Parking features: Additional Parking, Circular Driveway, Covered, Drive Through, Garage, Garage Door Opener, Garage Faces Side, Paved
- Attached garage spaces: 2
- Has uncovered spaces: Yes
Features
- Levels: Two
- Patio & porch: Covered, Front Porch, Porch, Side Porch, Wrap Around
- Exterior features: Private Yard, Storage
- Fencing: Partial,Wood
Lot
- Size: 0.99 Acres
- Dimensions: 208 x 208
- Features: Back Yard, Cleared, Front Yard, Landscaped, Paved, Private
Details
- Additional structures: Equipment Shed, Outbuilding, Shed(s), Storage, Workshop
- Parcel number: 190736.0004011005.000
- Special conditions: Standard
Construction
Type & style
- Home type: SingleFamily
- Architectural style: Traditional
- Property subtype: Single Family Residence
Materials
- Brick, Vinyl Siding
- Foundation: Block
- Roof: Shingle
Condition
- Year built: 2007
Utilities & green energy
- Electric: 220 Volts
- Sewer: Public Sewer
- Water: Public
- Utilities for property: Electricity Connected, Natural Gas Connected, Sewer Connected, Water Connected
Community & HOA
HOA
- Has HOA: No
Location
- Region: Qulin
Financial & listing details
- Price per square foot: $101/sqft
- Tax assessed value: $359,440
- Annual tax amount: $2,362
- Date on market: 11/18/2025
- Cumulative days on market: 250 days
- Listing terms: Cash,Conventional,FHA,USDA Loan,VA Loan
- Ownership: Private
- Electric utility on property: Yes
- Road surface type: Paved
Estimated market value
Not available
Estimated sales range
Not available
Not available
Price history
| Date | Event | Price |
|---|---|---|
| 4/23/2026 | Price change | $439,900-2.2%$101/sqft |
Source:  MARIS #25076401 Report a problem MARIS #25076401 Report a problem | ||
| 2/4/2026 | Price change | $449,900-1.5%$103/sqft |
Source: MARIS #25076401 Report a problem | ||
| 11/18/2025 | Listed for sale | $456,900+1.5%$105/sqft |
Source: MARIS #25076401 Report a problem | ||
| 11/18/2025 | Listing removed | -- |
Source: Owner Report a problem | ||
| 9/3/2025 | Price change | $449,999-5.3%$103/sqft |
Source: Owner Report a problem | ||
| 8/5/2025 | Price change | $475,000-4.8%$109/sqft |
Source: Owner Report a problem | ||
| 3/31/2025 | Listed for sale | $499,000+20.2%$115/sqft |
Source: Owner Report a problem | ||
| 6/7/2022 | Listing removed | -- |
Source: Owner Report a problem | ||
| 4/21/2022 | Price change | $415,000+1.5%$95/sqft |
Source: Owner Report a problem | ||
| 4/16/2022 | Listed for sale | $409,000-8.9%$94/sqft |
Source: Owner Report a problem | ||
| 11/29/2021 | Listing removed | -- |
Source: Owner Report a problem | ||
| 11/28/2021 | Listed for sale | $449,000$103/sqft |
Source: Owner Report a problem | ||
Public tax history
| Year | Property taxes | Tax assessment |
|---|---|---|
| 2025 | -- | $68,290 +8.6% |
| 2024 | $2,357 +0% | $62,880 |
| 2023 | $2,356 +3.7% | $62,880 +3.6% |
| 2022 | $2,273 +0.1% | $60,720 |
| 2021 | $2,271 | $60,720 |
| 2019 | -- | $60,720 |
| 2018 | -- | $60,720 |
| 2017 | -- | $60,720 |
| 2016 | -- | $60,720 |
| 2015 | -- | $60,720 +7.5% |
| 2014 | -- | $56,480 |
| 2012 | -- | $56,480 |
| 2011 | -- | $56,480 |
Find assessor info on the county website
Monthly payment
Est. payment
Payment breakdown
Explore the cost of this home by adjusting the details. Changes won't be saved.Climate risks
Neighborhood: 63961
Nearby schools
GreatSchools rating
- NAQulin Elementary SchoolGrades: PK-3Distance: 0.1 mi
- 6/10Qulin Middle SchoolGrades: 4-8Distance: 0.1 mi
- 7/10Twin Rivers High SchoolGrades: 9-12Distance: 5.9 mi
Schools provided by the listing agent
- Elementary: Qulin Elem.
- Middle: Qulin Elem.
- High: Twin Rivers High
Source: MARIS. This data may not be complete. We recommend contacting the local school district to confirm school assignments for this home.
- $242,900-- bd1 ba1.3k sqft13285 Highway 53, Qulin, MO 63961Off Market
- $4,430-- bd-- ba792 sqft13100 Highway 53, Qulin, MO 63961Off Market
- $135,800-- bd-- ba1.7k sqftHighway 53, Qulin, MO 63961Off Market
- $2,800-- bd-- ba-- sqftHighway 53, Qulin, MO 63961Off Market
- $85,800-- bd-- ba840 sqft437 Connecticut St, Qulin, MO 63961Off Market
- $1,0266,446 Square FeetConnecticut St, Qulin, MO 63961Off Market
- $3,0780.307 AcresConnecticut St, Qulin, MO 63961Off Market
- $97,4003 bd2 ba1.3k sqft233 5th St, Qulin, MO 63961Off Market
A local agent can set up tours, give advice and negotiate with sellers.
Similar homes
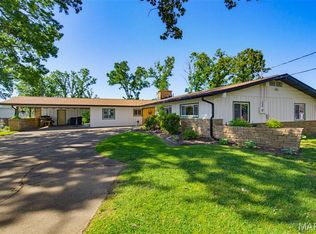
- $440,0004 bd4 ba4.3k sqft547 County Road 448, Poplar Bluff, MO 63901For Sale
 MLS ID #25056359, Carla M Hicks, Poplar Bluff Realty Inc. MARIS
 - $395,0004 bd3 ba4.7k sqft438 Radcliff Ln, Poplar Bluff, MO 63901For Sale By Owner


- $444,9004 bd3 ba3.1k sqft2025 Woodhaven Rd, Poplar Bluff, MO 63901For Sale
 MLS ID #26030777, Christen Kinsey, Poplar Bluff Realty Inc. MARIS
 - $389,0005 bd3 ba3.5k sqft66 County Road 445, Poplar Bluff, MO 63901For Sale
 MLS ID #26004358, Traci E Barbour, Poplar Bluff Realty Inc. MARIS
 - $409,9004 bd3 ba4.2k sqft1810 Renee Ave, Poplar Bluff, MO 63901For SaleMLS ID #26039872, Tonya Carter, Century 21 American Realty. MARIS
- $514,9005 bd4 ba4.4k sqft3553 Tanglewood Rd, Poplar Bluff, MO 63901For SaleMLS ID #26041751, Lucas L Edington, Mossy Oak Properties Mozark Re. MARIS
- $415,0003 bd3 ba2.3k sqft696 Radcliff, Poplar Bluff, MO 63901For SaleMLS ID #26039285, Todd Q Henson, Trust Realty, LLC. MARIS
- $379,3004 bd4 ba3.7k sqft2105 Jackson Rd, Poplar Bluff, MO 63901For SaleMLS ID #26014086, Samantha M Githens, Poplar Bluff Realty Inc. MARIS
- $539,9005 bd5 ba6.2k sqft2548 Stone Ridge Dr, Poplar Bluff, MO 63901For SaleMLS ID #26037891, Ronnie D Cline, Poplar Bluff Realty Inc. MARIS
- $318,0004 bd3 ba3.7k sqft2227 Audubon Rd, Poplar Bluff, MO 63901For SaleMLS ID #26035318, Stephanie K Knoppe, Mossy Oak Properties Mozark Re. MARIS
- $539,9005 bd4 ba3.1k sqft1301 Lurlyn Rd, Poplar Bluff, MO 63901For SaleMLS ID #26037910, Ronnie D Cline, Poplar Bluff Realty Inc. MARIS
- $375,0003 bd4 ba4k sqft808 N Main St, Poplar Bluff, MO 63901For SaleMLS ID #26032738, Holly N Teague, Century 21 American Realty. MARIS
- $279,0005 bd3 ba3.3k sqft1287 W North St, Piggott, AR 72454For Sale
 MLS ID #26024520, Theresa Van Barkenhuizen, Forrest Realty. CARMLS
 - $249,0004 bd3 ba2.7k sqft43789 County Road 111, Bernie, MO 63822For SaleMLS ID #26044243, Melissa D Weatherwax, Century 21 Semo Realtors. MARIS
- $549,5004 bd4 ba4.1k sqft792 County Road 466, Poplar Bluff, MO 63901For SaleMLS ID #26007866, Craig Lansford, Midwest Elite Realty. MARIS
- $379,0002 bd3 ba2.2k sqft11287 Cypress Point Ln, Dexter, MO 63841For SaleMLS ID #26020681, Linda K Collier, Young Real Estate LLC. MARIS
- $325,0003 bd3 ba2.1k sqft1824 Magnolia Dr, Piggott, AR 72454For SaleMLS ID #26027545, Michael L Harrell, Blue Sky Realty. CARMLS
- $640,0006 bd3 ba3.7k sqft224 Timber Ln, Poplar Bluff, MO 63901For SaleMLS ID #26015481, Benjamin Ashcraft, Legacy Real Estate Group. MARIS
- $554,9002 bd2 ba3k sqft450 2702nd Country, Piggott, AR 72454For SaleMLS ID #26026624, Fallon Russell, Blue Sky Realty. CARMLS
- $554,9002 bd2 ba3k sqft2702 County Road 450, Piggott, AR 72454For SaleMLS ID #10130782, Fallon Russell, Blue Sky Realty. Northeast Arkansas BOR
