Welcome to Regency at Stonebrook, Toll Brothers' premier 55+ community. This beautifully upgraded home offers thoughtful designer selections throughout and an easy, low-maintenance lifestyle. The kitchen features upgraded cabinetry and hardware, select clear-glass cabinet doors, a tile backsplash, and travertine countertops that continue into the bathrooms. Upgraded vinyl flooring and carpet flow throughout the home, complemented by the upgraded two-tone gray and white interior paint. The Great Room includes a convenient floor outlet and an upgraded fireplace, creating a warm and inviting central living space. Both bathrooms feature upgraded flooring and impressive floor-to-ceiling tile, along with travertine countertops. Additional cabinetry in the laundry room and hallway provides valuable storage and adds to the home's functionality. The backyard has been professionally landscaped, extending the living space outdoors while maintaining the easy-care appeal of this home. Regency at Stonebrook offers an exceptional resort-style lifestyle centered around its approximately 10,000-square-foot clubhouse overlooking the lake. Community amenities include an indoor heated pool, fitness center, pickleball, bocce and tennis, along with inviting spaces to gather, socialize and enjoy the community. With numerous builder upgrades already in place, 2250 Newberry Way combines stylish finishes, comfortable living and the amenities of one of Sparks' desirable 55+ communities.
Active
$530,000
2250 Newberry Way, Sparks, NV 89436
2beds
1,494sqft
Condominium
Built in 2022
-- sqft lot
$525,500 Zestimate®
$355/sqft
$281/mo HOA
What's special
Stylish finishesThoughtful designer selections throughoutTravertine countertopsSelect clear-glass cabinet doorsUpgraded fireplaceUpgraded cabinetry and hardwareTile backsplash
- 18 days
- 343
- 12
Zillow last checked:
Listing updated:
Listed by:
Robin Choi S.57469 775-745-0295,
Dickson Realty - Sparks
Source: NNRMLS,MLS#: 260012515
Facts & features
Interior
Bedrooms & bathrooms
- Bedrooms: 2
- Bathrooms: 2
- Full bathrooms: 2
Heating
- ENERGY STAR Qualified Equipment, Fireplace(s), Forced Air, Natural Gas
Cooling
- Central Air, ENERGY STAR Qualified Equipment
Appliances
- Included: Dishwasher, Disposal, ENERGY STAR Qualified Appliances, Gas Range, Microwave, Self Cleaning Oven
- Laundry: Cabinets, Laundry Room, Sink, Washer Hookup
Features
- Breakfast Bar, Ceiling Fan(s), Entrance Foyer, High Ceilings, Kitchen Island, Pantry, Master Downstairs, Smart Thermostat, Walk-In Closet(s)
- Flooring: Carpet, Luxury Vinyl, Travertine
- Windows: Blinds, Double Pane Windows, ENERGY STAR Qualified Windows, Low Emissivity Windows, Vinyl Frames, Window Coverings
- Number of fireplaces: 1
- Fireplace features: Gas
- Common walls with other units/homes: 1 Common Wall
Interior area
- Total structure area: 1,494
- Total interior livable area: 1,494 sqft
Property
Parking
- Total spaces: 2
- Parking features: Attached, Garage, Garage Door Opener
- Attached garage spaces: 2
Features
- Levels: One
- Stories: 1
- Patio & porch: Uncovered, Covered, Patio
- Exterior features: Rain Gutters
- Spa features: None
- Fencing: Back Yard
- Has view: Yes
- View description: Mountain(s)
Lot
- Size: 4,356 Square Feet
- Features: Artificial Turf, Landscaped, Level, Sprinklers In Front, Sprinklers In Rear
Details
- Additional structures: None
- Parcel number: 52868202
- Zoning: NUD
Construction
Type & style
- Home type: Condo
- Property subtype: Condominium
- Attached to another structure: Yes
Materials
- Brick, Stucco
- Foundation: Crawl Space
- Roof: Composition,Pitched,Shingle
Condition
- New construction: No
- Year built: 2022
Details
- Builder name: Toll Brothers
Utilities & green energy
- Sewer: Public Sewer
- Water: Public
- Utilities for property: Cable Connected, Electricity Connected, Internet Connected, Natural Gas Connected, Phone Connected, Sewer Connected, Water Connected, Cellular Coverage, Water Meter Installed
Community & HOA
Community
- Features: Pickleball Court
- Security: Carbon Monoxide Detector(s), Keyless Entry, Security System, Security System Owned, Smoke Detector(s)
- Senior community: Yes
- Subdivision: Stonebrook Village G2-A
HOA
- Has HOA: Yes
- Amenities included: Clubhouse, Fitness Center, Landscaping, Pool, Recreation Room, Tennis Court(s)
- Services included: Insurance, Maintenance Structure, Snow Removal
- HOA fee: $60 monthly
- HOA name: Stonebrook Village Community Association
- Second HOA fee: $221 monthly
- Second HOA name: Regency at Stonebrook Community Association
Location
- Region: Sparks
Financial & listing details
- Price per square foot: $355/sqft
- Tax assessed value: $376,393
- Annual tax amount: $4,758
- Date on market: 9/29/2026
- Cumulative days on market: 19 days
- Listing terms: 1031 Exchange,Cash,Conventional,FHA,Relocation Property,VA Loan
Estimated market value
$525,500
$499,000 - $552,000
$2,364/mo
Price history
| Date | Event | Price |
|---|---|---|
| 9/29/2026 | Listed for sale | $530,000+1.9%$355/sqft |
Source:  NNRMLS #260012515 Report a problem NNRMLS #260012515 Report a problem | ||
| 10/5/2023 | Sold | $519,995$348/sqft |
Source: Public Record Report a problem | ||
Public tax history
| Year | Property taxes | Tax assessment |
|---|---|---|
| 2026 | $4,718 +3% | $131,738 -2.2% |
| 2025 | $4,580 +10.1% | $134,706 +4.3% |
| 2024 | $4,161 +118.1% | $129,164 +118.2% |
| 2023 | $1,908 | $59,199 +747.8% |
| 2022 | -- | $6,983 |
Find assessor info on the county website
Monthly payment
Est. payment
Payment breakdown
Explore the cost of this home by adjusting the details. Changes won't be saved.Climate risks
Neighborhood: 89436
Nearby schools
Schools provided by the listing agent
- Elementary: John Bohach
- Middle: Sky Ranch
- High: Spanish Springs
Source: NNRMLS. This data may not be complete. We recommend contacting the local school district to confirm school assignments for this home.

Similar homes
- $505,0002 bd2 ba1.4k sqft2260 Newberry Way, Sparks, NV 89436Active

 MLS ID #260011353, Robin Choi, Dickson Realty - Sparks. NNRMLS
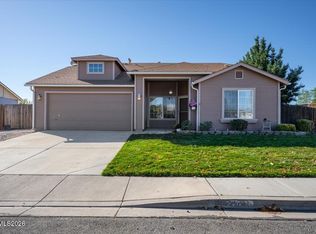
 - $515,0002 bd2 ba1.4k sqft226 Tankersley Dr, Sparks, NV 89436Active
 MLS ID #260013142, Jodi Shaw, Keller Williams Group One Inc.. NNRMLS
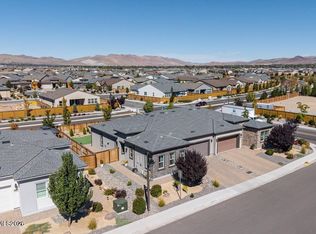
 - $528,0002 bd2 ba1.4k sqft7383 Rustic Sky Dr, Sparks, NV 89436Active
 MLS ID #260007895, Deb Leamy, Dickson Realty - Caughlin. NNRMLS
 - $597,0003 bd2 ba1.9k sqft7495 Ash Peak Dr, Sparks, NV 89436Active
 MLS ID #260009469, Chante Hargrove, RE/MAX Professionals-Reno. NNRMLS
 - $520,0003 bd3 ba1.8k sqft7239 Fox Wood Ln, Sparks, NV 89436ActiveMLS ID #260013117, Justus Vaughan, LPT Realty, LLC. NNRMLS
- $525,0002 bd2 ba1.4k sqft7347 Rustic Sky Dr, Sparks, NV 89436ActiveMLS ID #260009668, Christopher Concha, Coldwell Banker Select Reno. NNRMLS
- $540,0003 bd2 ba1.4k sqft7477 Sansol Dr, Sparks, NV 89436ActiveMLS ID #260012934, Amanda Figoni, Ferrari-Lund Real Estate South. NNRMLS
- $555,0003 bd2 ba1.7k sqft7743 Lampasas Dr, Sparks, NV 89436ActiveMLS ID #260012471, Michael Wood, RE/MAX Professionals-Reno. NNRMLS
- $539,0003 bd2 ba1.5k sqft3704 Ancestor Cir, Sparks, NV 89436ActiveMLS ID #260012893, Felisa Cusimano-Martin, Dickson Realty - Sparks. NNRMLS
- $519,0004 bd3 ba1.9k sqft6720 Altesino Dr, Sparks, NV 89436ActiveMLS ID #260013139, Margaret Finel, RE/MAX Professionals-Sparks. NNRMLS
- $525,0003 bd3 ba1.8k sqft6650 Russian Thistle Dr, Sparks, NV 89436ActiveMLS ID #260012060, Alyson Savant, Ferrari-Lund Real Estate South. NNRMLS
- $595,0004 bd2 ba1.9k sqft2617 Bridgetown Loop, Sparks, NV 89436ActiveMLS ID #260011630, Jena Lanini, Coldwell Banker Select Mt Rose. NNRMLS
- $525,0002 bd3 ba1.8k sqft998 Marble Hills Cir, Sparks, NV 89436ActiveMLS ID #260003957, John Ruddy, Sierra Sotheby's International. NNRMLS
- $495,0002 bd2 ba1.4k sqft2143 Eaglehead Drive 104, Sparks, NV 89436ActiveMLS ID #260011320, Michael Wood, RE/MAX Professionals-Reno. NNRMLS
- $599,0002 bd2 ba1.7k sqft2292 Jagged Peak Ln, Sparks, NV 89436ActiveMLS ID #260009245, Brenda Novak-Allen, RE/MAX Gold. NNRMLS
- $625,0003 bd2 ba1.9k sqft7035 Cinnamon Dr, Sparks, NV 89436ActiveMLS ID #260013207, Pauline Oille, LPT Realty, LLC. NNRMLS
- $470,0003 bd3 ba1.7k sqft7043 Sacred Cir, Sparks, NV 89436ActiveMLS ID #260013110, Shirley Larkins, Nevada Real Estate Connections. NNRMLS
- $560,0002 bd2 ba1.9k sqft2375 Rocky Anchor Ln #130, Sparks, NV 89436ActiveMLS ID #260011324, Michael Wood, RE/MAX Professionals-Reno. NNRMLS
