In the world of real estate we often see the phrase "rare opportunity", this is truly an example of a rare and very unique opportunity. 22500 Jones Lane is a 46 acre multi-generational estate nestled in the heart of Hurley, MS, located only one mile north of the Hwy 613/614 intersection and within 2 miles of East Central Schools. The property offers frontage on both Jones Lane and Hwy 613. The main house is approximately 3,500 sqft heated and cooled featuring a large open living and dining area designed for family gatherings, three bedrooms and two and a half baths, a study, sunroom and a three car caport. A second two bedroom one bath guest house is also on site which is approximately 1,400 sqft with a two car carport and an attached 800+ sqft full apartment with a private entrance. Both residences and the apartment have experienced remodeling and many updates. Moving outside we are greeted with 46 breathtaking acres containing ancient oaks and a variety of flowering plants and trees and many fruit trees, An approximately 1.5 acre stocked pond, Fenced and cross fenced horse and cow pastures, A 29'x60' barn with a 14'x60' lean to, 24'x40' workshop and several storage sheds, A large in ground pool for relaxing and so much more! The Listing Broker is to be present at all showings by appointment only with a 24 hr notice. Proof of funds or loan pre-approval to be provided prior to scheduling showing. The Listing Broker is related to the Seller(s).
Active
$1,200,000
22500 Jones Ln, Moss Point, MS 39562
3beds
3,495sqft
Residential, Single Family Residence
Built in 1970
46 Acres Lot
$393,700 Zestimate®
$343/sqft
$-- HOA
What's special
Several storage shedsTwo car carportThree bedrooms
- 15 days
- 532
- 28
Zillow last checked:
Listing updated:
Listed by:
Matt Parker 228-990-6174,
Parker & Rankin Real Estate Company, LLC 228-990-6174
Source: MLS United,MLS#: 4161003
Facts & features
Interior
Bedrooms & bathrooms
- Bedrooms: 3
- Bathrooms: 3
- Full bathrooms: 2
- 1/2 bathrooms: 1
Heating
- Central
Cooling
- Central Air
Appliances
- Included: Dishwasher, Free-Standing Gas Oven, Free-Standing Gas Range, Refrigerator, Tankless Water Heater
- Laundry: Inside, Laundry Room
Features
- Ceiling Fan(s), Vaulted Ceiling(s), Soaking Tub, Granite Counters
- Flooring: Wood
- Doors: Fiberglass
- Windows: Double Pane Windows
- Has fireplace: Yes
- Fireplace features: Gas Log
Interior area
- Total structure area: 3,495
- Total interior livable area: 3,495 sqft
Video & virtual tour
Property
Parking
- Total spaces: 3
- Parking features: Attached Carport, Concrete
- Carport spaces: 3
Features
- Levels: One
- Stories: 1
- Patio & porch: Patio, Porch
- Exterior features: Private Entrance, See Remarks
- Has private pool: Yes
- Pool features: In Ground
- Fencing: Cross Fenced,See Remarks,Fenced
- Has view: Yes
- Waterfront features: Pond
Lot
- Size: 46 Acres
- Features: Landscaped, Near Golf Course, Views
Details
- Additional structures: Barn(s), Guest House, Outbuilding, Shed(s), Storage, Workshop
- Parcel number: 00082925.000
- Horse amenities: Pasture, Stable(s)
Construction
Type & style
- Home type: SingleFamily
- Architectural style: Traditional
- Property subtype: Residential, Single Family Residence
Materials
- Brick
- Foundation: Pillar/Post/Pier
- Roof: Metal
Condition
- Move In Ready
- New construction: No
- Year built: 1970
Utilities & green energy
- Sewer: Septic Tank
- Water: Private
- Utilities for property: Electricity Connected
Community & HOA
Community
- Features: Fishing, Golf, Sports Fields, Stable(s), Tennis Court(s)
- Subdivision: Metes And Bounds
HOA
- Has HOA: No
Location
- Region: Moss Point
Financial & listing details
- Price per square foot: $343/sqft
- Tax assessed value: $246,380
- Annual tax amount: $3,502
- Date on market: 8/31/2026
- Electric utility on property: Yes
Estimated market value
$393,700
$339,000 - $449,000
$1,639/mo
Price history
| Date | Event | Price |
|---|---|---|
| 8/31/2026 | Listed for sale | $1,200,000$343/sqft |
Source: MLS United #4161003 Report a problem | ||
Public tax history
| Year | Property taxes | Tax assessment |
|---|---|---|
| 2025 | $1,071 -1% | $16,512 -51.6% |
| 2024 | $1,082 +0.6% | $34,085 |
| 2023 | $1,075 +2.3% | $34,085 |
| 2022 | $1,051 +0.1% | $34,085 -0.2% |
| 2021 | $1,051 -3.5% | $34,149 +106.8% |
| 2020 | $1,089 -5.5% | $16,512 -2.6% |
| 2018 | $1,152 +0% | $16,955 -2.8% |
| 2017 | $1,152 -2.7% | $17,452 +0% |
| 2016 | $1,184 | $17,450 -89% |
| 2015 | $1,184 +16.9% | $158,270 +891% |
| 2014 | $1,012 +4.3% | $15,971 -0.5% |
| 2013 | $971 -0.7% | $16,047 -0.3% |
| 2012 | $978 +14.3% | $16,099 +6.2% |
| 2011 | $855 +0% | $15,159 +0% |
| 2010 | $855 +0.5% | $15,156 +0.1% |
| 2009 | $850 +12.5% | $15,139 +6.4% |
| 2008 | $756 -29.7% | $14,222 +21.1% |
| 2007 | $1,075 0% | $11,742 0% |
| 2006 | $1,075 | $11,743 |
Find assessor info on the county website
Monthly payment
Est. payment
Payment breakdown
Explore the cost of this home by adjusting the details. Changes won't be saved.Climate risks
Neighborhood: 39562
Nearby schools
Schools provided by the listing agent
- Elementary: East Central Elem
- Middle: East Central Middle School
- High: East Central
Source: MLS United. This data may not be complete. We recommend contacting the local school district to confirm school assignments for this home.
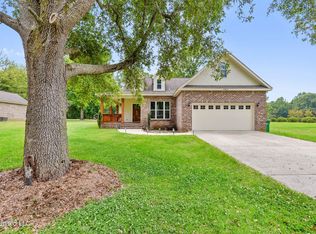
Similar homes
- $674,9004 bd4 ba4.2k sqft7504 Park Ridge Dr S, Moss Point, MS 39562For Sale
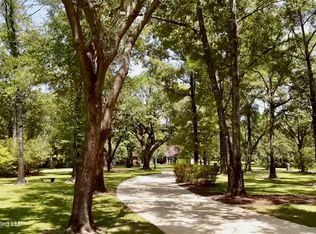 MLS ID #4156195, Donna J Crump, R Evans Realty, LLC. MLS United
 - $634,9003 bd6 ba3.6k sqft17713 Highway 613, Moss Point, MS 39562For Sale
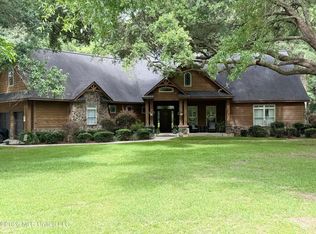 MLS ID #4145145, Leah N Pierce, Southern Oaks Realty. MLS United
 - $1,100,0003 bd2 ba1.8k sqft4650 Wiggins Ln, Wilmer, AL 36587For Sale
 MLS ID #7678897, Michelle Davis, Cooper & Co Inc. -North Mobile. GCMLS
 - $1,175,0005 bd5 ba4k sqft808 Powells Point Dr, Gautier, MS 39553For Sale
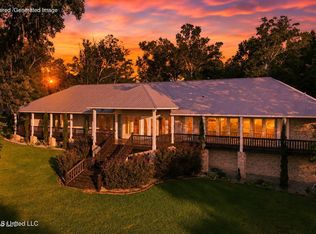 MLS ID #4153088, Ben W Cowart, Coastal Realty Group. MLS United
