Looking for space, nice sized lot, and an opportunity to make a home your own? This 3-bedroom, 2-bath manufactured home offers 1,798 square feet of living space and sits on a generous half-acre lot.
The spacious floor plan provides plenty of room for comfortable living, while the larger lot gives you room to enjoy the outdoors, garden, entertain, or simply have a little more breathing room. An existing outbuilding provides additional space for storage, hobbies, or projects.
The home needs some maintenance and updating, offering an opportunity for a buyer with vision to make improvements and add their own personal touches. With its combination of size, bedrooms, usable land, and additional storage, this property offers plenty of potential. Located near Lincolnton, Hickory and Gastonia, this home is centrally located.
If you're looking for a home with room to spread out and the opportunity to make it your own, this one is worth a look!
Active
$275,000
2252 Startown Rd, Lincolnton, NC 28092
3beds
1,798sqft
Manufactured Home
Built in 1992
0.53 Acres Lot
$262,400 Zestimate®
$153/sqft
$-- HOA
What's special
Generous half-acre lotSpacious floor plan
- 6 days |
- 160 |
- 3 |
Likely to sell faster than
Zillow last checked:
Listing updated:
Listed by:
Yvonne Reynolds yvonne@yvonnereynoldsrealtor.com,
RE/MAX Lifestyle
Source: Canopy MLS as distributed by MLS GRID,MLS#: 4398887
Facts & features
Interior
Bedrooms & bathrooms
- Bedrooms: 3
- Bathrooms: 2
- Full bathrooms: 2
- Main level bedrooms: 3
Primary bedroom
- Level: Main
Bedroom s
- Level: Main
Bedroom s
- Level: Main
Bathroom full
- Level: Main
Bathroom full
- Level: Main
Dining area
- Level: Main
Kitchen
- Level: Main
Living room
- Level: Main
Heating
- Forced Air
Cooling
- Ceiling Fan(s), Central Air
Appliances
- Included: Dishwasher, Dryer, Electric Range, Electric Water Heater, Exhaust Hood, Washer
- Laundry: Utility Room
Features
- Has basement: No
- Fireplace features: Living Room
Interior area
- Total structure area: 1,798
- Total interior livable area: 1,798 sqft
- Finished area above ground: 1,798
- Finished area below ground: 0
Property
Parking
- Total spaces: 2
- Parking features: Detached Carport, Circular Driveway, Driveway
- Carport spaces: 2
- Has uncovered spaces: Yes
Features
- Levels: One
- Stories: 1
- Patio & porch: Covered, Front Porch
- Waterfront features: None
Lot
- Size: 0.53 Acres
- Dimensions: 100 x 246 x 99 x 223
- Features: Cleared, Sloped
Details
- Additional structures: Shed(s)
- Parcel number: 18659
- Zoning: R-SF
- Special conditions: Standard
- Horse amenities: None
Construction
Type & style
- Home type: MobileManufactured
- Architectural style: Ranch
- Property subtype: Manufactured Home
Materials
- Vinyl
- Foundation: Crawl Space
- Roof: Metal
Condition
- New construction: No
- Year built: 1992
Utilities & green energy
- Sewer: Septic Installed
- Water: Well
- Utilities for property: Electricity Connected
Green energy
- Energy generation: Solar
Community & HOA
Community
- Features: None
- Subdivision: Lincoln Park
Location
- Region: Lincolnton
Financial & listing details
- Price per square foot: $153/sqft
- Tax assessed value: $164,759
- Annual tax amount: $1,135
- Date on market: 8/20/2026
- Cumulative days on market: 6 days
- Listing terms: Cash,Conventional
- Electric utility on property: Yes
- Road surface type: Asphalt, Paved
Estimated market value
$262,400
$249,000 - $276,000
$1,734/mo
Price history
| Date | Event | Price |
|---|---|---|
| 8/21/2026 | Listed for sale | $275,000+266.7%$153/sqft |
Source:  Canopy MLS as distributed by MLS GRID #4398887 Report a problem Canopy MLS as distributed by MLS GRID #4398887 Report a problem | ||
| 7/11/1997 | Sold | $75,000+900%$42/sqft |
Source: Agent Provided Report a problem | ||
| 10/15/1992 | Sold | $7,500$4/sqft |
Source: Agent Provided Report a problem | ||
Public tax history
| Year | Property taxes | Tax assessment |
|---|---|---|
| 2025 | $1,135 +1.8% | $164,759 |
| 2024 | $1,115 +2.3% | $164,759 |
| 2023 | $1,090 +40.5% | $164,759 +76.6% |
| 2022 | $776 +2.5% | $93,280 |
| 2021 | $758 +4.8% | $93,280 |
| 2020 | $723 +1.8% | $93,280 |
| 2019 | $711 +16.2% | $93,280 +21.4% |
| 2018 | $612 +3.8% | $76,826 |
| 2017 | $589 | $76,826 |
| 2016 | $589 +2.3% | $76,826 |
| 2015 | $576 -11.4% | -- |
| 2014 | $651 | $89,717 |
| 2013 | -- | -- |
| 2012 | -- | -- |
| 2011 | -- | -- |
| 2010 | -- | -- |
| 2009 | -- | -- |
| 2008 | -- | $92,349 +8.3% |
| 2007 | -- | $85,249 |
| 2006 | -- | $85,249 |
| 2005 | -- | $85,249 |
| 2004 | -- | $85,249 |
| 2003 | -- | -- |
| 2002 | -- | $77,491 |
| 2001 | -- | $77,491 |
Find assessor info on the county website
Monthly payment
Climate risks
Neighborhood: 28092
Nearby schools
GreatSchools rating
- 6/10Norris S Childers Elementary SchoolGrades: PK-5Distance: 3.9 mi
- 4/10Lincolnton MiddleGrades: 6-8Distance: 0.3 mi
- 5/10Lincolnton HighGrades: 9-12Distance: 2.6 mi
Schools provided by the listing agent
- Elementary: Norris S Childers
- Middle: Lincolnton
- High: Lincolnton
Source: Canopy MLS as distributed by MLS GRID. This data may not be complete. We recommend contacting the local school district to confirm school assignments for this home.
- $252,3003 bd2 ba1.1k sqft2240 Startown Rd, Lincolnton, NC 28092Off Market
- $266,6003 bd2 ba1.6k sqft534 Park Cir, Lincolnton, NC 28092Off Market
- $6,3332 bd1 ba644 sqft2257 Startown Rd, Lincolnton, NC 28092Off Market
- $267,2003 bd2 ba1.8k sqft2507 Teague St, Lincolnton, NC 28092Off Market
- $275,0003 bd2 ba1.6k sqft2282 Startown Rd, Lincolnton, NC 28092Off Market
- $356,2003 bd2 ba2.4k sqft2226 Startown Rd, Lincolnton, NC 28092Off Market
- $101,3003 bd2 ba1.1k sqft550 Park Cir, Lincolnton, NC 28092Off Market
- $153,3002 bd1 ba1.1k sqft2233 Startown Rd, Lincolnton, NC 28092Off Market
A local agent can set up tours, give advice and negotiate with sellers.
Similar homes
- $269,0003 bd2 ba1.9k sqft1351 S Aspen St, Lincolnton, NC 28092For Sale

 MLS ID #4416224, John (Jr) Gilleland, Gilleland Realty Inc. Canopy MLS as distributed by MLS GRID
 - $265,0003 bd2 ba1.3k sqft600 Blossom Hill Rd, Lincolnton, NC 28092For Sale
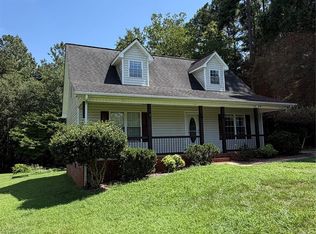 MLS ID #4415747, Pressly Ramey, EXP Realty LLC Ballantyne. Canopy MLS as distributed by MLS GRID
 - $--3 bd1 ba2k sqft2815 Highland Dr, Lincolnton, NC 28092Auction
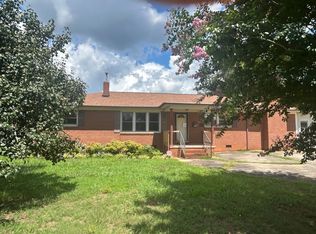 ServiceLink Auction
 - $--3 bd3 ba1.6k sqft219 Rock Creek Dr, Lincolnton, NC 28092Auction
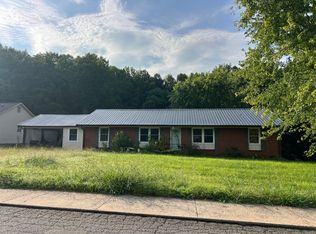 Auction.com 2
 - $335,0003 bd2 ba1.5k sqft1718 Woolie Rd, Lincolnton, NC 28092For SaleMLS ID #4417317, Brooke Lyerly, Marc 1 Realty. Canopy MLS as distributed by MLS GRID
- $219,9003 bd2 ba1.3k sqft1042 Bexley Ln, Lincolnton, NC 28092For SaleMLS ID #4413078, Teresa Coxey MacFarlane, Rockin Realty Inc. Canopy MLS as distributed by MLS GRID
- $234,9003 bd1 ba1.3k sqft406 Green St, Lincolnton, NC 28092For SaleMLS ID #4417483, Tammy Parker, Tammy Parker Realty LLC. Canopy MLS as distributed by MLS GRID
- $325,0003 bd2 ba1.2k sqft3163 River Rd #1, Lincolnton, NC 28092For SaleMLS ID #4412469, Tisha Ferguson, Tailor Realty. Canopy MLS as distributed by MLS GRID
- $290,9903 bd3 ba1.7k sqft2828 Frances View Ln, Lincolnton, NC 28092New ConstructionCanopy MLS as distributed by MLS GRID
- $311,0003 bd2 ba1.3k sqft2243 Mintew Cir, Lincolnton, NC 28092For SaleMLS ID #4412571, Whitney Hunt-Sailors, Opendoor Brokerage LLC. Canopy MLS as distributed by MLS GRID
- $278,0004 bd2 ba1.7k sqft806 S Laurel St, Lincolnton, NC 28092For SaleMLS ID #4370329, John (Jr) Gilleland, Gilleland Realty Inc. Canopy MLS as distributed by MLS GRID
- $259,9004 bd3 ba1.9k sqft202 Newbold St, Lincolnton, NC 28092For Sale
 MLS ID #10175861, Shea Smith. Doorify MLS
 - $284,9003 bd2 ba1k sqft257 Periwinkle St, Lincolnton, NC 28092For SaleMLS ID #4402113, Robert Salmons, Entera Realty LLC. Canopy MLS as distributed by MLS GRID
- from $311,9904 bd3 ba1.9k sqftBelhaven Plan, Clark Creek Landing, Lincolnton, NC 28092New ConstructionDR Horton
- $326,0005 bd2 ba2.1k sqft608 Hoyle St, Lincolnton, NC 28092For SaleMLS ID #4413256, Lindsey Sandoval, EXP Realty LLC Ballantyne. Canopy MLS as distributed by MLS GRID
- $269,0004 bd3 ba1.6k sqft2808 Frances View Ln, Lincolnton, NC 28092New ConstructionCanopy MLS as distributed by MLS GRID
- $369,9004 bd3 ba2.1k sqft806 Danbrook Cir, Lincolnton, NC 28092For SaleMLS ID #4412855, Pressly Ramey, EXP Realty LLC Ballantyne. Canopy MLS as distributed by MLS GRID
- $289,0005 bd2 ba1.5k sqft1101 E Pine St, Lincolnton, NC 28092For SaleMLS ID #4375596, Lina Nixon, Selling Queen City Realty LLC. Canopy MLS as distributed by MLS GRID
- $299,9003 bd3 ba1.5k sqft104 W Pine St, Lincolnton, NC 28092For SaleMLS ID #4413515, Grant Mosteller, Marc 1 Realty. Canopy MLS as distributed by MLS GRID
- from $304,9904 bd2 ba1.7k sqftCali Plan, Clark Creek Landing, Lincolnton, NC 28092New ConstructionDR Horton
