Penthouse unit offering clerestroy windows and wrap around walls of glass making this unit especially light and bright with high walls and ceiling heighth with no one above the unit. Easy living is created by a very large living area off a deck for outdoor entertainment. The Master Suite is a generous size and flows off to a rather large private bathroom. The living room area is large and sides to a dining room area for a formalexperience.Hallway and then into the kitchen where one can eat within its confines and it provides expansive space. EZ access from the elevator to the unit for carrying items to the unit. Parking avaialble in the underground garage offering good car cover and elevator ease. Resort community with pool/gym/clubhouse and guard gated security.
Pre-foreclosure
Street View
Est. $476,900
2253 Martin APT 401, Irvine, CA 92612
1beds
1baths
800sqft
Condo
Built in 1994
-- sqft lot
$476,900 Zestimate®
$596/sqft
$475/mo HOA
Overview
- 65 days
- 76
- 3
Facts & features
Interior
Bedrooms & bathrooms
- Bedrooms: 1
- Bathrooms: 1
Interior area
- Total interior livable area: 800 sqft
Property
Details
- Parcel number: 93713586
Construction
Type & style
- Home type: Condo
Condition
- Year built: 1994
Community & HOA
HOA
- Has HOA: Yes
- HOA fee: $475 monthly
Location
- Region: Irvine
Financial & listing details
- Price per square foot: $596/sqft
- Tax assessed value: $287,633
Foreclosure details
Estimated market value
$476,900
$424,000 - $534,000
$2,857/mo
Price history
| Date | Event | Price |
|---|---|---|
| 1/21/2012 | Listing removed | $249,000$311/sqft |
Source: Esquire Realty Solutions, Inc #P794744 Report a problem | ||
| 10/21/2011 | Price change | $249,000-17%$311/sqft |
Source: Esquire Realty Solutions, Inc #P794744 Report a problem | ||
| 10/1/2011 | Price change | $299,900-16.5%$375/sqft |
Source: Esquire Realty Solutions, Inc #P794744 Report a problem | ||
| 8/31/2011 | Listed for sale | $359,000+91.5%$449/sqft |
Source: Esquire Realty Solutions, Inc #P794744 Report a problem | ||
| 3/21/2001 | Sold | $187,500$234/sqft |
Source: Public Record Report a problem | ||
Public tax history
| Year | Property taxes | Tax assessment |
|---|---|---|
| 2026 | -- | $287,633 +2% |
| 2025 | $3,096 +2.7% | $281,994 +2% |
| 2024 | $3,016 +2.4% | $276,465 +2% |
| 2023 | $2,944 +0.9% | $271,045 +2% |
| 2022 | $2,917 +2.5% | $265,731 +2% |
| 2021 | $2,845 -0.3% | $260,521 +1% |
| 2020 | $2,853 | $257,850 +2% |
| 2019 | $2,853 +2.2% | $252,795 +2% |
| 2018 | $2,791 +5.1% | $247,839 +2% |
| 2017 | $2,655 | $242,980 +2% |
| 2016 | $2,655 +2.1% | $238,216 +1.5% |
| 2015 | $2,599 +3.1% | $234,638 +2% |
| 2014 | $2,521 | $230,042 +0.5% |
| 2013 | -- | $229,003 +2% |
| 2012 | -- | $224,513 +2% |
| 2011 | -- | $220,111 +0.8% |
| 2010 | -- | $218,466 |
Find assessor info on the county website
Monthly payment
Climate risks
Neighborhood: Business District
Nearby schools
Schools provided by the listing agent
- District: Santa Ana Unified School Distri
Source: The MLS. This data may not be complete. We recommend contacting the local school district to confirm school assignments for this home.
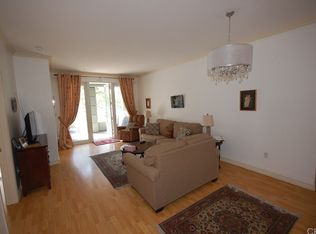
Similar homes
- $575,0001 bd1 ba648 sqft2311 Watermarke Pl, Irvine, CA 92612For Sale
 MLS ID #OC26141605, Severcan Naman, Together Realty. CRMLS
 - $599,0001 bd1 ba952 sqft2253 Martin APT 107, Irvine, CA 92612For Sale
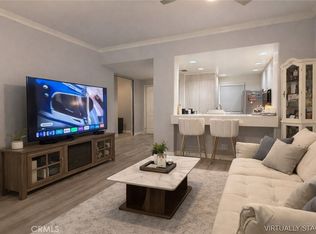 MLS ID #OC26193559, Larry Xiong, MF Realty. CRMLS
 - $490,0001 bd1 ba715 sqft136 Echo Run, Irvine, CA 92614For Sale
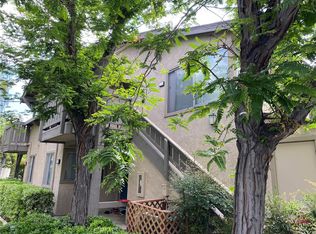 MLS ID #SB26122183, Toru Suzuki, Person Realty Inc.. CRMLS
 - $488,0001 bd1 ba661 sqft506 Orange Blossom, Irvine, CA 92618For Sale
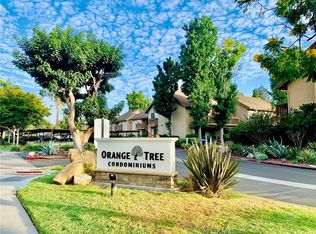 MLS ID #OC26030960, Christina Fu, Christina Fu, Broker. CRMLS
