Welcome to 27 Chaumont Circle, a ground-floor condominium located in the Foothill Ranch community. This home features an open-concept living and dining area, and a patio overlooking a greenbelt and lush greenery.
The living room includes a gas fireplace, creating a focal point for the main living space. The kitchen offers granite countertops, stainless steel appliances, and ample cabinet storage. The bedroom is situated adjacent to the full bathroom, and the detached garage includes storage cabinets.
Recent HOA improvements have included exterior painting, repairs, and lighting updates, contributing to the community’s overall appearance.
Residents enjoy access to community amenities, nearby parks, hiking and biking trails, shopping, and dining. Located in the Foothill Ranch community, this home offers access to a variety of local recreational and lifestyle amenities. HOA fee includes trash.
For sale
Listed by: TRUST Realty & Mortgage • Jessica Truong • Contact: 714-900-3966
Price cut: $10K (8/30)
$505,000
27 Chaumont Cir, Foothill Ranch, CA 92610
1beds
707sqft
Condominium
Built in 1995
-- sqft lot
$501,800 Zestimate®
$714/sqft
$640/mo HOA
What's special
- 116 days
- 234
- 6
Zillow last checked:
Listing updated:
Listed by:
Jessica Truong DRE #01058443 714-900-3966,
TRUST Realty & Mortgage
Source: CRMLS,MLS#: OC26120220 Originating MLS: California Regional MLS
Originating MLS: California Regional MLSFacts & features
Interior
Bedrooms & bathrooms
- Bedrooms: 1
- Bathrooms: 1
- Full bathrooms: 1
- Main level bathrooms: 1
- Main level bedrooms: 1
Rooms
- Room types: Bedroom, Entry/Foyer, Kitchen, Living Room
Bedroom
- Features: Bedroom on Main Level
Bathroom
- Features: Bathroom Exhaust Fan, Bathtub, Full Bath on Main Level, Granite Counters, Linen Closet, Tub Shower
Kitchen
- Features: Granite Counters, Kitchen/Family Room Combo, Pots & Pan Drawers
Heating
- Central, Fireplace(s)
Cooling
- Central Air, Electric
Appliances
- Included: Built-In Range, Dishwasher, Gas Oven, Gas Range, Microwave, Range Hood, Water To Refrigerator, Water Heater
- Laundry: Washer Hookup, Gas Dryer Hookup, Laundry Closet, Outside
Features
- Crown Molding, Granite Counters, High Ceilings, Pantry, Recessed Lighting, Unfurnished, Bedroom on Main Level
- Flooring: Carpet, Wood
- Doors: Mirrored Closet Door(s), Sliding Doors
- Windows: Shutters
- Has fireplace: Yes
- Fireplace features: Gas, Living Room
- Common walls with other units/homes: 2+ Common Walls
Interior area
- Total interior livable area: 707 sqft
Property
Parking
- Total spaces: 1
- Parking features: Door-Single, Garage, Garage Door Opener, Guest, On Site
- Garage spaces: 1
Accessibility
- Accessibility features: No Stairs
Features
- Levels: One
- Stories: 1
- Entry location: Ground
- Patio & porch: Concrete, Patio
- Exterior features: Rain Gutters
- Pool features: Community, Association
- Has view: Yes
- View description: Hills, Trees/Woods
Lot
- Size: 1.31 Acres
- Features: Lawn
Details
- Parcel number: 93911201
- Special conditions: Standard
Construction
Type & style
- Home type: Condo
- Property subtype: Condominium
- Attached to another structure: Yes
Condition
- Turnkey
- New construction: No
- Year built: 1995
Utilities & green energy
- Electric: 220 Volts in Laundry
- Sewer: Public Sewer
- Water: Public
- Utilities for property: Electricity Available, Electricity Connected, Natural Gas Available, Natural Gas Connected, Sewer Available, Water Available, Water Connected
Community & HOA
Community
- Features: Curbs, Pool
- Security: Carbon Monoxide Detector(s), Smoke Detector(s)
- Subdivision: Salerno (Fsa)
HOA
- Has HOA: Yes
- Amenities included: Maintenance Grounds, Barbecue, Pool, Spa/Hot Tub, Trash
- HOA fee: $522 monthly
- HOA name: Salerno Community Association
- HOA phone: 949-716-3998
- Second HOA fee: $118 monthly
- Second HOA name: Foothill Ranch Maint. Group
- Second HOA phone: 800-428-5588
Location
- Region: Foothill Ranch
Financial & listing details
- Price per square foot: $714/sqft
- Tax assessed value: $509,796
- Date on market: 6/5/2026
- Cumulative days on market: 116 days
- Listing terms: Cash,Conventional
- Exclusions: Refrigerator, Furniture, Washer, Dryer, TV, Outdoor Planters
Estimated market value
$501,800
$477,000 - $527,000
$2,510/mo
Price history
| Date | Event | Price |
|---|---|---|
| 8/30/2026 | Price change | $505,000-1.9%$714/sqft |
Source:  CRMLS #OC26120220 Report a problem CRMLS #OC26120220 Report a problem | ||
| 8/8/2026 | Price change | $515,000-1%$728/sqft |
Source: CRMLS #OC26120220 Report a problem | ||
| 6/5/2026 | Listed for sale | $519,999+6.1%$736/sqft |
Source: CRMLS #OC26120220 Report a problem | ||
| 7/28/2023 | Sold | $490,000-2%$693/sqft |
Source: Public Record Report a problem | ||
| 7/4/2023 | Pending sale | $499,900$707/sqft |
Source: CRMLS #OC23115160 Report a problem | ||
| 6/28/2023 | Listed for sale | $499,900+58.7%$707/sqft |
Source: CRMLS #OC23115160 Report a problem | ||
| 8/14/2017 | Sold | $315,000-1.5%$446/sqft |
Source:  CRMLS #OC17152240 Report a problem CRMLS #OC17152240 Report a problem | ||
| 7/11/2017 | Pending sale | $319,900$452/sqft |
Source: HomeSmart, Evergreen Realty #OC17152240 Report a problem | ||
| 7/6/2017 | Listed for sale | $319,900+95.1%$452/sqft |
Source: HomeSmart, Evergreen Realty #OC17152240 Report a problem | ||
| 3/14/2012 | Sold | $164,000+0.1%$232/sqft |
Source: Public Record Report a problem | ||
| 1/26/2012 | Listed for sale | $163,900-2.2%$232/sqft |
Source: Homepath #S686070 Report a problem | ||
| 2/9/2011 | Sold | $167,659+1.6%$237/sqft |
Source: Public Record Report a problem | ||
| 8/30/2002 | Sold | $165,000$233/sqft |
Source: Public Record Report a problem | ||
Public tax history
| Year | Property taxes | Tax assessment |
|---|---|---|
| 2026 | -- | $509,796 +2% |
| 2025 | $5,188 +1.9% | $499,800 +2% |
| 2024 | $5,092 +43.6% | $490,000 +42.2% |
| 2023 | $3,546 +1.9% | $344,497 +2% |
| 2022 | $3,481 +10.8% | $337,743 +2% |
| 2021 | $3,142 -7% | $331,121 +1% |
| 2020 | $3,380 | $327,726 +2% |
| 2019 | $3,380 +2.1% | $321,300 +2% |
| 2018 | $3,311 +84.7% | $315,000 +77.6% |
| 2017 | $1,793 | $177,381 +2% |
| 2016 | $1,793 -13.4% | $173,903 +1.5% |
| 2015 | $2,069 -10.3% | $171,291 +2% |
| 2014 | $2,306 | $167,936 +0.5% |
| 2013 | -- | $167,178 -8.1% |
| 2012 | -- | $181,933 |
| 2011 | -- | $181,933 |
| 2010 | -- | $181,933 |
| 2009 | -- | $181,933 |
| 2008 | -- | $181,933 +2% |
| 2007 | -- | $178,366 +2% |
| 2006 | -- | $174,869 +2% |
| 2005 | -- | $171,441 +2% |
| 2004 | -- | $168,080 +1.9% |
| 2003 | -- | $165,000 +38.5% |
| 2002 | -- | $119,158 +2% |
| 2001 | $1,812 +1.1% | $116,822 +2% |
| 2000 | $1,792 | $114,532 |
Find assessor info on the county website
Monthly payment
Est. payment
Payment breakdown
Explore the cost of this home by adjusting the details. Changes won't be saved.Climate risks
Neighborhood: 92610
Similar homes
- $449,0001 bd1 ba692 sqft19431 Rue De Valore APT 12E, Foothill Ranch, CA 92610For Sale
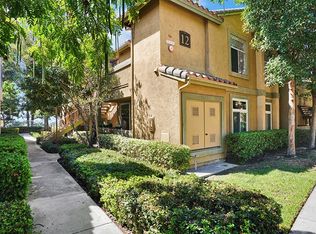 MLS ID #OC26202391, Danielle Hesley, Compass. CRMLS
 - $578,0002 bd2 ba1k sqft19431 Rue De Valore APT 50A, Foothill Ranch, CA 92610For Sale
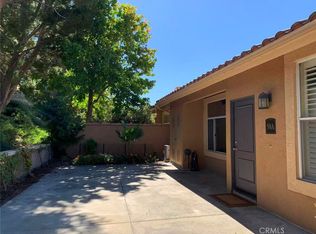 MLS ID #OC26193173, Dean Shi, Pacific Sterling Realty. CRMLS
 - $588,0002 bd2 ba868 sqft26342 Forest Ridge Dr Unit 7F, Lake Forest, CA 92630For Sale
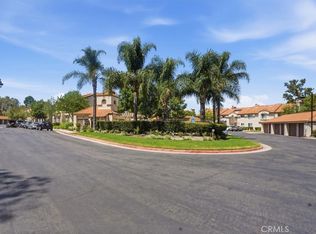 MLS ID #OC26207579, Gita Ameri, Pacific Prime Real Estate. CRMLS
 - $519,0002 bd2 ba1k sqft25365 Via Verde #3, Lake Forest, CA 92630For Sale
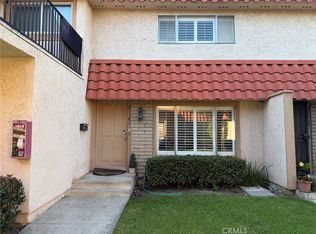 MLS ID #IG26171764, Dora Puentes, Neighborhood Housing Services. CRMLS
