Welcome to 2255 Waterloo Street, a thoughtfully renovated 2-bedroom, 1.5-bathroom home in the heart of Norris Square. Blending original character with modern updates, this home offers a warm and inviting mix of historic charm and contemporary style. Step inside to find original hardwood floors and abundant exposed brick, adding texture and character throughout the home. The spacious living room flows naturally into a well-sized dining area, creating an easy layout for both everyday living and entertaining. The updated kitchen features stone countertops, a tiled backsplash, stainless steel appliances, and ample cabinetry. The first floor also includes a convenient half bath with a distinctive vintage door repurposed as a barn door, along with a rear mudroom providing additional storage and functionality. Just beyond, the private fenced-in rear patio offers plenty of room for outdoor dining, entertaining, or gardening. Upstairs, you’ll find two comfortable bedrooms and a well-appointed full bathroom featuring a tiled tub surround and natural light. The primary bedroom includes an expanded closet and exposed brick accent wall, continuing the home’s blend of character and practicality. The unfinished basement provides additional space for storage, a workshop, home gym, or other flexible uses. Located near neighborhood favorites including Rowhome Coffee, Kalaya, and LMNO, with convenient access to I-95, this home combines character, functionality, and a great city location. 2255 Waterloo Street is ready for its next owner—don’t miss it.
For sale
$225,000
2255 Waterloo St, Philadelphia, PA 19133
2beds
840sqft
Townhouse
Built in 1920
560 Square Feet Lot
$-- Zestimate®
$268/sqft
$-- HOA
What's special
Thoughtfully renovatedTiled tub surroundNatural lightConvenient half bathStone countertopsPrivate fenced-in rear patioExposed brick accent wall
- 2 days
- 111
- 21
Zillow last checked:
Listing updated:
Listed by:
Zach Dupras 302-242-5280,
Coldwell Banker Realty (215) 923-7600
Source: Bright MLS,MLS#: PAPH2674002
Facts & features
Interior
Bedrooms & bathrooms
- Bedrooms: 2
- Bathrooms: 2
- Full bathrooms: 1
- 1/2 bathrooms: 1
- Main level bathrooms: 1
Basement
- Area: 350
Heating
- Forced Air, Natural Gas
Cooling
- Central Air, Electric
Appliances
- Included: Electric Water Heater
- Laundry: In Basement
Features
- Basement: Unfinished
- Has fireplace: No
Interior area
- Total structure area: 1,190
- Total interior livable area: 840 sqft
- Finished area above ground: 840
- Finished area below ground: 0
Property
Parking
- Parking features: None
Accessibility
- Accessibility features: None
Features
- Levels: Two
- Stories: 2
- Pool features: None
Lot
- Size: 560 Square Feet
Details
- Additional structures: Above Grade, Below Grade
- Parcel number: 191042501
- Zoning: RSA5
- Special conditions: Standard
Construction
Type & style
- Home type: Townhouse
- Architectural style: Straight Thru
- Property subtype: Townhouse
Materials
- Masonry
- Foundation: Stone
Condition
- New construction: No
- Year built: 1920
- Major remodel year: 2018
Utilities & green energy
- Sewer: Public Sewer
- Water: Public
Community & HOA
Community
- Subdivision: Norris Square
HOA
- Has HOA: No
Location
- Region: Philadelphia
- Municipality: PHILADELPHIA
Financial & listing details
- Price per square foot: $268/sqft
- Tax assessed value: $142,200
- Annual tax amount: $1,990
- Date on market: 9/24/2026
- Listing agreement: Exclusive Agency
- Listing terms: Cash,Conventional,FHA,VA Loan
- Inclusions: Refrigerator, Washer, Dryer, Range.
- Ownership: Fee Simple
Estimated market value
Not available
Estimated sales range
Not available
Not available
Price history
| Date | Event | Price |
|---|---|---|
| 9/24/2026 | Listed for sale | $225,000$268/sqft |
Source:  Bright MLS #PAPH2674002 Report a problem Bright MLS #PAPH2674002 Report a problem | ||
Public tax history
Tax history is unavailable.
Monthly payment
Est. payment
Payment breakdown
Explore the cost of this home by adjusting the details. Changes won't be saved.Climate risks
Neighborhood: West Kensington
Nearby schools
Schools provided by the listing agent
- District: Philadelphia City
Source: Bright MLS. This data may not be complete. We recommend contacting the local school district to confirm school assignments for this home.


Similar homes
- $229,9993 bd1 ba940 sqft2637 N Orianna St, Philadelphia, PA 19133For Sale

 MLS ID #PAPH2663276, Francis Acosta, Realty One Group Alliance. Bright MLS
 - $239,0002 bd2 ba1k sqft904 W Sterner St, Philadelphia, PA 19133For Sale
 MLS ID #PAPH2665952, Ms. Madalyn J Eleby, Opulent Realty Group LLC. Bright MLS
 - $249,9002 bd2 ba872 sqft2643 N Mascher St, Philadelphia, PA 19133For Sale
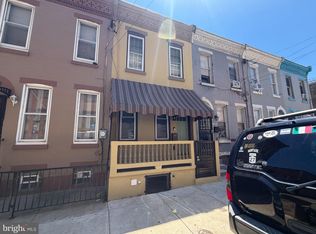 MLS ID #PAPH2667716, Ed Arquitola, Keller Williams Main Line. Bright MLS
 - $209,9902 bd2 ba1k sqft2215 N Mutter St, Philadelphia, PA 19133For Sale
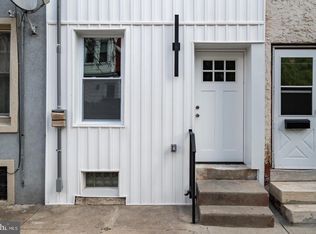 MLS ID #PAPH2570122, Edward Bederman, Dan Real Estate, Inc.. Bright MLS
 - $119,9004 bd2 ba1k sqft2756 N Howard St, Philadelphia, PA 19133For SaleMLS ID #PAPH2673856, Michael Cohen, KW Empower. Bright MLS
- $240,0003 bd1 ba1k sqft2362 N 4th St, Philadelphia, PA 19133For SaleMLS ID #PAPH2652446, michael bouselli, Compass RE. Bright MLS
- $190,0003 bd2 ba1.1k sqft1813 E Hazzard St, Philadelphia, PA 19125For SaleMLS ID #PAPH2673462, Anastasia Tran, Canaan Realty Services INC. Bright MLS
- $225,0002 bd1 ba874 sqft2516 Collins St, Philadelphia, PA 19125For SaleMLS ID #PAPH2663506, Isis Toledo Rosas, Keller Williams Realty - Moorestown. Bright MLS
- $269,0002 bd2 ba900 sqft2205 N Orkney St, Philadelphia, PA 19133For SaleMLS ID #PAPH2660490, Marco Troche, RE/MAX Select Group. Bright MLS
- $194,9004 bd3 ba1k sqft2814 N 8th St, Philadelphia, PA 19133For SaleMLS ID #PAPH2662596, Maggie ortega, MIS Realty. Bright MLS
- $259,5002 bd1 ba1k sqft2049 N Palethorp St, Philadelphia, PA 19122For SaleMLS ID #PAPH2670390, Jeff Carpineta, Solo Real Estate, Inc.. Bright MLS
- $225,0002 bd2 ba920 sqft1920 E Firth St, Philadelphia, PA 19125For SaleMLS ID #PAPH2625040, Hannah Smith, Compass RE. Bright MLS
- $139,9002 bd1 ba976 sqft1016 W Arizona St, Philadelphia, PA 19133For SaleMLS ID #PAPH2673092, Emajanae Holmes, EXP Realty, LLC. Bright MLS
- $215,0003 bd1 ba1k sqft2512 N Marshall St, Philadelphia, PA 19133For SaleMLS ID #PAPH2569978, David Shamwell, Coldwell Banker Realty. Bright MLS
- $227,9002 bd3 ba1.1k sqft2058 E Auburn St, Philadelphia, PA 19134For SaleMLS ID #PAPH2607204, Al Nocentino, Commerce Real Estate Inc. Bright MLS
- $235,0002 bd2 ba1k sqft2036 N Darien St, Philadelphia, PA 19122For SaleMLS ID #PAPH2630392, Mike Rodgers, Compass RE. Bright MLS
- $225,0002 bd2 ba732 sqft1812 E Albert St, Philadelphia, PA 19125For SaleMLS ID #PAPH2611082, Ian Smith, BHHS Fox & Roach-Center City Walnut. Bright MLS
- $189,0004 bd1 ba1.2k sqft2411 N Lawrence St, Philadelphia, PA 19133For SaleMLS ID #PAPH2646706, Will Wilson, Keller Williams Real Estate Tri-County. Bright MLS
- $275,0002 bd1 ba960 sqft2506 Collins St, Philadelphia, PA 19125For SaleMLS ID #PAPH2666776, Bob Kelley, BHHS Fox & Roach-Blue Bell. Bright MLS
- $192,0003 bd1 ba1k sqft405 Diamond St, Philadelphia, PA 19122For SaleMLS ID #PAPH2671556, Ahmad Ibrahim, KW Empower. Bright MLS
