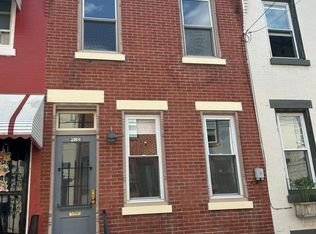
Welcome to this beautifully renovated 2-bedroom, 1.5-bath home, thoughtfully updated with modern finishes throughout. The main level offers a bright and inviting living space, a modernized kitchen, and an updated half bath. Upstairs, you’ll find two comfortable bedrooms and a beautifully updated full bathroom. The finished basement provides valuable additional living space—perfect for a family room, home office, gym, or entertainment area. With stylish upgrades throughout and a move-in-ready interior, this home is ready for its new owner. Schedule your showing today! The property was virtually staged to give the new owner great ideas for decorating.
For sale
Price cut: $20K (10/2)
$249,000
2205 N Orkney St, Philadelphia, PA 19133
2beds
900sqft
Townhouse
Built in 1915
682 Square Feet Lot
$247,700 Zestimate®
$277/sqft
$-- HOA
What's special
Additional living spaceUpdated half bathFinished basementModern finishes throughoutMove-in-ready interiorModernized kitchenTwo comfortable bedrooms
- 63 days
- 604
- 15
Zillow last checked:
Listing updated:
Listed by:
Marco Troche 267-255-8132,
RE/MAX Select Group 2153356900
Source: Bright MLS,MLS#: PAPH2660490
Facts & features
Interior
Bedrooms & bathrooms
- Bedrooms: 2
- Bathrooms: 2
- Full bathrooms: 1
- 1/2 bathrooms: 1
- Main level bathrooms: 1
Basement
- Area: 0
Heating
- Forced Air, Natural Gas
Cooling
- Central Air, Electric
Appliances
- Included: Gas Water Heater
Features
- Basement: Finished
- Has fireplace: No
Interior area
- Total structure area: 900
- Total interior livable area: 900 sqft
- Finished area above ground: 900
- Finished area below ground: 0
Property
Parking
- Parking features: On Street
- Has uncovered spaces: Yes
Accessibility
- Accessibility features: 2+ Access Exits
Features
- Levels: Two
- Stories: 2
- Pool features: None
Lot
- Size: 682 Square Feet
- Dimensions: 16.00 x 43.00
Details
- Additional structures: Above Grade, Below Grade
- Parcel number: 191273100
- Zoning: RSA5
- Special conditions: Standard
Construction
Type & style
- Home type: Townhouse
- Architectural style: Straight Thru
- Property subtype: Townhouse
Materials
- Masonry
- Foundation: Concrete Perimeter
Condition
- New construction: No
- Year built: 1915
Utilities & green energy
- Sewer: Public Sewer
- Water: Public
Community & HOA
Community
- Subdivision: West Kensington
HOA
- Has HOA: No
Location
- Region: Philadelphia
- Municipality: PHILADELPHIA
Financial & listing details
- Price per square foot: $277/sqft
- Tax assessed value: $123,000
- Annual tax amount: $1,721
- Date on market: 8/17/2026
- Listing agreement: Exclusive Right To Sell
- Ownership: Fee Simple
Estimated market value
$247,700
$235,000 - $260,000
$1,479/mo
Price history
| Date | Event | Price |
|---|---|---|
| 10/2/2026 | Price change | $249,000-7.4%$277/sqft |
Source:  Bright MLS #PAPH2660490 Report a problem | ||
| 9/16/2026 | Price change | $269,000-6.9%$299/sqft |
Source: Bright MLS #PAPH2660490 Report a problem | ||
| 8/17/2026 | Listed for sale | $289,000+1826.7%$321/sqft |
Source: Bright MLS #PAPH2660490 Report a problem | ||
| 12/29/2025 | Sold | $15,000+900%$17/sqft |
Source: Public Record Report a problem | ||
| 10/18/1995 | Sold | $1,500$2/sqft |
Source: Public Record Report a problem | ||
Public tax history
| Year | Property taxes | Tax assessment |
|---|---|---|
| 2025 | $1,743 +44.9% | $124,500 +44.9% |
| 2024 | $1,202 | $85,900 |
| 2023 | $1,202 +113.2% | $85,900 |
| 2022 | $564 | -- |
| 2021 | $564 -12.4% | -- |
| 2018 | $644 | -- |
| 2017 | $644 -8.2% | -- |
| 2016 | $701 | -- |
| 2015 | $701 | -- |
| 2014 | $701 | $50,100 +4373.2% |
| 2012 | -- | $1,120 |
| 2011 | -- | $1,120 |
| 2010 | -- | $1,120 |
| 2009 | -- | $1,120 |
| 2008 | -- | $1,120 |
| 2007 | -- | $1,120 +6.1% |
| 2006 | -- | $1,056 |
| 2005 | -- | $1,056 |
| 2004 | -- | $1,056 +43.5% |
| 2003 | -- | $736 |
| 2002 | -- | $736 |
| 2000 | -- | $736 |
| 1999 | -- | $736 |
Find assessor info on the county website
Monthly payment
Est. payment
Payment breakdown
Explore the cost of this home by adjusting the details. Changes won't be saved.Climate risks
Neighborhood: West Kensington
Nearby schools
Schools provided by the listing agent
- District: Philadelphia City
Source: Bright MLS. This data may not be complete. We recommend contacting the local school district to confirm school assignments for this home.
Similar homes
- $226,0002 bd2 ba1k sqft904 W Sterner St, Philadelphia, PA 19133For Sale

 MLS ID #PAPH2665952, Ms. Madalyn J Eleby, Opulent Realty Group LLC. Bright MLS
- $275,0003 bd4 ba1.1k sqft2618 N 7th St, Philadelphia, PA 19133For Sale
 MLS ID #PAPH2664992, Solangie Morales Ortiz, Real of Pennsylvania. Bright MLS
- $240,0002 bd1 ba756 sqft1808 N Mutter St, Philadelphia, PA 19122For Sale
 MLS ID #PAPH2639414, Mr. Derek Greene, The Greene Realty Group. Bright MLS
- $189,0004 bd1 ba1.2k sqft2411 N Lawrence St, Philadelphia, PA 19133For Sale
 MLS ID #PAPH2646706, Will Wilson, Keller Williams Real Estate Tri-County. Bright MLS
- $179,9004 bd3 ba1k sqft2814 N 8th St, Philadelphia, PA 19133For SaleMLS ID #PAPH2662596, Maggie ortega, MIS Realty. Bright MLS
- $244,9002 bd1 ba864 sqft2447 Ingersoll St, Philadelphia, PA 19121For SaleMLS ID #PAPH2634164, Akmal Kholb, Skyline Realtors, LLC. Bright MLS
- $248,0003 bd2 ba1.1k sqft4317 N 9th St, Philadelphia, PA 19140For SaleMLS ID #PAPH2648652, Marco Troche, RE/MAX Select Group. Bright MLS
- $265,0003 bd2 ba960 sqft2559 S Shields St, Philadelphia, PA 19142For SaleMLS ID #PAPH2681170, Hoang Dang, Vihi Realty Co.. Bright MLS
- $249,9004 bd2 ba1k sqft5915 N 3rd St, Philadelphia, PA 19120For SaleMLS ID #PAPH2664968, Carlos Cesar, RE/MAX 2000. Bright MLS
- $254,9004 bd2 ba798 sqft2938 Westmont St, Philadelphia, PA 19121For SaleMLS ID #PAPH2600942, Arthur Williams, New Century Real Estate Management. Bright MLS
- $259,0003 bd2 ba1.2k sqft164 W Albanus St, Philadelphia, PA 19120For SaleMLS ID #PAPH2672132, Paul Rodriguez, HomeSmart Realty Advisors. Bright MLS
- $238,9994 bd2 ba1.2k sqft1831 N 24th St, Philadelphia, PA 19121For SaleMLS ID #PAPH2555592, Jorge Garcia, Homestarr Realty. Bright MLS
- $245,0002 bd2 ba1.1k sqft2323 Moore St, Philadelphia, PA 19145For SaleMLS ID #PAPH2653116, Loretta Starck, Elite Realty Group Unl. Inc.. Bright MLS
- $205,0002 bd1 ba943 sqft2722 E Madison St, Philadelphia, PA 19134For SaleMLS ID #PAPH2662326, Kelly McGrath, HomeSmart Realty Advisors. Bright MLS
- $214,9003 bd2 ba1k sqft3653 Frankford Ave, Philadelphia, PA 19134For SaleMLS ID #PAPH2639128, Victoria Sipes, Home Solutions Realty Group. Bright MLS
- $289,0005 bd2 ba1.2k sqft3848 Bennington St, Philadelphia, PA 19124For SaleMLS ID #PAPH2676602, Ramona Rodriguez, Keller Williams Real Estate Tri-County. Bright MLS
- $244,9993 bd2 ba1.1k sqft5751 Rodman St, Philadelphia, PA 19143For SaleMLS ID #PAPH2652506, Dwight White, Believe Realty Group. Bright MLS
- $299,0003 bd2 ba880 sqft2302 E Albert St, Philadelphia, PA 19125For SaleMLS ID #PAPH2656818, Joseph Rey, RE/MAX One Realty. Bright MLS
- $260,0004 bd3 ba1.3k sqft3853 N Gratz St, Philadelphia, PA 19140For SaleMLS ID #PAPH2667630, Shnean Custus, Homestarr Realty. Bright MLS
- $189,9992 bd1 ba972 sqft160 E Sterner St, Philadelphia, PA 19134For SaleMLS ID #PAPH2666730, Frank volpe, 20/20 Real Estate - Bensalem. Bright MLS
