MASSIVE PRICE REDUCTION. COME ONE COME ALL!!!!! Welcome to this large 4 bedroom 2 bath home with bonus study so you could have 5 bedrooms with the addition of a closet. This large spacious home has an open floorplan with large living spaces and amazing rooms for a large family or extended family. The living room has wood flooring and a cozy fireplace. It steps down into the dining room that has a wonderful outdoor indoor feeling with picture windows. The kitchen was redone in 2010 with new cabinets and granite counter top. There are 3 bedrooms, a study and a bonus room. Easily this could be a 5 bedroom home with adding the closet. The main bedroom has a large main bath with a separate vanity closet area and then a bath with dual sinks. This main bath steps into a secluded patio area. The other 3 bedrooms share a large bath with double sinks and a bathtub. Off the Dining room there is another bonus room. The kitchen is extra large and spacious with an amazing eat on granite bar and a large dining area. There are french doors leading into the 4th bedroom/study. There is also access to the private patio area.
The yard has a block wall for extra privacy. Amazing opportunity for this much square footage. The east side of the home appears to have a 0 lot line.
Buyer to verify.
For sale
Listed by: RE/MAX ADVANTAGE • Janet Burke • Contact: 951-317-2532
Price cut: $29K (10/10)
$549,999
22574 Kentfield St, Grand Terrace, CA 92313
4beds
1,893sqft
Single Family Residence
Built in 1969
7,200 Square Feet Lot
$549,500 Zestimate®
$291/sqft
$-- HOA
What's special
- 20 days
- 1,485
- 144
Likely to sell faster than
Zillow last checked:
Listing updated:
Listed by:
Janet Burke DRE #01111173 951-317-2532,
RE/MAX ADVANTAGE,
Mitchell Burke DRE #02059527,
RE/MAX ADVANTAGE
Source: CRMLS,MLS#: IG26206890 Originating MLS: California Regional MLS
Originating MLS: California Regional MLSFacts & features
Interior
Bedrooms & bathrooms
- Bedrooms: 4
- Bathrooms: 2
- Full bathrooms: 2
- Main level bathrooms: 2
- Main level bedrooms: 4
Rooms
- Room types: Bonus Room, Bedroom, Family Room, Kitchen, Living Room, Other
Bedroom
- Features: All Bedrooms Down
Bathroom
- Features: Bathtub
Family room
- Features: Separate Family Room
Kitchen
- Features: Granite Counters, Kitchen Island
Heating
- Central
Cooling
- Central Air
Appliances
- Included: Gas Range
- Laundry: Washer Hookup, In Garage
Features
- Breakfast Bar, Eat-in Kitchen, All Bedrooms Down
- Has fireplace: Yes
- Fireplace features: Living Room
- Common walls with other units/homes: No Common Walls
Interior area
- Total interior livable area: 1,893 sqft
Video & virtual tour
Property
Parking
- Total spaces: 2
- Parking features: Direct Access, Door-Single, Driveway, Garage Faces Front, Garage
- Attached garage spaces: 2
Features
- Levels: One
- Stories: 1
- Entry location: 1
- Patio & porch: Covered
- Pool features: None
- Spa features: None
- Fencing: Block
- Has view: Yes
- View description: Neighborhood
Lot
- Size: 7,200 Square Feet
- Features: 2-5 Units/Acre
Details
- Parcel number: 1178151100000
- Special conditions: Standard
Construction
Type & style
- Home type: SingleFamily
- Architectural style: Ranch
- Property subtype: Single Family Residence
Materials
- Foundation: Slab
- Roof: Composition
Condition
- New construction: No
- Year built: 1969
Utilities & green energy
- Sewer: Public Sewer
- Water: Public
Community & HOA
Community
- Features: Suburban
Location
- Region: Grand Terrace
Financial & listing details
- Price per square foot: $291/sqft
- Tax assessed value: $617,997
- Date on market: 9/23/2026
- Cumulative days on market: 20 days
- Listing terms: Cash,Cash to New Loan,Conventional,1031 Exchange,FHA,VA Loan
- Exclusions: Some PHOTOS TAKEN WITH TENANTS PROPERTY REMOVED.
Estimated market value
$549,500
$522,000 - $577,000
$3,561/mo
Price history
| Date | Event | Price |
|---|---|---|
| 10/10/2026 | Price change | $549,999-5%$291/sqft |
Source:  CRMLS #IG26206890 Report a problem CRMLS #IG26206890 Report a problem | ||
| 9/23/2026 | Listed for sale | $579,000-2.5%$306/sqft |
Source: CRMLS #IG26206890 Report a problem | ||
| 12/19/2025 | Listing removed | $3,200$2/sqft |
Source: CRMLS #IV25229175 Report a problem | ||
| 11/2/2025 | Price change | $3,200-8.6%$2/sqft |
Source: CRMLS #IV25229175 Report a problem | ||
| 9/30/2025 | Listed for rent | $3,500$2/sqft |
Source: CRMLS #IV25229175 Report a problem | ||
| 9/22/2023 | Sold | $594,000+132.9%$314/sqft |
Source: Public Record Report a problem | ||
| 6/24/2010 | Sold | $255,000+61.9%$135/sqft |
Source: Public Record Report a problem | ||
| 4/16/2010 | Sold | $157,500-59.9%$83/sqft |
Source: Public Record Report a problem | ||
| 8/11/2009 | Sold | $392,408+86%$207/sqft |
Source: Public Record Report a problem | ||
| 1/28/2003 | Sold | $211,000+61.1%$111/sqft |
Source: Public Record Report a problem | ||
| 11/6/1998 | Sold | $131,000+336.7%$69/sqft |
Source: Public Record Report a problem | ||
| 12/30/1994 | Sold | $30,000$16/sqft |
Source: Public Record Report a problem | ||
Public tax history
| Year | Property taxes | Tax assessment |
|---|---|---|
| 2026 | -- | $617,997 +2% |
| 2025 | $7,702 +4.8% | $605,880 +2% |
| 2024 | $7,348 +80% | $594,000 +87.7% |
| 2023 | $4,081 +1.5% | $316,380 +2% |
| 2022 | $4,020 -1.8% | $310,176 +2% |
| 2021 | $4,095 -0.3% | $304,094 +1% |
| 2020 | $4,108 +2.7% | $300,976 +2% |
| 2019 | $4,000 +2% | $295,074 +2% |
| 2018 | $3,921 +7.5% | $289,289 +2% |
| 2017 | $3,647 | $283,616 +2% |
| 2016 | $3,647 -2.5% | $278,055 +1.5% |
| 2015 | $3,740 +3.3% | $273,878 +2% |
| 2014 | $3,620 | $268,513 +0.5% |
| 2013 | -- | $267,299 +2% |
| 2012 | -- | $262,058 +2% |
| 2011 | -- | $256,920 +20.5% |
| 2010 | -- | $213,199 -0.2% |
| 2009 | -- | $213,705 +2% |
| 2008 | -- | $209,515 +2% |
| 2007 | -- | $205,407 +2% |
| 2006 | -- | $201,379 +2% |
| 2005 | -- | $197,430 +2% |
| 2004 | -- | $193,559 +36.5% |
| 2003 | -- | $141,799 +2% |
| 2002 | -- | $139,018 +2% |
| 2001 | -- | $136,292 +2% |
| 2000 | -- | $133,620 |
Find assessor info on the county website
Monthly payment
Est. payment
Payment breakdown
Explore the cost of this home by adjusting the details. Changes won't be saved.Climate risks
Neighborhood: 92313
- $564,8003 bd2 ba1.4k sqft22586 Kentfield St, Grand Terrace, CA 92313Off Market
- $572,2003 bd2 ba1.6k sqft22562 Kentfield St, Grand Terrace, CA 92313Off Market
- $676,0003 bd2 ba1.8k sqft22573 Van Buren St, Grand Terrace, CA 92313Sold
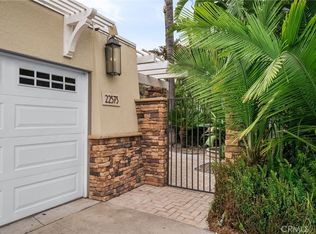
- $588,7003 bd2 ba1.6k sqft22585 Van Buren St, Grand Terrace, CA 92313Off Market
Similar homes
- $567,0004 bd2 ba1.3k sqft12870 Fremontia Ave, Grand Terrace, CA 92313For Sale
 MLS ID #IG26181224, Kehlie Carpenter, COLDWELL BANKER KIVETT-TEETERS. CRMLS
 - $600,0005 bd2 ba1.9k sqft22263 De Berry St, Grand Terrace, CA 92313For Sale
 MLS ID #OC26189022, Erin Robles, Coldwell Banker Realty. CRMLS
 - $610,0004 bd2 ba1.4k sqft22637 La Paix St, Grand Terrace, CA 92313For Sale
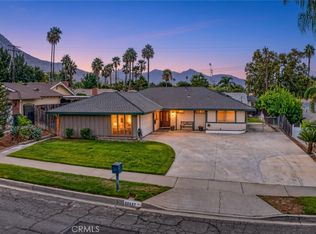 MLS ID #IG26191151, Kelly Wyatt, CENTURY 21 LOIS LAUER REALTY. CRMLS
 - $669,0004 bd3 ba1.8k sqft22760 Main St, Grand Terrace, CA 92313For Sale
 MLS ID #OC26214832, Robert Pignone, Bullock Russell RE Services. CRMLS
