Welcome home! This inviting 4-bedroom, 1.5-bath home offers the perfect blend of comfort, functionality, and outdoor living. The open-concept kitchen and dining area serves as the heart of the home, creating the ideal space for gathering with family and friends. Step outside and enjoy the newer front and rear decks, perfect for morning coffee, summer barbecues, or relaxing evenings. The private, fully fenced backyard provides plenty of room for pets, play, gardening, or entertaining. A detached 2-car garage offers ample parking, storage, and workspace. Stay comfortable year-round with natural gas heat and central air conditioning. With spacious bedrooms, great indoor and outdoor living spaces, and features today's buyers are looking for, this home is ready for its next chapter.
Pending
$185,000
2258 Central Ave, Williamsport, PA 17701
4beds
1,328sqft
:
Get pre-qualified$1,266/mo
Single Family Residence
Built in 1920
7,405 Square Feet Lot
$186,400 Zestimate®
$139/sqft
$-- HOA
What's special
Natural gas heatPrivate fully fenced backyardCentral air conditioningSpacious bedrooms
- 11 days |
- 1,439 |
- 110 |
Likely to sell faster than
Zillow last checked:
Listing updated:
Listed by:
Melissa Astin,
RE/MAX WEST BRANCH 570-321-1010
Source: West Branch Valley AOR,MLS#: WB-104374
Facts & features
Interior
Bedrooms & bathrooms
- Bedrooms: 4
- Bathrooms: 2
- Full bathrooms: 1
- 1/2 bathrooms: 1
Bedroom 1
- Level: Main
- Area: 147.32
- Dimensions: 12.7 x 11.6
Bedroom 2
- Level: Main
- Area: 115.2
- Dimensions: 12.8 x 9
Bedroom 3
- Level: Upper
- Area: 139.23
- Dimensions: 11.9 x 11.7
Bedroom 4
- Level: Upper
- Area: 138.75
- Dimensions: 12.5 x 11.1
Bathroom
- Level: Main
- Area: 88
- Dimensions: 11 x 8
Bathroom
- Level: Upper
- Area: 35
- Dimensions: 5 x 7
Dining area
- Level: Main
- Area: 346.95
- Dimensions: 25.7 x 13.5
Kitchen
- Description: L-Shaped, Laundry Hookups
- Level: Main
- Area: 192.66
- Dimensions: 24.7 x 7.8
Living room
- Level: Main
- Area: 156.78
- Dimensions: 13.4 x 11.7
Other
- Description: Enclosed Porch/Mudroom
- Level: Main
- Area: 200
- Dimensions: 25 x 8
Heating
- Natural Gas, Hot Air
Cooling
- Central Air
Appliances
- Included: Electric, Refrigerator, Range, Microwave Built-In
- Laundry: Main Level
Features
- Ceiling Fan(s)
- Flooring: Carpet W/W, Laminate, Wood, Hardwood
- Windows: Thermal
- Basement: Full
- Has fireplace: No
- Fireplace features: None
Interior area
- Total structure area: 1,328
- Total interior livable area: 1,328 sqft
- Finished area above ground: 1,328
- Finished area below ground: 0
Property
Parking
- Parking features: Alley Access
Features
- Levels: One and One Half
- Patio & porch: Deck
- Fencing: Fenced - In Yard
- Has view: Yes
- View description: City, Industrial
- Waterfront features: None
Lot
- Size: 7,405 Square Feet
- Dimensions: 60 x 127
- Features: Level
- Topography: Level
Details
- Parcel number: 71-12-955
- Zoning: R-2
Construction
Type & style
- Home type: SingleFamily
- Architectural style: Cape Cod
- Property subtype: Single Family Residence
Materials
- Frame, Vinyl Siding
- Foundation: Block
- Roof: Metal
Condition
- Year built: 1920
Utilities & green energy
- Electric: Circuit Breakers
- Water: Public
Community & HOA
Community
- Subdivision: None
Location
- Region: Williamsport
Financial & listing details
- Price per square foot: $139/sqft
- Tax assessed value: $59,310
- Annual tax amount: $2,529
- Date on market: 7/14/2026
- Listing terms: Cash,Conventional,FHA,PHFA,VA Loan
Estimated market value
$186,400
$177,000 - $196,000
$1,759/mo
Price history
| Date | Event | Price |
|---|---|---|
| 7/19/2026 | Pending sale | $185,000$139/sqft |
Source: West Branch Valley AOR #WB-104374 Report a problem | ||
| 7/14/2026 | Listed for sale | $185,000+44.6%$139/sqft |
Source: West Branch Valley AOR #WB-104374 Report a problem | ||
| 3/31/2014 | Sold | $127,900-1.5%$96/sqft |
Source: Agent Provided Report a problem | ||
| 2/17/2014 | Listed for sale | $129,900+6%$98/sqft |
Source: RE/MAX WEST BRANCH #WB-69684 Report a problem | ||
| 11/19/2012 | Sold | $122,500+188.2%$92/sqft |
Source: CSVBOR #20-53197 Report a problem | ||
| 5/11/2012 | Sold | --0 |
Source: West Branch Valley AOR #WB-64136 Report a problem | ||
| 3/29/2012 | Price change | $42,500-44%$32/sqft |
Source: foreclosure.com Report a problem | ||
| 3/22/2012 | Listed for sale | -- |
Source: foreclosure.com Report a problem | ||
| 1/12/2011 | Listing removed | $75,937$57/sqft |
Source: Cherry Lorson #147673742 Report a problem | ||
| 9/30/2010 | Listed for sale | $75,937+4%$57/sqft |
Source: Visual Tour #60393 Report a problem | ||
| 8/13/2004 | Sold | $73,000$55/sqft |
Source: West Branch Valley AOR #WB-40100 Report a problem | ||
Public tax history
| Year | Property taxes | Tax assessment |
|---|---|---|
| 2025 | $2,400 | $59,310 |
| 2024 | $2,400 +1.3% | $59,310 |
| 2023 | $2,370 | $59,310 |
| 2022 | $2,370 +0.9% | $59,310 |
| 2021 | $2,349 +1.3% | $59,310 |
| 2020 | $2,320 +4.6% | $59,310 |
| 2018 | $2,217 +3% | $59,310 |
| 2017 | $2,152 +8% | $59,310 |
| 2016 | $1,992 +19.7% | $59,310 |
| 2015 | $1,664 | $59,310 |
| 2014 | -- | $59,310 |
| 2013 | -- | $59,310 0% |
| 2012 | -- | $59,312 |
| 2011 | -- | $59,312 |
| 2010 | -- | $59,312 |
| 2009 | -- | -- |
| 2008 | -- | $59,310 |
| 2007 | -- | $59,310 |
| 2006 | -- | $59,310 |
| 2005 | -- | $59,310 +50.3% |
| 2004 | -- | $39,458 |
| 2003 | -- | $39,458 |
| 2002 | -- | $39,458 |
| 2000 | -- | $39,458 |
Find assessor info on the county website
Monthly payment
Est. payment
Payment breakdown
Explore the cost of this home by adjusting the details. Changes won't be saved.Climate risks
Neighborhood: 17701
Nearby schools
GreatSchools rating
- 6/10Jackson El SchoolGrades: K-3Distance: 0.9 mi
- 6/10Williamsport Area Middle SchoolGrades: 7-8Distance: 1 mi
- 5/10Williamsport Area Senior High SchoolGrades: 9-12Distance: 1.5 mi
- $113,5003 bd1 ba1.5k sqft2250 Central Ave, Williamsport, PA 17701Off Market
- $139,9002 bd1 ba1k sqft2262 Central Ave, Williamsport, PA 17701Sold

- $198,8004 bd2 ba1.8k sqft2246 Central Ave, Williamsport, PA 17701Off Market

- $18,0007,405 Square Feet2246 Central Ave, Williamsport, PA 17701Off Market
- $164,5004 bd1 ba1.8k sqft2257 Royal Ave, Williamsport, PA 17701Off Market
- $150,4002 bd1 ba1k sqft2261 Royal Ave, Williamsport, PA 17701Off Market
- $165,1003 bd1 ba1.2k sqft2276 Central Ave, Williamsport, PA 17701Off Market
- $137,9002 bd1 ba1.1k sqft2269 Royal Ave, Williamsport, PA 17701Off Market
A local agent can set up tours, give advice and negotiate with sellers.
Similar homes
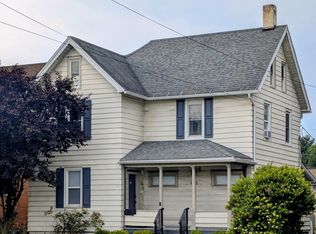
- $187,9004 bd2 ba1.4k sqft1125 Market St, Williamsport, PA 17701For Sale
 MLS ID #WB-104435, Lori M Solomon. West Branch Valley AOR
 - $209,9004 bd1 ba1.6k sqft1321 Elmira St, Williamsport, PA 17701For Sale
 MLS ID #WB-104465, Tracy Knoebel. West Branch Valley AOR
 - $--3 bd1 ba1.2k sqft709 Wildwood Blvd, Williamsport, PA 17701AuctionAuction.com 2
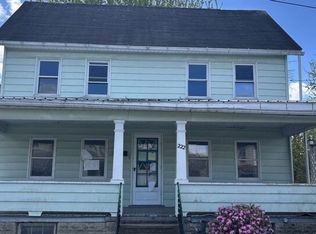
- $--3 bd2 ba1.5k sqft222 Hughes St, Williamsport, PA 17701Auction
 Auction.com 2
 - $--3 bd1 ba1.4k sqft507 Louisa St, Williamsport, PA 17701AuctionAuction.com 2
- $179,0003 bd2 ba1.3k sqft1522 Scott St, Williamsport, PA 17701For SaleMLS ID #WB-104075, Justin J Reis. West Branch Valley AOR
- $189,9003 bd2 ba1.7k sqft1634 W Southern Ave, South Williamsport, PA 17702For SaleMLS ID #WB-104459, Tracy Knoebel. West Branch Valley AOR
- $200,0003 bd2 ba1.3k sqft1821 Sweeley Ave, Williamsport, PA 17701For SaleMLS ID #WB-103723, Shannon Mcbryan. West Branch Valley AOR
- $--3 bd1 ba1.3k sqft1141 Isabella St, Williamsport, PA 17701AuctionAuction.com 1
- $214,9004 bd3 ba1.9k sqft1011 Baldwin St, Williamsport, PA 17701For SaleMLS ID #WB-104432, Lori M Solomon. West Branch Valley AOR
- $139,9003 bd1 ba986 sqft2110 Central Ave, Williamsport, PA 17701For SaleMLS ID #WB-103547, Scott E. Yeagle. West Branch Valley AOR
- $229,9003 bd2 ba1.3k sqft533 Sholder Rd, Williamsport, PA 17701For SaleMLS ID #WB-104300, Lawrence Ross. West Branch Valley AOR
- $209,9003 bd1 ba1.4k sqft320 Beech St, South Williamsport, PA 17702For SaleMLS ID #WB-104437, Jon Robert Boob. West Branch Valley AOR
- $159,9003 bd2 ba1.8k sqft425 Louisa St, Williamsport, PA 17701For SaleMLS ID #WB-104447, Lori M Solomon. West Branch Valley AOR
- $219,9003 bd1 ba1k sqft1347 Freedom Rd, Williamsport, PA 17701For SaleMLS ID #WB-104370, David Williams. West Branch Valley AOR
- $183,5002 bd2 ba1.1k sqft1836 W Southern Ave, South Williamsport, PA 17702For SaleMLS ID #WB-104398, Teresa L. Kinney. West Branch Valley AOR
- $139,9003 bd2 ba1.1k sqft2116 Newberry St, Williamsport, PA 17701For SaleMLS ID #WB-104333, Jodi L Embick. West Branch Valley AOR
- $179,9004 bd2 ba1.5k sqft1035 Memorial Ave, Williamsport, PA 17701For SaleMLS ID #WB-103688, Madalyn Collins. West Branch Valley AOR
- $239,9004 bd2 ba1.7k sqft2263 Fox St, Williamsport, PA 17701For SaleMLS ID #WB-104240, Amy Fessler. West Branch Valley AOR
- $180,0003 bd1 ba1.4k sqft301 Adams St, Williamsport, PA 17701For SaleMLS ID #WB-103718, Lance Jensen. West Branch Valley AOR
