This captivating residence commands attention with its grand scale and rustic details. Expansive front windows frame breathtaking views of the Ruby mountains. Thoughtfully designed to harmonize with its surroundings, the home features nature-inspired textures and earthy tones, including corrugated tin siding paired with fir log accent. Built in 2011, this home offers open concept kitchen and living room, four bedrooms plus a bonus room easily utilized as a fifth bedroom, 3 bathrooms, spacious dining room with a bar, gym, & large laundry room. The kitchen is a chef's dream, equipped with stainless steel appliances, durable non-porous Corian countertops, and soft-close cabinets. For hobbyists or mechanics, the massive garage/shop includes a storage loft and additional living quarters. Test your green thumb in the large greenhouse. Relax next to the wood stove surrounded by cozy lodge ambiance. Unwind on the spacious front deck, take in panoramic views, and enjoy the meticulously landscaped yard with underground irrigation. This home is a true masterpiece of comfort and craftsmanship.
For sale
$1,150,000
2258 Highway 287 #B, Alder, MT 59710
4beds
4,483sqft
Single Family Residence
Built in 2011
6.25 Acres Lot
$-- Zestimate®
$257/sqft
$-- HOA
What's special
Cozy lodge ambiancePanoramic viewsEarthy tonesSpacious front deckUnderground irrigationExpansive front windowsLarge greenhouse
- 248 days |
- 239 |
- 14 |
Zillow last checked:
Listing updated:
Listed by:
Nicholette Picken 406-698-0853,
Berkshire Hathaway - Sheridan
Source: Big Sky Country MLS,MLS#: 407006Originating MLS: Big Sky Country MLS
Loading...
Facts & features
Interior
Bedrooms & bathrooms
- Bedrooms: 4
- Bathrooms: 3
- Full bathrooms: 2
- 3/4 bathrooms: 1
Rooms
- Room types: Three Quarter Bath, Dining Room, Full Bath, Kitchen, Living Room, Family Room
Bedroom
- Level: Main
Dining room
- Level: Main
Other
- Level: Main
Kitchen
- Level: Main
Living room
- Level: Main
Other
- Level: Main
Heating
- Baseboard, Radiant Floor, Wood
Cooling
- Ceiling Fan(s), Wall/Window Unit(s)
Appliances
- Included: Dryer, Dishwasher, Microwave, Range, Refrigerator, Washer
- Laundry: In Basement, Laundry Room
Features
- Vaulted Ceiling(s), Walk-In Closet(s), Wood Burning Stove
- Flooring: Hardwood, Partially Carpeted, Tile
- Basement: Bathroom,Bedroom,Egress Windows,Rec/Family Area,Walk-Out Access
- Has fireplace: Yes
- Fireplace features: Wood Burning Stove
Interior area
- Total structure area: 4,483
- Total interior livable area: 4,483 sqft
- Finished area above ground: 2,436
Property
Parking
- Total spaces: 3
- Parking features: Detached, Garage
- Garage spaces: 3
- Has uncovered spaces: Yes
Features
- Levels: One
- Stories: 1
- Patio & porch: Covered, Deck, Patio, Porch
- Exterior features: Gravel Driveway, Sprinkler/Irrigation, Landscaping
- Has view: Yes
- View description: Mountain(s), Rural, Southern Exposure
Lot
- Size: 6.25 Acres
- Features: Lawn, Landscaped, Sprinklers In Ground
Details
- Additional structures: Guest House, Greenhouse
- Parcel number: 0004003090
- Zoning description: None/Unknown
- Special conditions: None
Construction
Type & style
- Home type: SingleFamily
- Architectural style: Custom,Rustic
- Property subtype: Single Family Residence
Materials
- Log, Wood Siding
- Roof: Metal
Condition
- New construction: No
- Year built: 2011
Utilities & green energy
- Sewer: Septic Tank
- Water: Well
- Utilities for property: Electricity Available, Fiber Optic Available, Propane, Septic Available, Water Available
Community & HOA
Community
- Subdivision: None
HOA
- Has HOA: No
Location
- Region: Alder
Financial & listing details
- Price per square foot: $257/sqft
- Annual tax amount: $3,468
- Date on market: 11/13/2025
- Cumulative days on market: 249 days
- Listing terms: Cash,3rd Party Financing
- Ownership: Full
- Electric utility on property: Yes
- Road surface type: Gravel
Estimated market value
Not available
Estimated sales range
Not available
Not available
Price history
| Date | Event | Price |
|---|---|---|
| 11/13/2025 | Listed for sale | $1,150,000$257/sqft |
Source: Big Sky Country MLS #407006 Report a problem | ||
Public tax history
Tax history is unavailable.
Monthly payment
Est. payment
Payment breakdown
Explore the cost of this home by adjusting the details. Changes won't be saved.Climate risks
Neighborhood: 59710
Nearby schools
GreatSchools rating
- NAAlder SchoolGrades: PK-8Distance: 0.7 mi
- 3/10Sheridan High SchoolGrades: 9-12Distance: 10.3 mi
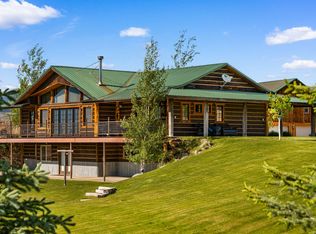
- $1,150,0004 bd3 ba4.4k sqft2258 Highway 287 #B, Alder, MT 59710For Sale
- $802,5002 bd1 ba2.2k sqft2258 Mount Highway 287, Alder, MT 59710Off Market
- $754,800-- bd-- ba116 sqft2280 A & B Mount Hwy #287, Alder, MT 59710Off Market
- $528,1003 bd1 ba1.5k sqft2245 Highway 287, Alder, MT 59710Off Market
- $292,500-- bd-- ba-- sqft2262 Highway 287, Alder, MT 59710Off Market
- $236,19410 Acres2234 Mount Highway 287, Alder, MT 59710Off Market
- $448,1004 bd1 ba924 sqft5 Front St, Sheridan, MT 59749Off Market
- $392,0004 bd2 ba2.2k sqft5 Front St, Alder, MT 59710For Sale
A local agent can set up tours, give advice and negotiate with sellers.
A local lender can help you make sure your offer is ready when you are.
Similar homes
- $1,150,0004 bd3 ba4.4k sqft2258 Highway 287 #B, Alder, MT 59710Active
 MLS ID #30061153, Nicholette Picken, Berkshire Hathaway HomeServices - Sheridan. MRMLS
 - $1,150,0004 bd3 ba3.5k sqft55 Mountain View Rd, Sheridan, MT 59749For Sale
 MLS ID #407897, Dawn Buttrey, Resolute Roots Realty. Big Sky Country MLS
 - $1,245,0003 bd3 ba2.8k sqft380 Mill Gulch Rd, Sheridan, MT 59749For Sale
 MLS ID #411485, William Wood, Swan Land Company. Big Sky Country MLS
 - $1,175,0004 bd3 ba2.6k sqft92 Depot Rd, Ennis, MT 59729For Sale
 MLS ID #410855, Jenny Rohrback, PureWest Real Estate Ennis. Big Sky Country MLS
 - $989,0004 bd3 ba2.9k sqft42 L & M Ranch Rd, Ennis, MT 59729For SaleMLS ID #412678, Joszie Driear, Treasure State Brokers Montana. Big Sky Country MLS
- $1,175,0003 bd2 ba2.9k sqft516 State Highway 287, Ennis, MT 59729For SaleMLS ID #410018, Samuel Shelton, Fay Ranches. Big Sky Country MLS
- $1,350,0004 bd4 ba2.7k sqft124 Two Bumps Loop E, Ennis, MT 59729For SaleMLS ID #412286, Greg Smith, Engel & Volkers - Big Sky. Big Sky Country MLS
- $950,0004 bd3 ba3.7k sqft46 Tuke Ln, Sheridan, MT 59749For SaleMLS ID #409702, Joseph Cary, LPT Realty. Big Sky Country MLS
- $999,0004 bd3 ba2.6k sqft13 Blue Wing Rd, Ennis, MT 59729For SaleMLS ID #403101, Lisa Roberts, Engel & Volkers - Ennis. Big Sky Country MLS
- $989,0004 bd3 ba2.9k sqft42 E L & M Ranch Rd, Ennis, MT 59729ActiveMLS ID #30074037, Joszette M Driear, Treasure State Brokers Montana. MRMLS
- $1,200,0003 bd2 ba2.6k sqft108 Deerfoot Trl, Ennis, MT 59729For SaleMLS ID #409737, Jenny Rohrback, PureWest Real Estate Ennis. Big Sky Country MLS
- $1,400,0004 bd3 ba2.4k sqft27 Raghorn Ct, Ennis, MT 59729For SaleMLS ID #402865, Jenny Rohrback, PureWest Real Estate Ennis. Big Sky Country MLS
- $1,400,0004 bd3 ba2.6k sqft868 Middle Rd, Twin Bridges, MT 59754For SaleMLS ID #412745, William Wood, Swan Land Company. Big Sky Country MLS
- $1,220,0003 bd3 ba2.6k sqft13502 Highway 41, Dillon, MT 59725For SaleMLS ID #411152, Kathy Peterson, 18 Land Company. Big Sky Country MLS
- $975,0003 bd2 ba2.4k sqft35 Halo Loop Trl, Ennis, MT 59729For SaleMLS ID #412235, Corinna Christensen, REMAX Mountain Property. Big Sky Country MLS
- $1,375,0003 bd3 ba3.3k sqft14A & 14B Cookhouse Trl, Ennis, MT 59729For SaleMLS ID #412229, Jenny Rohrback, PureWest Real Estate Ennis. Big Sky Country MLS
- $811,0004 bd3 ba2.5k sqft30 Mountain View Rd, Sheridan, MT 59749For SaleMLS ID #407308, Trudy Kutylo, Coldwell Banker Distinctive Properties. Big Sky Country MLS
- $1,495,0003 bd4 ba2.9k sqft104 Antelope Meadows Rd, Ennis, MT 59729For SaleMLS ID #410854, Dawn Myrvik, PureWest Real Estate Ennis. Big Sky Country MLS
- $1,200,0003 bd3 ba2.8k sqft5 Bugle Ct, Ennis, MT 59729For SaleMLS ID #410238, Jenny Rohrback, PureWest Real Estate Ennis. Big Sky Country MLS
- $1,580,0004 bd3 ba3.7k sqft14 Cinnamon Teal Rd, Ennis, MT 59729For SaleMLS ID #408751, Billie Anderson, Berkshire Hathaway - Ennis. Big Sky Country MLS
