Skip main navigation
Off market
  • Price Unknown

    2259 Ballymote Way, London, ON N5X 0J6

    3beds
    2,120sqft
    SingleFamily
    Built in 2014
    6,050 Square Feet Lot
    $-- Zestimate®
    C$--/sqft
    C$2,861 Estimated rent

    Home value

    Not available

    Estimated sales range

    Not available

    Not available

    Loading
    Loading...

    Owner options

    List your home for rent

    C$2,861/mo

    Rent Zestimate®

    Find your next renter with Zillow Rental Manager. Plus, with online applications, you can quickly screen prospective tenants – for free.

    Learn more

    C$2,861/mo

    Rent Zestimate®

    Refinance and save

    Refinancing to a lower rate could help reduce your monthly payments and save thousands over the life of the loan.

    See today's rates

    Explore your selling options

    Work with a Zillow partner agent

    Leverage their expertise and Zillow's premium Showcase listings to get your home seen by more buyers.

    Get started

    List with your own agent

    Get your home in front of millions of buyers by listing it on Zillow.

    Learn how to do it

    Sell it yourself

    Take full control of how buyers see your home on Zillow by listing For Sale by Owner (FSBO).

    List your home

    What's special

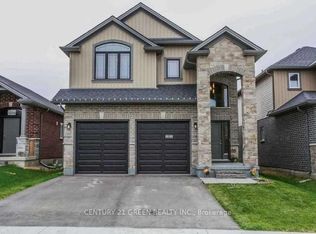
    Presenting you the Full Brick and Stone Custom Built and Tarion warranty registered home by Everton Homes in North London. This Beautiful Bungalow comes with over 2000 sqft. of upscale executive living in Beautiful Ballymote Woods Neighbourhood. 12ft High Foyer Ceiling Entrance welcomes you to the Office Room which can be easily converted back into a Bedroom, Large 2nd Bedroom with a shared 3 pc Washroom. Fully Upgraded Custom Built Kitchen with 8 ft island, double built-in oven, double pantry and wet bar with beverage cooler along with an Open Concept Living & Dining Room. Powder Room on the Main Floor as well. Master Bedroom comes with a walk-in closet & a Huge Ensuite. Granite on all Counter-Tops. Luxury is found throughout this home including soundproof walls in the Master Bedroom, powder room, and laundry room. Huge Family Room Finished in Basement with a lot of Unfinished Space left for you to finish in your own Style/Design. Big Windows in Basement. Covered deck overlooking your lush landscaped yard complete with concrete patio and BBQ gas line. Fully insulated oversized double-car garage. Carpet free home. Fully Concrete Driveway. Pet and smoke-free home. This home is move-in ready. Buyers have the option to include the furniture(less personal items) as well.MUST WATCH VIRTUAL TOUR FROM THE LINK ATTACHED HERE.

    This property is not currently displayed as for sale or rent on Zillow. This may be different from what's on other websites or public sources.

    Facts & features

    Interior

    Bedrooms & bathrooms
    • Bedrooms: 3
    • Bathrooms: 3
    • Full bathrooms: 2
    • 1/2 bathrooms: 1
    Appliances
    • Laundry: Main Level
    Features
    • Built-In Appliances, Oven Built-in, In-Law Suite, Auto Garage Door Remote(s)
    Interior area
    • Total interior livable area: 2,120 sqft

    Property

    Lot
    • Size: 6,050 Square Feet

    Construction

    Type & style
    • Home type: SingleFamily
    • Architectural style: Bungalow
    Condition
    • Year built: 2014

    Utilities & green energy

    • Sewer: Sewer (Municipal)

    Community & HOA

    Location
    • Region: London

    Price history

    DateEventPrice
    1/27/2021Listed for saleC$829,000-4.6%C$391/sqft
    Source: RE/MAX REALTY SPECIALISTS INC. (BR) #40060460 Report a problem
    10/6/2020Listing removedC$869,000C$410/sqft
    Source: HOMELIFE LONDON REALTY INC. #40009237 Report a problem
    10/2/2020Listed for saleC$869,000C$410/sqft
    Source: HOMELIFE LONDON REALTY INC. #40009237 Report a problem

    Public tax history

    Tax history is unavailable.

    Neighborhood: Stoney Creek

    Nearby schools

    GreatSchools rating

    No schools nearby

    We couldn't find any schools near this home.