Looking for some space to have you horses, livestock, poultry & gardens, this may be it.Great secluded rural area south of US 30 with a total of 27.39 acres.We have the Homestead being the house & horse barn with 2.82 acres. additionally there are 24.57 farmland acres with 24 tillable & cash leased acres. Home was built in 1985 is 3 bedrooms and 2 baths with brand new in 2026 roof, windows, flooring, new deck and negotiable wheel chair ramp and more!Home has attached garage with enclosed back porch and enclosed breezeway to garage, generator, new covered truck parking shed and a new Man Cave or She shed that is unfinished. Must see! Sellers may consider selling the 24.57 acres of farmland separately. Call for pricing! see attached aerial plats. Selling in AS IS Condition see addendum.
Active
$595,000
2259 N State Road 23, Grovertown, IN 46531
3beds
1,500sqft
Townhouse
Built in 1995
27.39 Acres Lot
$-- Zestimate®
$397/sqft
$-- HOA
What's special
Horse barnAttached garageEnclosed breezeway to garageEnclosed back porchNew deck
- 1 day
- 60
- 0
Zillow last checked:
Listing updated:
Listed by:
Larry Nickell,
Woodlands & Waters Real Esta 219-716-3202
Source: NIRA as distributed by MLS GRID,MLS#: 848036
Facts & features
Interior
Bedrooms & bathrooms
- Bedrooms: 3
- Bathrooms: 3
- Full bathrooms: 2
- 3/4 bathrooms: 1
Primary bedroom
- Level: Main
- Area: 156
- Dimensions: 13.0 x 12.0
Bedroom 2
- Level: Main
- Area: 121
- Dimensions: 11.0 x 11.0
Bedroom 3
- Level: Main
- Area: 120
- Dimensions: 12.0 x 10.0
Great room
- Level: Main
- Area: 288
- Dimensions: 18.0 x 16.0
Kitchen
- Level: Main
- Area: 156
- Dimensions: 12.0 x 13.0
Other
- Description: enclosed breezeway to garage
- Level: Main
- Area: 77
- Dimensions: 11.0 x 7.0
Utility room
- Description: enclosed back porch extra storage room
- Level: Main
- Area: 90
- Dimensions: 10.0 x 9.0
Heating
- Forced Air, Propane
Appliances
- Included: Dryer, Washer, Range Hood, Refrigerator, Microwave, Gas Water Heater, Gas Cooktop, Dishwasher
- Laundry: Main Level
Features
- Cathedral Ceiling(s), Country Kitchen, Open Floorplan, Kitchen Island
- Windows: Insulated Windows
- Basement: Crawl Space
- Has fireplace: No
Interior area
- Total structure area: 1,500
- Total interior livable area: 1,500 sqft
- Finished area above ground: 1,500
Property
Parking
- Total spaces: 2
- Parking features: Garage Door Opener, Oversized, Kitchen Level, Heated Garage, Garage Faces Rear, Driveway, Asphalt, Additional Parking, Off Street
- Garage spaces: 2
- Has uncovered spaces: Yes
Accessibility
- Accessibility features: Accessible Approach with Ramp
Features
- Levels: One
- Patio & porch: Covered, Rear Porch, Porch, Front Porch, Enclosed, Deck
- Exterior features: Private Yard, Storage, Rain Gutters
- Pool features: None
- Has view: Yes
- View description: Rural
Lot
- Size: 27.39 Acres
- Features: Back Yard, Private, Landscaped, Few Trees
Details
- Has additional parcels: Yes
- Parcel number: 750704400009000012
- Zoning description: Agriculture
- Special conditions: None
- Horses can be raised: Yes
Construction
Type & style
- Home type: Townhouse
- Property subtype: Townhouse
- Attached to another structure: Yes
Condition
- New construction: No
- Year built: 1995
Utilities & green energy
- Electric: 200+ Amp Service
- Sewer: Septic Tank
- Water: Well
- Utilities for property: Electricity Connected, Water Connected, Underground Utilities, Propane
Community & HOA
Community
- Security: Smoke Detector(s)
- Subdivision: Rural Washington Twp
HOA
- Has HOA: No
Location
- Region: Grovertown
Financial & listing details
- Price per square foot: $397/sqft
- Tax assessed value: $173,900
- Annual tax amount: $1,033
- Date on market: 11/9/2026
- Listing agreement: Exclusive Right To Sell
- Listing terms: Cash,VA Loan,FHA,Conventional
Estimated market value
Not available
Estimated sales range
Not available
Not available
Price history
| Date | Event | Price |
|---|---|---|
| 11/9/2026 | Listed for sale | $595,000$397/sqft |
Source:  NIRA as distributed by MLS GRID #848036 Report a problem | ||
Public tax history
Tax history is unavailable.
Monthly payment
Est. payment
Payment breakdown
Explore the cost of this home by adjusting the details. Changes won't be saved.Climate risks
Neighborhood: 46531
Nearby schools
Schools provided by the listing agent
- Middle: Oregon-Davis Jr-Sr High School
- High: Oregon-Davis Jr-Sr High School
Source: NIRA as distributed by MLS GRID. This data may not be complete. We recommend contacting the local school district to confirm school assignments for this home.
- $595,0003 bd2 ba1.5k sqft2259 N State Route 23 Rd, Grovertown, IN 46531For Sale
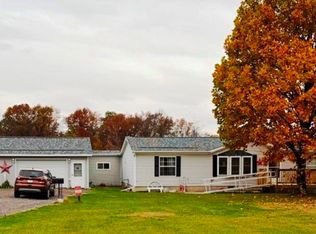
- $351,1003 bd2 ba1.4k sqft2259 N State Route 23, Grovertown, IN 46531Off Market
- $181,9002 bd1 ba816 sqft2320 N State Route 23, Grovertown, IN 46531Off Market
- $292,2003 bd2 ba1.5k sqft2235 N State Route 23, Grovertown, IN 46531Off Market
Similar homes
- $595,0003 bd2 ba1.5k sqft2259 N State Route 23 Rd, Grovertown, IN 46531For SaleMLS ID #202645882, Larry Nickell, Woodlands & Waters Real Estate, INC.. IRMLS
- $499,0003 bd2 ba1.6k sqft3384 E 200 S, Knox, IN 46534For Sale
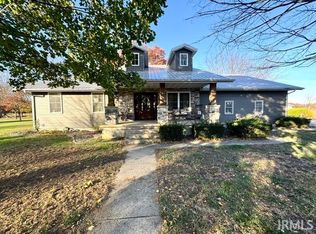 MLS ID #202646330, Suzann McLaughlin, BINKLEY REAL ESTATE. IRMLS
- $--3 bd2 ba1.6k sqft11080 E 50 N, Knox, IN 46534Auction
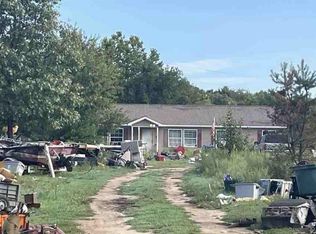 ServiceLink Auction
- $--3 bd2 ba1.5k sqft17270 16c Rd, Culver, IN 46511Auction
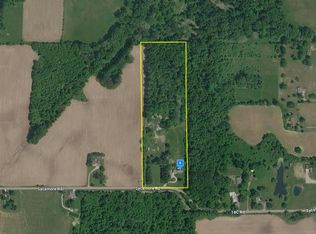 Auction.com 2
- $330,0003 bd2 ba2.1k sqft1855 E 250 S, Knox, IN 46534For Sale
 MLS ID #848119, Kathy Burke, McColly Real Estate. NIRA as distributed by MLS GRID
- $429,9003 bd2 ba2k sqft880 E 50 S, Knox, IN 46534For SaleMLS ID #847778, Erica Kendera, Brokerworks Group. NIRA as distributed by MLS GRID
- $360,0004 bd4 ba2.1k sqft3455 S 800 E, Knox, IN 46534For SaleMLS ID #846424, Daniel Beirne, Opendoor Brokerage, LLC. NIRA as distributed by MLS GRID
- $345,0003 bd2 ba1.2k sqft1352 S 600 E, Knox, IN 46534For SaleMLS ID #847802, Amber Granger, New Chapter Real Estate. NIRA as distributed by MLS GRID
