Discover a truly magical retreat, custom-built with every detail meticulously designed for a peaceful getaway it is Situated on 14 expansive, private acres in Plymouth, this property welcomes you wit,h a long, winding driveway that leads to your own serene escape. Enjoy the perfect harmony of lush woods and open, cleared land, complete with an enchanting firepit area perfect for quiet nights gazing at the stars,as you are far enough away from the city lights. Enjoy the porch swing overlooking the land. Inside, the home shines with custom craftsmanship, featuring stunning hickory flooring, elegant cherry kitchen cabinets, and soaring ceilings. The heart of the home offers a grand wood-burning fireplace and unique, artisanal log stairs, Retreat to the spa-like bathroom, complete with a luxurious jacuzzi tub large picture window and a spacious walk-in shower. For the hobbyist or those seeking extra space, the property includes a 20x30 pole barn, ideal for storing all your toys. This isn’t just a house; it is a one-of-a-kind, soul-soothing sanctuary. Don’t miss the opportunity to own a property that feels like a magical getaway every single day property included 14 acres, lot dimension are are NOT exact. there are 2 parcel numbers.
Active
$529,000
16600 4b Rd, Plymouth, IN 46563
2beds
1,024sqft
Single Family Residence
Built in 2004
14 Acres Lot
$500,400 Zestimate®
$--/sqft
$-- HOA
What's special
Grand wood-burning fireplaceUnique artisanal log stairsCustom craftsmanshipLarge picture windowSoaring ceilingsLong winding drivewaySpa-like bathroom
- 51 days
- 628
- 45
Zillow last checked:
Listing updated:
Listed by:
Jill Robinson Cell:574-250-9980,
eXp Realty, LLC
Source: IRMLS,MLS#: 202632041
Facts & features
Interior
Bedrooms & bathrooms
- Bedrooms: 2
- Bathrooms: 1
- Full bathrooms: 1
- Main level bedrooms: 1
Bedroom 1
- Level: Main
Bedroom 2
- Level: Upper
Dining room
- Level: Main
- Area: 100
- Dimensions: 10 x 10
Kitchen
- Level: Main
- Area: 110
- Dimensions: 11 x 10
Living room
- Level: Main
- Area: 168
- Dimensions: 14 x 12
Heating
- Natural Gas, Propane Tank Rented
Cooling
- Central Air
Appliances
- Included: Refrigerator, Electric Oven, Electric Range, Water Filtration System, Gas Water Heater
Features
- Built-in Desk, Cathedral Ceiling(s), Ceiling Fan(s), Laminate Counters, Eat-in Kitchen, Entrance Foyer, Open Floorplan, Split Br Floor Plan, Stand Up Shower
- Doors: Six Panel Doors, Storm Door(s)
- Windows: Window Treatments, Blinds
- Basement: Full,Unfinished,Block
- Number of fireplaces: 1
- Fireplace features: Living Room, Wood Burning
Interior area
- Total structure area: 2,048
- Total interior livable area: 1,024 sqft
- Finished area above ground: 1,024
- Finished area below ground: 0
Video & virtual tour
Property
Features
- Levels: One and One Half
- Stories: 1.5
- Patio & porch: Enclosed, Porch Florida
- Exterior features: Fire Pit, Workshop
- Has spa: Yes
- Spa features: Jet/Garden Tub
Lot
- Size: 14 Acres
- Dimensions: 781x781
- Features: Level, Few Trees, 10-14.999
Details
- Additional structures: Pole/Post Building
- Parcel number: 504111000023.000011
Construction
Type & style
- Home type: SingleFamily
- Architectural style: Cabin/Cottage
- Property subtype: Single Family Residence
Materials
- Vinyl Siding
Condition
- New construction: No
- Year built: 2004
Utilities & green energy
- Sewer: Septic Tank
- Water: Well
- Utilities for property: Cable Connected
Community & HOA
Community
- Security: Smoke Detector(s)
- Subdivision: None
Location
- Region: Plymouth
Financial & listing details
- Tax assessed value: $265,200
- Annual tax amount: $3,728
- Date on market: 8/7/2026
- Listing terms: Cash,Conventional,USDA Loan,VA Loan
Estimated market value
$500,400
$475,000 - $525,000
$1,509/mo
Price history
| Date | Event | Price |
|---|---|---|
| 8/7/2026 | Listed for sale | $529,000 |
Source:  IRMLS #202632041 Report a problem IRMLS #202632041 Report a problem | ||
Public tax history
| Year | Property taxes | Tax assessment |
|---|---|---|
| 2025 | $4,077 +10% | $265,200 -8.2% |
| 2024 | $3,707 +14.6% | $288,800 +21.7% |
| 2023 | $3,233 +10.4% | $237,300 +12.6% |
| 2022 | $2,929 +12.9% | $210,800 +17.4% |
| 2021 | $2,594 +3.4% | $179,500 +9.2% |
| 2020 | $2,510 -2.3% | $164,400 +2.8% |
| 2019 | $2,570 -23.1% | $160,000 +2.4% |
| 2018 | $3,341 +6.2% | $156,200 +3.6% |
| 2017 | $3,146 +54.8% | $150,800 -0.6% |
| 2016 | $2,033 -1.2% | $151,700 +1.4% |
| 2014 | $2,058 +7.1% | $149,600 +9.4% |
| 2013 | $1,922 +7.5% | $136,700 +2.2% |
| 2012 | $1,788 +22% | $133,700 +21.4% |
| 2011 | $1,465 +2.2% | $110,100 +1.8% |
| 2010 | $1,434 | $108,200 |
Find assessor info on the county website
Monthly payment
Est. payment
Payment breakdown
Explore the cost of this home by adjusting the details. Changes won't be saved.Climate risks
Neighborhood: 46563
Nearby schools
Schools provided by the listing agent
- Elementary: Walkerton
- Middle: Harold C Urey
- High: John Glenn
- District: John Glenn School Corp.
Source: IRMLS. This data may not be complete. We recommend contacting the local school district to confirm school assignments for this home.
Similar homes
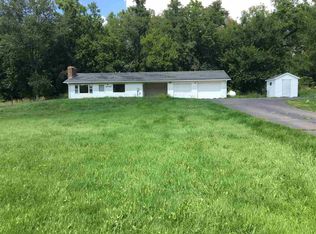
- $299,0002 bd1 ba1.1k sqft1639 Lilac Rd, Plymouth, IN 46563For Sale By Owner
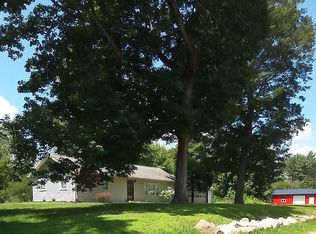
- $439,0003 bd2 ba1.2k sqft11155 Pottawotomie Trl, Walkerton, IN 46574For Sale
 MLS ID #202627137, Lisa Patton, Main Street Real Estate Co. LLC. IRMLS
 - $450,0003 bd2 ba1.3k sqft9170 E Division Rd, Knox, IN 46534For Sale
 MLS ID #202633853, Shannon K Lunetta, RE/MAX OAK CREST -PLYMOUTH. IRMLS
 - $329,9002 bd1 ba1.3k sqft58455 Crumstown Hwy, South Bend, IN 46619For Sale
 MLS ID #202629018, Maria Lisenko, Cressy & Everett - South Bend. IRMLS
 - $275,0003 bd2 ba1.2k sqft2350 S 450 E, Knox, IN 46534For Sale
 MLS ID #844923, Lesley Banks-Craft, Binkley Real Estate. NIRA as distributed by MLS GRID
 - $269,9003 bd1 ba1.1k sqft3872 S Hillcrest Rd, Knox, IN 46534For SaleMLS ID #840422, Kristin Phillippe, Century 21 Affiliated. NIRA as distributed by MLS GRID
- $269,0003 bd2 ba1.4k sqft2716 E 450 S, La Porte, IN 46350For SaleMLS ID #843787, Kristy Ruminski, Brokerworks Group. NIRA as distributed by MLS GRID
