Under contract-accepting backup offers. Back on the market through no fault of the seller or property. Unfortunately, the buyer experienced an unexpected health-related situation that prevented them from completing the purchase. (Check out the Virtual Tour) Welcome to 226 Douglas Park Ave, located in the highly sought-after 55+ community of Polo Park West in Davenport. This well-maintained home offers comfortable, low-maintenance living in a peaceful and amenity-rich neighborhood just minutes from shopping, dining, golf, and major attractions. The home features a covered carport with an extended driveway and a spacious screened-in front porch—perfect for enjoying Florida’s year-round weather. Inside, you’ll find a bright and functional layout with an open flow between the kitchen, dining, and living areas. The kitchen offers ample cabinetry, generous counter space, and a center island ideal for both everyday use and entertaining. The living room provides a comfortable setting with natural light and easy access to an additional enclosed sitting area, adding extra flexibility for relaxation or hosting guests. Both bedrooms are well-sized with built-in storage, and the bathroom layout is practical and easily accessible. A major bonus is the large covered utility and storage area, complete with washer and dryer, workspace potential, and room for tools, hobbies, or additional storage. A brand new roof, AC system and water heater as of April 2026, brand new tie downs and foundation certificate as of June 2026. Polo Park West residents enjoy access to community amenities including a clubhouse, pool, and recreational activities, creating an active and social lifestyle environment. Whether you’re looking for a full-time residence or a seasonal retreat, this property offers great value, functionality, and a prime location in one of the area’s most desirable 55+ communities.
Accepting backups
Price cut: $2.9K (6/25)
$187,000
226 DOUGLAS PARK AVENUE, DAVENPORT, FL 33897
2beds
1,066sqft
Manufactured Home, Single Family Residence
Built in 1994
4,996 Square Feet Lot
$-- Zestimate®
$175/sqft
$73/mo HOA
What's special
Brand new roofGenerous counter spaceKitchen offers ample cabinetry
- 124 days |
- 78 |
- 2 |
Zillow last checked:
Listing updated:
Listed by:
Lou Salvemini, Jr. 352-536-3714,
SUNBRIGHT REALTY, LLC. 352-536-3714
Source: Stellar MLS,MLS#: S5148268 Originating MLS: Osceola
Originating MLS: Osceola
Facts & features
Interior
Bedrooms & bathrooms
- Bedrooms: 2
- Bathrooms: 2
- Full bathrooms: 2
Primary bedroom
- Features: Built-in Closet
- Level: First
- Area: 130 Square Feet
- Dimensions: 13x10
Kitchen
- Level: First
- Area: 100 Square Feet
- Dimensions: 10x10
Living room
- Level: First
- Area: 180 Square Feet
- Dimensions: 12x15
Heating
- Central, Electric
Cooling
- Central Air
Appliances
- Included: Dryer, Microwave, Range, Refrigerator, Washer
- Laundry: Laundry Room, Outside
Features
- Ceiling Fan(s), Living Room/Dining Room Combo, Thermostat
- Flooring: Carpet, Ceramic Tile, Linoleum
- Doors: Sliding Doors
- Windows: Window Treatments
- Has fireplace: No
- Furnished: Yes
Interior area
- Total structure area: 1,346
- Total interior livable area: 1,066 sqft
Property
Parking
- Total spaces: 2
- Parking features: Carport
- Carport spaces: 2
Features
- Levels: One
- Stories: 1
- Exterior features: Irrigation System, Lighting, Private Mailbox, Storage
Lot
- Size: 4,996 Square Feet
- Dimensions: 50 x 99
Details
- Additional structures: Storage
- Parcel number: 262502488049028440
- Special conditions: None
Construction
Type & style
- Home type: MobileManufactured
- Property subtype: Manufactured Home, Single Family Residence
Materials
- Vinyl Siding
- Foundation: Crawlspace
- Roof: Metal,Shingle
Condition
- New construction: No
- Year built: 1994
Utilities & green energy
- Sewer: Public Sewer
- Water: Public
- Utilities for property: Cable Connected, Electricity Connected, Phone Available, Sewer Connected, Underground Utilities, Water Connected
Community & HOA
Community
- Features: Clubhouse, Deed Restrictions, Pool
- Pet fee: $0 monthly
- Senior community: Yes
- Subdivision: POLO PARK PH 03-B
HOA
- Has HOA: Yes
- Amenities included: Clubhouse, Fence Restrictions, Golf Course, Pickleball Court(s), Pool
- Services included: Common Area Taxes, Community Pool, Pool Maintenance, Recreational Facilities
- HOA fee: $73 monthly
- HOA name: Katherine Andrews
- HOA phone: 863-420-1591
Location
- Region: Davenport
Financial & listing details
- Price per square foot: $175/sqft
- Tax assessed value: $135,535
- Annual tax amount: $2,553
- Date on market: 4/22/2026
- Cumulative days on market: 89 days
- Listing terms: Cash,Conventional,FHA,VA Loan
- Ownership: Fee Simple
- Total actual rent: 0
- Electric utility on property: Yes
- Road surface type: Paved
- Body type: Double Wide
Estimated market value
Not available
Estimated sales range
Not available
Not available
Price history
| Date | Event | Price |
|---|---|---|
| 8/11/2026 | Listed for sale | $187,000$175/sqft |
Source:  Stellar MLS #S5148268 Report a problem Stellar MLS #S5148268 Report a problem | ||
| 8/6/2026 | Contingent | $187,000$175/sqft |
Source: Stellar MLS #S5148268 Report a problem | ||
| 6/25/2026 | Price change | $187,000-1.5%$175/sqft |
Source: Stellar MLS #S5148268 Report a problem | ||
| 6/19/2026 | Listed for sale | $189,900$178/sqft |
Source: Stellar MLS #S5148268 Report a problem | ||
| 5/21/2026 | Pending sale | $189,900$178/sqft |
Source: Stellar MLS #S5148268 Report a problem | ||
| 5/11/2026 | Price change | $189,900-2.6%$178/sqft |
Source: Stellar MLS #S5148268 Report a problem | ||
| 4/22/2026 | Listed for sale | $195,000+95%$183/sqft |
Source: Stellar MLS #S5148268 Report a problem | ||
| 4/4/2025 | Sold | $100,000+740.3%$94/sqft |
Source: Public Record Report a problem | ||
| 11/4/1994 | Sold | $11,900$11/sqft |
Source: Public Record Report a problem | ||
Public tax history
| Year | Property taxes | Tax assessment |
|---|---|---|
| 2025 | $1,752 +467.4% | $135,535 +128% |
| 2024 | $309 +1.6% | $59,437 +3% |
| 2023 | $304 -15.2% | $57,706 +3% |
| 2022 | $359 -3.6% | $56,025 +3% |
| 2021 | $372 +0.3% | $54,393 +1.4% |
| 2020 | $371 -1% | $53,642 +2.3% |
| 2019 | $375 -54.4% | $52,436 +1.9% |
| 2018 | $822 +3% | $51,458 +2.1% |
| 2017 | $798 +121.6% | $50,400 +2.1% |
| 2016 | $360 -1% | $49,363 +0.7% |
| 2015 | $364 -47.3% | $49,020 +0.8% |
| 2014 | $691 +94.2% | $48,631 +1.5% |
| 2013 | $356 +4.6% | $47,912 +1.7% |
| 2012 | $340 +5.4% | $47,111 +3% |
| 2011 | $323 +2.6% | $45,739 +1.5% |
| 2010 | $315 -0.2% | $45,063 +2.7% |
| 2009 | $315 +7.8% | $43,878 +0.1% |
| 2008 | $292 | $43,834 |
| 2007 | -- | -- |
| 2006 | $288 | -- |
| 2005 | -- | -- |
| 2004 | $233 +5.4% | -- |
| 2003 | $221 +4.4% | $38,406 +2.4% |
| 2002 | $211 +5% | $37,506 +1.6% |
| 2001 | $201 | $36,915 |
Find assessor info on the county website
Monthly payment
Climate risks
Neighborhood: 33897
Nearby schools
GreatSchools rating
- 4/10Citrus Ridge: A Civics AcademyGrades: PK-8Distance: 2.4 mi
- 3/10Davenport High SchoolGrades: 9-12Distance: 9.6 mi
Schools provided by the listing agent
- Elementary: Davenport Elem
- Middle: Boone Middle
- High: Davenport High School
Source: Stellar MLS. This data may not be complete. We recommend contacting the local school district to confirm school assignments for this home.
- $195,1002 bd2 ba1.3k sqft234 Douglas Park Ave, Davenport, FL 33897Off Market

- $195,7002 bd2 ba1.2k sqft218 Douglas Park Ave, Davenport, FL 33897Off Market

- $195,0002 bd2 ba1.2k sqft311 Nesbitt Park Ave, Davenport, FL 33897Sold
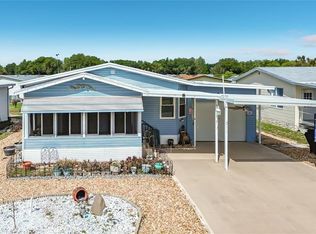
- $195,100-- bd-- ba1.1k sqft242 Douglas Park Ave, Davenport, FL 33897Off Market
- $159,600-- bd-- ba828 sqft210 Douglas Park Ave, Davenport, FL 33897Off Market
- $100,0002 bd2 ba918 sqft303 Nesbitt Park Ave, Davenport, FL 33897Sold
- $166,900-- bd-- ba999 sqft319 Nesbitt Park Ave, Davenport, FL 33897Off Market
- $203,400-- bd-- ba1.4k sqft249 Nesbitt Park Ave, Davenport, FL 33897Off Market
Similar homes
- $169,0002 bd2 ba1k sqft409 TIVOLI PARK DRIVE, DAVENPORT, FL 33897For Sale

 MLS ID #O6421187, Dorothy Santomarco, EPIQUE REALTY INC.. Stellar MLS
 - $162,9002 bd2 ba984 sqft124 KENSINGTON PARK DRIVE, DAVENPORT, FL 33897For Sale
 MLS ID #P4938628, Tom Long, JOHN WEBB INC. Stellar MLS
 - $214,0002 bd2 ba1.2k sqft108 KENSINGTON PARK DRIVE, DAVENPORT, FL 33897For Sale
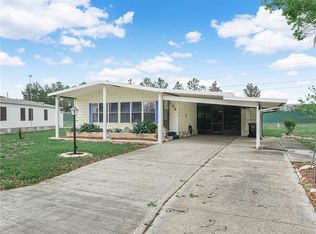 MLS ID #P4938421, Tom Long, JOHN WEBB INC. Stellar MLS
 - $195,0002 bd2 ba1.3k sqft400 RUM RUN #404, DAVENPORT, FL 33897For Sale
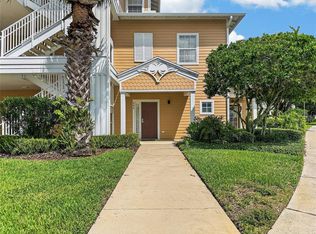 MLS ID #S5154290, Susan Cook, CENTURY 21 CARIOTI. Stellar MLS
 - $168,0002 bd1 ba748 sqft9000 US HIGHWAY 192 #38, CLERMONT, FL 34714For SaleMLS ID #P4938212, Susie Peterson, CENTURY 21 MYERS REALTY. Stellar MLS
- $209,0002 bd2 ba1.3k sqft106 LUCAYA LOOP, DAVENPORT, FL 33897For SaleMLS ID #S5147343, Dan Palmer, TEAM DONOVAN. Stellar MLS
- $159,9003 bd2 ba1.2k sqft806 GRAN BAHAMA BOULEVARD #30806, DAVENPORT, FL 33897For SaleMLS ID #O6393623, Andy Neal, THE AGENCY FL. Stellar MLS
- $207,0003 bd3 ba1.4k sqft3326 CALABRIA AVENUE, DAVENPORT, FL 33897For SaleMLS ID #O6355177, Yana Ogor, CHARLES RUTENBERG REALTY ORLANDO. Stellar MLS
- $147,5002 bd2 ba748 sqft9000 US HWY 192 # 545, CLERMONT, FL 34714For SaleMLS ID #S5146849, Audrey Bahrman, RE/MAX HERITAGE. Stellar MLS
- $190,0002 bd2 ba1.4k sqft9055 TREASURE TROVE LANE #207, KISSIMMEE, FL 34747For SaleMLS ID #S5152990, Deborah Roldan, KELLER WILLIAMS ADVANTAGE III. Stellar MLS
- $205,0002 bd2 ba1.4k sqft9055 TREASURE TROVE LANE #208, KISSIMMEE, FL 34747For SaleMLS ID #S5145525, Carola Garcia De Montenegro, AGENT TRUST REALTY CORPORATION. Stellar MLS
- $235,0003 bd3 ba1.4k sqft220 TERRA LAGO STREET, DAVENPORT, FL 33897For SaleMLS ID #S5154997, Carlos DeJesus, EXIT REALTY 4CORNERS. Stellar MLS
- $149,9002 bd1 ba748 sqft9000 US HWY 192 # 537 #537, CLERMONT, FL 34714For SaleMLS ID #S5147709, Audrey Bahrman, RE/MAX HERITAGE. Stellar MLS
- $195,5003 bd2 ba1.3k sqft8716 RAIN FOREST PLACE #A, KISSIMMEE, FL 34747For SaleMLS ID #V4949045, Jesenia Gonzalez Uhlig, REALTY PROS ASSURED. Stellar MLS
- $185,0002 bd2 ba1k sqft251 PATTERSON ROAD #B26, HAINES CITY, FL 33844For SaleMLS ID #P4937700, Susie Peterson, CENTURY 21 MYERS REALTY. Stellar MLS
- $190,0002 bd2 ba1k sqft251 PATTERSON ROAD #A27, HAINES CITY, FL 33844For SaleMLS ID #G5110025, Jearri Joann Bush, LLC, COLDWELL BANKER HUBBARD HANSEN. Stellar MLS
- $127,7602 bd1 ba896 sqft9000 US HIGHWAY 192 #389, CLERMONT, FL 34714For SaleMLS ID #TB8513997, Ashley Lee, JASON MITCHELL REAL ESTATE FLO. Stellar MLS
- $239,0003 bd2 ba1.2k sqft111 Andros Avenue, Davenport, FL 33897For Sale
 MLS ID #R11119482, Ana Maria Espera Sol, Partnership Realty Inc.. BeachesMLS
 - $189,9002 bd2 ba900 sqft251 PATTERSON ROAD #B23, HAINES CITY, FL 33844For SaleMLS ID #P4938323, Susie Peterson, CENTURY 21 MYERS REALTY. Stellar MLS
- $160,0002 bd2 ba980 sqft252 CITRUS RIDGE DRIVE, DAVENPORT, FL 33837For SaleMLS ID #O6432555, Robert Anarumo, FLORIDA REALTY MARKETPLACE. Stellar MLS
