Designed for easy coastal living and entertaining, this new construction home offers a well-planned three-story layout, great outdoor space, and thoughtful details throughout. Located on a corner lot just two blocks from the beach, the home features a heated pool and spa, five decks, an elevator servicing all three levels, and upgraded materials and finishes throughout. Built by Vallese Builders and professionally furnished by Dune by Sean Key, the home will be delivered completely turnkey and ready to enjoy. The first floor is designed for guests and everyday living, with a private bedroom and en-suite bath, a custom bunk room with an en-suite bath, and a comfortable family room with direct access to the rear deck, pool, and spa. This level also includes a laundry room with a built-in bench and a powder room. The main living area is located on the second floor and features an open kitchen, dining, and living space with vaulted ceilings and plenty of natural light. The living room opens to a front deck, while the dining area includes a built-in bar that is perfect for entertaining. The kitchen features a large center island and two pantries, including a walk-in pantry. Toward the rear of this level are two additional bedrooms, each with an en-suite bath, another powder room, and access to a screened-in porch. The third floor is dedicated to the primary suite. An open hallway overlooks the living area below and leads to the primary bedroom, which includes a sitting area with custom built-ins and access to a private rear balcony. The primary bath features a double vanity and connects to a separate vestibule with a built-in bar and two walk-in closets. With its corner location just two blocks from the beach, thoughtful floor plan, multiple outdoor living spaces, and high-quality finishes throughout, this home has everything you need for summers at the shore. Estimated completion December 2026.
New construction
$3,250,000
226 E 16th Ave, North Wildwood, NJ 08260
5beds
3,716sqft
Single Family Residence
Built in 2026
5,000 Square Feet Lot
$936,300 Zestimate®
$875/sqft
$-- HOA
What's special
Heated pool and spaHigh-quality finishes throughoutFive decksMultiple outdoor living spacesCorner lot
- 6 hours |
- 182 |
- 16 |
Zillow last checked:
Listing updated:
Listed by:
Jenna M McNulty 215-962-3768,
COMPASS RE - Avalon Dune
Source: CMCAOR,MLS#: 262319
Facts & features
Interior
Bedrooms & bathrooms
- Bedrooms: 5
- Bathrooms: 7
- Full bathrooms: 5
- Partial bathrooms: 2
Rooms
- Room types: Living Room, Dining Room, Kitchen, Recreation/Family, Dining Area, Great Room, See Remarks
Heating
- Natural Gas, Zoned
Cooling
- Central Air, Zoned
Appliances
- Included: Range, Oven, Microwave, Refrigerator, Washer, Dryer, Dishwasher, Disposal, Gas Cooktop, Instant Hot Water
- Laundry: Laundry Room
Features
- Elevator, Storage, Walk-In Closet(s), Eat-in Kitchen, Pantry
- Flooring: Wood, Tile
- Basement: Crawl Space
- Attic: Storage
- Has fireplace: Yes
- Fireplace features: Gas
Interior area
- Total structure area: 3,716
- Total interior livable area: 3,716 sqft
Property
Parking
- Total spaces: 6
- Parking features: 2 Car, Attached, Garage Door Opener, Stone Driveway, See Remarks, 4 car parking
- Has uncovered spaces: Yes
Features
- Levels: Three Or More
- Stories: 3
- Patio & porch: Patio, Deck, Enclosed/Covered Patio, Porch
- Exterior features: Sidewalks, Outdoor Shower, See Remarks, Sprinkler System
- Has private pool: Yes
- Pool features: In Ground
- Has spa: Yes
- Spa features: Outdoor Hot Tub
- Fencing: Fenced
Lot
- Size: 5,000 Square Feet
- Dimensions: 50 x 100
- Features: Corner Lot, Island
Details
- Parcel number: 0700235000000010
Construction
Type & style
- Home type: SingleFamily
- Architectural style: See Remarks
- Property subtype: Single Family Residence
Materials
- Brick
Condition
- New construction: Yes
- Year built: 2026
Utilities & green energy
- Sewer: City
- Water: City
Community & HOA
Community
- Security: Smoke Detector(s), Fire Alarm
Location
- Region: North Wildwood
Financial & listing details
- Price per square foot: $875/sqft
- Tax assessed value: $381,200
- Annual tax amount: $9,999
- Date on market: 8/21/2026
- Inclusions: Furniture
Estimated market value
$936,300
$833,000 - $1.04M
$4,173/mo
Price history
| Date | Event | Price |
|---|---|---|
| 8/21/2026 | Listed for sale | $3,250,000+282.4%$875/sqft |
Source:  CMCAOR #262319 Report a problem CMCAOR #262319 Report a problem | ||
| 10/21/2025 | Sold | $850,000-5.5%$229/sqft |
Source: CMCAOR #251068 Report a problem | ||
| 9/2/2025 | Contingent | $899,900$242/sqft |
Source: CMCAOR #251068 Report a problem | ||
| 8/27/2025 | Price change | $899,900-5.3%$242/sqft |
Source: CMCAOR #251068 Report a problem | ||
| 4/10/2025 | Listed for sale | $950,000+18.8%$256/sqft |
Source: CMCAOR #251068 Report a problem | ||
| 12/9/2024 | Sold | $800,000+0%$215/sqft |
Source: CMCAOR #243428 Report a problem | ||
| 11/25/2024 | Contingent | $799,900$215/sqft |
Source: CMCAOR #243428 Report a problem | ||
| 11/21/2024 | Listed for sale | $799,900+150%$215/sqft |
Source: CMCAOR #243428 Report a problem | ||
| 2/28/2011 | Sold | $320,000-38.5%$86/sqft |
Source: Public Record Report a problem | ||
| 9/13/2005 | Sold | $520,000$140/sqft |
Source: Public Record Report a problem | ||
Public tax history
| Year | Property taxes | Tax assessment |
|---|---|---|
| 2025 | $5,916 +1.3% | $381,200 +1.3% |
| 2024 | $5,839 +2.2% | $376,200 |
| 2023 | $5,714 +8.4% | $376,200 |
| 2022 | $5,271 +3.7% | $376,200 |
| 2021 | $5,082 +3.4% | $376,200 |
| 2020 | $4,913 +2.9% | $376,200 |
| 2019 | $4,774 | $376,200 |
| 2018 | $4,774 +4.2% | $376,200 |
| 2017 | $4,582 +5.1% | $376,200 |
| 2016 | $4,360 +2.5% | $376,200 -2.7% |
| 2015 | $4,255 +2.1% | $386,500 |
| 2014 | $4,166 +0.6% | $386,500 |
| 2012 | $4,143 -6.8% | $386,500 |
| 2011 | $4,444 +3.6% | $386,500 -26.5% |
| 2010 | $4,291 +3.9% | $525,900 |
| 2009 | $4,128 +7.5% | $525,900 |
| 2008 | $3,839 +4.3% | $525,900 |
| 2007 | $3,681 | $525,900 |
Find assessor info on the county website
Monthly payment
Est. payment
Payment breakdown
Explore the cost of this home by adjusting the details. Changes won't be saved.Climate risks
Neighborhood: 08260
Nearby schools
GreatSchools rating
- 5/10Margaret Mace Elementary SchoolGrades: PK-8Distance: 0.2 mi
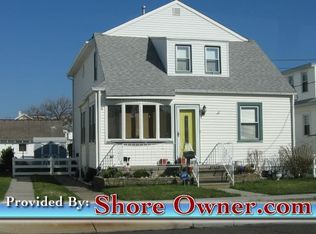
- $1,049,300-- bd-- ba1.9k sqft1602 Atlantic Ave, North Wildwood, NJ 08260Off Market
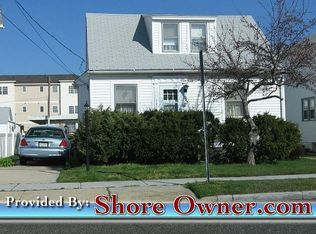
- $899,7004 bd2 ba1.4k sqft1604 Atlantic Ave, North Wildwood, NJ 08260Off Market
- $977,600-- bd-- ba1.2k sqft222 E 16th Ave, North Wildwood, NJ 08260Off Market
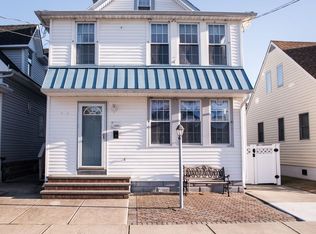
- $666,6004 bd2 ba1.1k sqft1603 Atlantic Ave #B-200, Wildwood, NJ 08260Off Market
- $602,800-- bd-- ba1.1k sqft1603 Atlantic Ave #A-100, Wildwood, NJ 08260Off Market
- $1,054,600-- bd-- ba2.2k sqft225 E 17th Ave, North Wildwood, NJ 08260Off Market
- $907,000-- bd-- ba2.5k sqft217 E 16th Ave, North Wildwood, NJ 08260Off Market
- $994,600-- bd-- ba1.7k sqft1601 Atlantic Ave, Wildwood, NJ 08260Off Market
A local agent can set up tours, give advice and negotiate with sellers.
A local lender can help you make sure your offer is ready when you are.
Similar homes
- $2,950,0005 bd7 ba3.6k sqft441 W Pine Ave, Wildwood, NJ 08260New Construction
 MLS ID #262179, Jeffrey Pagano, COMPASS RE - Avalon Dune. CMCAOR
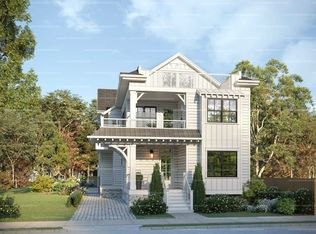
 - $2,495,0005 bd6 ba3.1k sqft8103 New Jersey Ave, Wildwood Crest, NJ 08260New Construction
 MLS ID #261373, Eric Montanari Jr, COMPASS RE - Avalon Dune. CMCAOR
 - $2,150,0004 bd4 ba4.2k sqft15 Egret Trl, Cape May Court House, NJ 08210New Construction
 MLS ID #262222, Amanda DeBurgos-Milstead, Tim Kerr Sotheby's International Realty. CMCAOR
 - $2,275,0005 bd5 ba3.5k sqft320 Saint Demetrios Ave S, North Wildwood, NJ 08260New Construction
 MLS ID #261314, Christopher Ferzoco, KELLER WILLIAMS REALTY JERSEY SHORE - SIC. CMCAOR
 - $2,749,0005 bd4 ba3k sqft6 Meadowview Ln, Avalon Manor, NJ 08202New ConstructionMLS ID #261679, Moira K. Smith, COMPASS RE - Sic. CMCAOR
- $2,699,0005 bd4 ba3k sqft7 Meadowview Ln, Avalon Manor, NJ 08202New ConstructionMLS ID #261622, Joseph Kauterman, AVALON/STONE HARBOR REAL ESTATE. CMCAOR
- $2,430,0004 bd5 ba3k sqft5 Church St, Cold Spring, NJ 08204New ConstructionMLS ID #260378, Charity R Clark, ABR, GRI, CAPE RESORTS REALTY. CMCAOR
- $3,699,0005 bd5 ba3k sqft352 46th Pl W, Sea Isle City, NJ 08243New Construction
 MLS ID #NJCM2007754, William Farina, Farina & Boeshe Real Estate Company. Bright MLS
 - $3,495,0004 bd3 ba2k sqft9727 3rd Ave Unit A-1, Stone Harbor, NJ 08247For SaleMLS ID #261212, John "Jack" P Vizzard, BERKSHIRE HATHAWAY HS FOX & ROACH - AV. CMCAOR
- $2,669,0004 bd4 ba3.1k sqft9 Meadowview Ln, Avalon Manor, NJ 08202New ConstructionMLS ID #261643, Garret Kerr, Tim Kerr Sotheby's International Realty. CMCAOR
- $2,499,0004 bd3 ba2.3k sqft507 E Lake Dr, Cape May Point, NJ 08212For SaleMLS ID #261972, Annie Mullock, Tim Kerr Sotheby's International Realty. CMCAOR
- $1,675,0003 bd2 ba2.1k sqft1028 Shunpike Rd, Cape May, NJ 08204For SaleMLS ID #261794, Suzanne Schumann, deSatnick Real Estate LLC - Stone Harbor. CMCAOR
- $3,719,0005 bd5 ba3k sqft352 46th Pl E, Sea Isle City, NJ 08243New ConstructionMLS ID #NJCM2007752, William Farina, Farina & Boeshe Real Estate Company. Bright MLS
- $4,195,0006 bd6 ba3.5k sqft137 89th St, Sea Isle City, NJ 08243New ConstructionMLS ID #261777, Lisa Fox Haas, SEA ISLE REALTY. CMCAOR
- $2,699,0004 bd4 ba3.1k sqft8 Meadowview Ln, Avalon Manor, NJ 08202New ConstructionMLS ID #261628, Paul (Randy) Leiser, LONG & FOSTER REAL ESTATE, INC av. CMCAOR
- $1,699,9994 bd5 ba2.4k sqft128 E North Station Ave Unit 128, Lower Township, NJ 08260New ConstructionMLS ID #252771, Bradley Vogdes, ATLANTIS REALTY. CMCAOR
- $1,750,9994 bd5 ba2.4k sqft130 E North Station Ave Unit 130, Lower Township, NJ 08260New ConstructionMLS ID #252772, Bradley Vogdes, ATLANTIS REALTY. CMCAOR
- $3,595,0004 bd3 ba1.8k sqft1204 Wilson Dr #1, Cape May, NJ 08204New ConstructionMLS ID #252356, William S. Godfrey, MARR AGENCY. CMCAOR
- $2,299,0003 bd3 ba2.4k sqft675 Avalon Blvd, Avalon Manor, NJ 08202New ConstructionMLS ID #261663, Ashley E Bonelli, COMPASS RE - Sic. CMCAOR
- $3,350,0005 bd5 ba2.1k sqft7304 Pleasure Ave S #Sea, Sea Isle City, NJ 08243New ConstructionMLS ID #252520, Stanley Kolimago, Tim Kerr Sotheby's International Realty. CMCAOR
