Step into timeless elegance with this stunning 5-bedroom, 2 full bath Victorian home in the heart of Blissfield. Rich in character & overflowing w/charm, this one-of-a-kind home invites you to experience the craftsmanship and beauty of a bygone era. From the moment you enter, the ornate original woodwork & intricate architectural details will leave you speechless, each room telling its own story. The spacious main level is designed for everyday living &unforgettable entertaining. Whether gathering in the formal parlor, relaxing in the LR, or enjoying time in the FR, there is room for everyone to spread out and feel at home. The large formal DR is ready to host your holiday dinners & special celebrations, complete w/space for that grand extended dining table. The kitchen is truly special, featuring gorgeous custom cabinetry handcrafted by Mr. Southward himself, beautifully paired w/quartz countertops & newer appliances. Tucked away at the back of the home, the cozy breakfast nook offers the perfect setting for slow mornings & weekend brunches, w/direct access to the deck for morning coffee or evening unwinding. A full bath, convenient laundry room, & a versatile main-floor BR which is ideal as a guest room or home office complete the first floor. Upstairs, you’ll find 4 additional BR's and a FB, including a whimsical bonus space that leads to the highest level of the home, this is an enchanting retreat perfect for a playroom, reading nook, or imaginative hideaway where every child can feel like the prince or princess of their own castle. Outside, the inviting front porch is simply irresistible; perfect for quiet evenings, visiting w/neighbors, or enjoying local holiday parades as they pass by. The concrete driveway offers abundant parking for family & guests. A detached 2½-car garage includes a spacious upper level ready to be finished or used for extra storage. Plus, the original 2-car carriage house at the rear of the property is accessible from the alley, it offers endless possibilities as a workshop, hobby space, or studio. This incredibly unique & breathtaking Victorian is more than a home; it’s a rare opportunity to own a piece of history. Don’t miss your chance to make it yours and be the 4th family to own this beautiful space!
For sale
$289,900
226 Giles Ave, Blissfield, MI 49228
5beds
2,016sqft
:
Get pre-qualified$1,972/mo
Single Family Residence
Built in 1894
0.39 Acres Lot
$282,400 Zestimate®
$144/sqft
$-- HOA
What's special
Spacious main levelInviting front porchGranite countertopsFamily roomLarge formal dining roomCozy breakfast nookFormal parlor
- 58 days |
- 951 |
- 69 |
Zillow last checked:
Listing updated:
Listed by:
Kimberly R Zimmerman 517-605-2062,
The Danberry Company 734-847-6702
Source: MiRealSource,MLS#: 50209013 Originating MLS: Lenawee County Association of REALTORS
Originating MLS: Lenawee County Association of REALTORSFacts & features
Interior
Bedrooms & bathrooms
- Bedrooms: 5
- Bathrooms: 2
- Full bathrooms: 2
- Main level bathrooms: 1
- Main level bedrooms: 1
Rooms
- Room types: Den/Study/Lib, Entry, Family Room, Bedroom, Laundry, Master Bedroom, Living Room, Utility/Laundry Room, Master Bathroom, Office, Bathroom, Second Flr Full Bathroom, Breakfast Nook/Room, Dining Room
Primary bedroom
- Level: First
Bedroom 1
- Level: Second
- Area: 169
- Dimensions: 13 x 13
Bedroom 2
- Level: Second
- Area: 143
- Dimensions: 13 x 11
Bedroom 3
- Level: Second
- Area: 143
- Dimensions: 13 x 11
Bedroom 4
- Level: Second
- Area: 143
- Dimensions: 13 x 11
Bedroom 5
- Level: Main
- Area: 143
- Dimensions: 13 x 11
Bathroom 1
- Level: Main
- Area: 50
- Dimensions: 10 x 5
Bathroom 2
- Level: Second
- Area: 66
- Dimensions: 11 x 6
Dining room
- Level: Main
- Area: 169
- Dimensions: 13 x 13
Family room
- Level: Main
- Area: 99
- Dimensions: 11 x 9
Kitchen
- Level: Main
- Area: 117
- Dimensions: 13 x 9
Living room
- Level: Main
- Area: 208
- Dimensions: 13 x 16
Heating
- Boiler, Radiator, Natural Gas
Cooling
- Ceiling Fan(s), Wall/Window Unit(s)
Appliances
- Included: Dishwasher, Disposal, Dryer, Range/Oven, Refrigerator, Washer
- Laundry: First Floor Laundry, Laundry Room, Main Level
Features
- Flooring: Ceramic Tile, Hardwood
- Windows: Window Treatments
- Basement: MI Basement,Interior Entry,Sump Pump,Michigan Basement
- Has fireplace: No
Interior area
- Total structure area: 3,156
- Total interior livable area: 2,016 sqft
- Finished area above ground: 2,016
- Finished area below ground: 0
Property
Parking
- Total spaces: 4
- Parking features: Garage, On Street, Detached, Electric in Garage, Garage Door Opener
- Garage spaces: 4
- Has uncovered spaces: Yes
Features
- Levels: Two
- Stories: 2
- Patio & porch: Deck, Porch
- Exterior features: Balcony, Sidewalks
- Waterfront features: None
- Body of water: none
- Frontage type: Road
- Frontage length: 83
Lot
- Size: 0.39 Acres
- Dimensions: 83 x 203
- Features: Deep Lot - 150+ Ft., Walk to School, Sidewalks, City Lot
Details
- Additional structures: Second Garage
- Parcel number: BL2520009000
- Zoning description: Residential
- Special conditions: Private
Construction
Type & style
- Home type: SingleFamily
- Architectural style: Victorian
- Property subtype: Single Family Residence
Materials
- Wood Siding
Condition
- Year built: 1894
Utilities & green energy
- Sewer: Public Sanitary
- Water: Public
Community & HOA
Community
- Subdivision: None
HOA
- Has HOA: No
Location
- Region: Blissfield
Financial & listing details
- Price per square foot: $144/sqft
- Tax assessed value: $266,995
- Annual tax amount: $4,209
- Date on market: 5/27/2026
- Cumulative days on market: 59 days
- Listing agreement: Exclusive Right To Sell
- Listing terms: Cash,Conventional
- Road surface type: Paved
Estimated market value
$282,400
$268,000 - $297,000
$2,066/mo
Price history
| Date | Event | Price |
|---|---|---|
| 5/27/2026 | Listed for sale | $289,900-9.1%$144/sqft |
Source:  MiRealSource #50209013 Report a problem MiRealSource #50209013 Report a problem | ||
| 11/12/2024 | Listing removed | $319,000$158/sqft |
Source:  Realcomp II #56050152519 Report a problem Realcomp II #56050152519 Report a problem | ||
| 8/18/2024 | Listed for sale | $319,000$158/sqft |
Source: MiRealSource #50152519 Report a problem | ||
Public tax history
| Year | Property taxes | Tax assessment |
|---|---|---|
| 2025 | $2,741 -28.4% | $133,497 -0.6% |
| 2024 | $3,826 | $134,341 +5.4% |
| 2023 | -- | $127,448 +2% |
| 2022 | -- | $124,998 +5.8% |
| 2021 | -- | $118,183 |
| 2020 | -- | -- |
| 2019 | $1,878 | $85,000 -0.7% |
| 2018 | -- | $85,596 +11% |
| 2017 | $2,131 | $77,145 +7% |
| 2016 | -- | $72,129 +2.8% |
| 2014 | -- | $70,165 +1.3% |
| 2013 | -- | $69,231 -1.7% |
| 2012 | -- | $70,400 -7.5% |
| 2011 | -- | $76,100 -5% |
| 2010 | -- | $80,100 -6.5% |
| 2009 | -- | $85,700 -9.9% |
| 2008 | -- | $95,100 +3.3% |
| 2006 | $814 -60.1% | $92,100 |
| 2005 | $2,042 +311% | $92,100 +5.6% |
| 2004 | $497 -60.3% | $87,200 +8.2% |
| 2002 | $1,252 | $80,600 +4.3% |
| 2001 | $1,252 | $77,300 +10.1% |
| 2000 | $1,252 | $70,200 |
Find assessor info on the county website
Monthly payment
Est. payment
Payment breakdown
Explore the cost of this home by adjusting the details. Changes won't be saved.Climate risks
Neighborhood: 49228
Nearby schools
GreatSchools rating
- 5/10Blissfield ElementaryGrades: PK-5Distance: 0.7 mi
- 7/10Blissfield Middle SchoolGrades: 6-8Distance: 0.7 mi
- 7/10Blissfield High SchoolGrades: 9-12Distance: 0.6 mi
Schools provided by the listing agent
- District: Blissfield Community Schools
Source: MiRealSource. This data may not be complete. We recommend contacting the local school district to confirm school assignments for this home.
- $279,1005 bd2 ba2.7k sqft228 Giles Ave, Blissfield, MI 49228Off Market
- $250,8004 bd2 ba1.8k sqft222 Giles Ave, Blissfield, MI 49228Off Market
- $179,9003 bd2 ba1.9k sqft302 Giles Ave, Blissfield, MI 49228Off Market
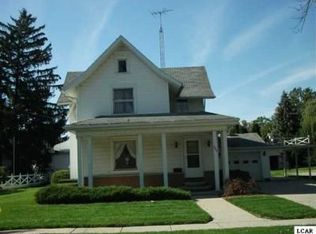
- $168,1004 bd1 ba1.9k sqft211 S Lane St, Blissfield, MI 49228Off Market
- $188,5003 bd1 ba1.2k sqft209 S Lane St, Blissfield, MI 49228Off Market
- $187,2004 bd1 ba2k sqft207 S Lane St, Blissfield, MI 49228Off Market
- $280,5004 bd1 ba2.3k sqft122 E Jefferson St, Blissfield, MI 49228Off Market
- $204,5004 bd1 ba1.9k sqft120 E Jefferson St, Blissfield, MI 49228Off Market
A local agent can set up tours, give advice and negotiate with sellers.
A local lender can help you make sure your offer is ready when you are.
Similar homes
- $249,9005 bd2 ba1.6k sqft502 Jipson St, Blissfield, MI 49228For Sale

 MLS ID #50210638, Chad Bangerter, The Danberry Company. MiRealSource
 - $325,0005 bd3 ba2.3k sqft438 South St, Blissfield, MI 49228For Sale

 MLS ID #26033946, Darlene McLane Dresch, Keller Williams Ann Arbor Mrkt. MichRIC
 - $184,9003 bd2 ba1.4k sqft224 Cherry St, Blissfield, MI 49228For Sale
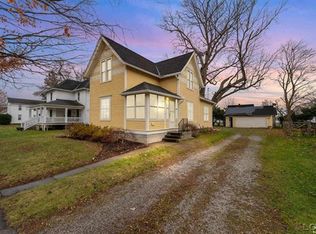 MLS ID #50209257, Lorraine M Morgan, Heart O' The Hills Realty. MiRealSource
 - $294,9005 bd3 ba2.2k sqft5813 W Temperance Rd, Ottawa Lake, MI 49267For Sale
 MLS ID #50210381, Tyler Tresize, Loss Realty Group. MiRealSource
 - $300,0003 bd2 ba2.4k sqft7625 W Us Highway 223, Adrian, MI 49221For SaleMLS ID #50214463, Sarah Ford, Foundation Realty, LLC. MiRealSource
- $259,9003 bd1 ba1.3k sqft102 N Division St, Tecumseh, MI 49286For SaleMLS ID #50215730, Kay Buenaflor Prong, Howard Hanna Real Estate Services-Tecumseh. MiRealSource
- $299,9004 bd2 ba1.8k sqft1518 Eastgate Rd, Toledo, OH 43614For SaleMLS ID #10010401, Annette Foster, RE/MAX Preferred Associates. NORIS
- $324,9004 bd3 ba1.6k sqft4802 Forrister Rd, Adrian, MI 49221For SaleMLS ID #26035399, Jeffrey Rising, Cornerstone Real Estate. MichRIC
- $340,0003 bd2 ba1.5k sqft2745 E Carleton Rd, Adrian, MI 49221For SaleMLS ID #50213804, Kasey White, Foundation Realty, LLC. MiRealSource
- $280,0002 bd2 ba1.3k sqft507 W Logan St, Tecumseh, MI 49286For Sale By Owner
- $279,9003 bd1 ba1.1k sqft1464 Berkey Rd, Swanton, OH 43558For SaleMLS ID #10009114, Jennie Frazier, Key Realty LTD. NORIS
- $334,9004 bd3 ba2.1k sqft5929 Angleview Ct, Sylvania, OH 43560For SaleMLS ID #10010714, Jenna Fitch, Key Realty LTD. NORIS
- $224,9003 bd2 ba1.2k sqft3295 Bent Oak Hwy, Adrian, MI 49221For SaleMLS ID #26037731, Jarchow & Lester, PRODUCTION REALTY - GRASS LAKE. MichRIC
- $289,9003 bd3 ba1.8k sqft119 Sandbury Ct, Holland, OH 43528For SaleMLS ID #10009299, Katrina T Birr, The Danberry Co. NORIS
- $195,0005 bd2 ba1.9k sqft1011 W Maumee St, Adrian, MI 49221For SaleMLS ID #26023385, Sarah Underwood, Redfin Corporation. MichRIC
- $320,0003 bd2 ba1.3k sqft4824 Summerfield Rd, Petersburg, MI 49270For Sale By Owner
- $299,0004 bd2 ba1.8k sqft306 N Van Buren St, Tecumseh, MI 49286For SaleMLS ID #50203330, Angela Moore, Heart O' The Hills Realty. MiRealSource
- $280,0003 bd2 ba1.3k sqft2365 W Temperance Rd, Temperance, MI 48182For SaleMLS ID #26012130, Korey Rowlson, Five Star Real Estate-Jackson. MichRIC
- $310,0004 bd3 ba1.7k sqft7904 Comanche Trl, Temperance, MI 48182For SaleMLS ID #50211067, Kelli Henszey, Key Realty One LLC in Monroe. MiRealSource
- $309,9003 bd2 ba2k sqft5433 Bentbrook Drive, Sylvania, OH 43560For SaleMLS ID #10010088, Sean M Siwa, Key Realty LTD. NORIS
