This property offers great space and flexibility. Located near downtown, schools and the city park. Plenty of room to spread out with five potential bedrooms and two baths. The main level features two large family spaces, kitchen with table space, utility room, two bedrooms and a full bath. Upstairs are potentially three additional bedrooms and a full bath. The fifth bedroom could be a play area or teenage hangout. The large lot includes an attached one car garage and detached 30x24 detached garage in back. An additional shed and appliances are also included. Great living and garage space all in one property. Come take a look.
Active
$165,000
226 N Illinois St, Atwood, IL 61913
5beds
1,964sqft
:
Get pre-qualified$1,201/mo
Single Family Residence
Built in 1948
10,500 Square Feet Lot
$159,600 Zestimate®
$84/sqft
$-- HOA
What's special
Attached one car garageKitchen with table spaceTwo large family spacesUtility roomLarge lotAdditional shed
- 56 days |
- 573 |
- 18 |
Zillow last checked:
Listing updated:
Listed by:
Randy Hastings 217-714-0409,
Hillard Agency- Tuscola
Source: MRED as distributed by MLS GRID,MLS#: 12679421
Facts & features
Interior
Bedrooms & bathrooms
- Bedrooms: 5
- Bathrooms: 2
- Full bathrooms: 2
Rooms
- Room types: Bedroom 5
Primary bedroom
- Features: Flooring (Hardwood)
- Level: Main
- Area: 168 Square Feet
- Dimensions: 14X12
Bedroom 2
- Features: Flooring (Hardwood)
- Level: Main
- Area: 156 Square Feet
- Dimensions: 12X13
Bedroom 3
- Features: Flooring (Vinyl)
- Level: Second
- Area: 132 Square Feet
- Dimensions: 11X12
Bedroom 4
- Features: Flooring (Carpet)
- Level: Second
- Area: 143 Square Feet
- Dimensions: 11X13
Bedroom 5
- Features: Flooring (Vinyl)
- Level: Second
- Area: 143 Square Feet
- Dimensions: 11X13
Family room
- Features: Flooring (Hardwood)
- Level: Main
- Area: 228 Square Feet
- Dimensions: 12X19
Kitchen
- Features: Kitchen (Eating Area-Table Space), Flooring (Vinyl)
- Level: Main
- Area: 144 Square Feet
- Dimensions: 12X12
Laundry
- Features: Flooring (Carpet)
- Level: Main
- Area: 78 Square Feet
- Dimensions: 6X13
Living room
- Features: Flooring (Hardwood)
- Level: Main
- Area: 312 Square Feet
- Dimensions: 24X13
Heating
- Natural Gas
Cooling
- Central Air
Appliances
- Included: Range, Microwave, Refrigerator, Washer, Dryer
Features
- Basement: None
Interior area
- Total structure area: 1,964
- Total interior livable area: 1,964 sqft
Property
Parking
- Total spaces: 3
- Parking features: Concrete, Garage, Yes, Garage Owned, Attached, Detached
- Attached garage spaces: 3
Accessibility
- Accessibility features: No Disability Access
Features
- Stories: 1.5
Lot
- Size: 10,500 Square Feet
- Dimensions: 70 x 150
Details
- Parcel number: 07000400014800
- Special conditions: None
Construction
Type & style
- Home type: SingleFamily
- Property subtype: Single Family Residence
Materials
- Vinyl Siding
- Foundation: Concrete Perimeter
- Roof: Asphalt
Condition
- New construction: No
- Year built: 1948
Utilities & green energy
- Sewer: Public Sewer
- Water: Public
Community & HOA
Community
- Features: Park, Street Lights, Street Paved
HOA
- Services included: None
Location
- Region: Atwood
Financial & listing details
- Price per square foot: $84/sqft
- Tax assessed value: $102,423
- Annual tax amount: $926
- Date on market: 6/16/2026
- Ownership: Fee Simple
Estimated market value
$159,600
$152,000 - $168,000
$1,878/mo
Price history
| Date | Event | Price |
|---|---|---|
| 6/16/2026 | Listed for sale | $165,000+230%$84/sqft |
Source:  MRED as distributed by MLS GRID #12679421 Report a problem MRED as distributed by MLS GRID #12679421 Report a problem | ||
| 1/1/2003 | Sold | $50,000$25/sqft |
Source: Agent Provided Report a problem | ||
| 4/1/1998 | Sold | $50,000$25/sqft |
Source: Agent Provided Report a problem | ||
Public tax history
| Year | Property taxes | Tax assessment |
|---|---|---|
| 2024 | $912 -0.8% | $34,141 +10% |
| 2023 | $920 -4% | $31,037 +9% |
| 2022 | $958 -1% | $28,474 +7% |
| 2021 | $968 -1.4% | $26,611 +2% |
| 2020 | $982 +4.5% | $26,090 |
| 2019 | $939 -4.1% | $26,090 +2% |
| 2018 | $980 | $25,579 |
| 2017 | -- | $25,579 +4.6% |
| 2016 | -- | $24,454 |
| 2015 | -- | $24,454 |
| 2014 | $1,091 | $24,454 |
| 2013 | $1,091 +0.8% | $24,454 -3% |
| 2011 | $1,082 -0.3% | $25,198 -1% |
| 2010 | $1,086 | $25,440 |
Find assessor info on the county website
Monthly payment
Est. payment
Payment breakdown
Explore the cost of this home by adjusting the details. Changes won't be saved.Climate risks
Neighborhood: 61913
Nearby schools
GreatSchools rating
- 5/10Atwood-Hammond Grade SchoolGrades: PK-8Distance: 0.1 mi
- 7/10Arthur-Lovington-Atwood-Hammond High SchoolGrades: 9-12Distance: 6.4 mi
Schools provided by the listing agent
- Elementary: Atwood Hammond Elementary School
- Middle: Atwood Hammond Elementary School
- High: Arthur High School
- District: 39
Source: MRED as distributed by MLS GRID. This data may not be complete. We recommend contacting the local school district to confirm school assignments for this home.
- $34,9112 bd1 ba1.2k sqft234 N Illinois St, Atwood, IL 61913Off Market

- $207,8005 bd4 ba-- sqft218 N Illinois St, Atwood, IL 61913Off Market

- $102,500-- bd-- ba-- sqft214 N Illinois St, Atwood, IL 61913Off Market
- $146,9003 bd2 ba2.1k sqft219 N Main St, Atwood, IL 61913Off Market

- $154,200-- bd-- ba-- sqft223 N Main St, Atwood, IL 61913Off Market
- $156,400-- bd-- ba-- sqft215 N Main St, Atwood, IL 61913Off Market
- $117,6002 bd2 ba957 sqft212 S Illinois, Atwood, IL 61913Off Market
- $122,0003 bd1 ba1.1k sqft125 W Orchard St, Atwood, IL 61913Off Market
A local agent can set up tours, give advice and negotiate with sellers.
Similar homes
- $150,0003 bd2 ba1.8k sqft319 N Vine St, Arthur, IL 61911For Sale By Owner
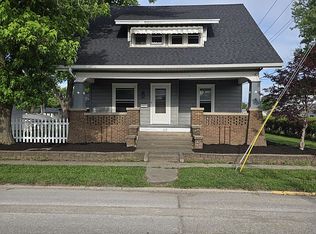
- $170,0003 bd2 ba1k sqft425 S Beech St, Arthur, IL 61911Active
 MLS ID #12694833, Tina Kibler, KELLER WILLIAMS-TREC. MRED as distributed by MLS GRID
 - $169,9004 bd1 ba2k sqft113 W Wait St, Cerro Gordo, IL 61818For Sale
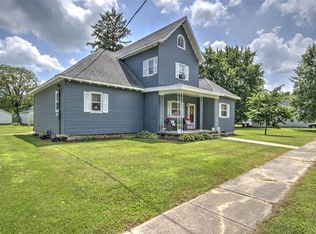 MLS ID #6259495, Tony Piraino. CIBR
 - $159,9002 bd1 ba1k sqft120 N Edwards St, Bethany, IL 61914For Sale
 MLS ID #6260022, Alivia Ohm. CIBR
 - $184,9005 bd2 ba2.1k sqft222 W Hunt St, Cerro Gordo, IL 61818For SaleMLS ID #6257842, Nicole Pinkston. CIBR
- $149,9003 bd2 ba1.2k sqft701 S Madison St, Sullivan, IL 61951For SaleMLS ID #6260040, William Highland. CIBR
- $185,0003 bd2 ba1.5k sqft11 Cardinal Dr N, Bethany, IL 61914For SaleMLS ID #6260049, Ronda Wallace. CIBR
- $--3 bd2 ba2.2k sqft208 N Oak St, Villa Grove, IL 61956AuctionServiceLink Auction
- $--3 bd2 ba1.5k sqft301 S Walnut St, Villa Grove, IL 61956AuctionXome
- $146,9003 bd2 ba1.4k sqft718 W Roane St, Sullivan, IL 61951ActiveMLS ID #12722418, Jeffrey Sklar, Beycome Brokerage Realty LLC. MRED as distributed by MLS GRID
- $209,9004 bd2 ba1.7k sqft365 N Lincoln St, Bement, IL 61813ActiveMLS ID #12606474, Matthew Foster, RE/MAX REALTY ASSOCIATES-MONT. MRED as distributed by MLS GRID
- $212,5003 bd2 ba1.5k sqft400 W Wing St, Bement, IL 61813ActiveMLS ID #12678347, Ryan Dallas, RYAN DALLAS REAL ESTATE. MRED as distributed by MLS GRID
- $169,9002 bd3 ba1.3k sqft464 S Independence St, Monticello, IL 61856ActiveMLS ID #12609400, Jeffrey Finke, Coldwell Banker R.E. Group. MRED as distributed by MLS GRID
- $209,9004 bd2 ba1.1k sqft906 E Daggy St, Tuscola, IL 61953ActiveMLS ID #12690144, Cathy Means, Hillard Agency- Tuscola. MRED as distributed by MLS GRID
- $220,0004 bd2 ba2.4k sqft214 N Logan St, Lovington, IL 61937For SaleMLS ID #11801770, Karen Good, Karen J Good Realty. My State MLS
- $199,9002 bd1 ba1.1k sqft(Undisclosed Address), Tuscola, IL 61953ActiveMLS ID #12691712, Cathy Means, Hillard Agency- Tuscola. MRED as distributed by MLS GRID
- $210,0002 bd2 ba1.2k sqft303 5th St, Ivesdale, IL 61851Price ChangeMLS ID #12714296, Noah Ruggieri, CCIM,CIPS, SVN | North Star. MRED as distributed by MLS GRID
- $190,0002 bd1 ba1k sqft221 E Main St, Tolono, IL 61880ActiveMLS ID #12725937, Dawson Dodd, KELLER WILLIAMS-TREC. MRED as distributed by MLS GRID
- $125,0003 bd2 ba1.4k sqft1003 S Pleasantview Dr, Tuscola, IL 61953ActiveMLS ID #12706073, Mark Waldhoff, CRS,GRI, KELLER WILLIAMS-TREC. MRED as distributed by MLS GRID
- $225,0004 bd3 ba1.9k sqft106 Bruce St, Villa Grove, IL 61956ActiveMLS ID #12689408, Cassandra Eversole-Gunter, Heartland Real Estate of Central Illinois, Inc. MRED as distributed by MLS GRID
