Spacious, updated & ready for its next owner! This 6BR/3.5BA Atoka home offers approximately 3,180 SF with an incredibly functional floor plan featuring THREE bedrooms down & THREE bedrooms up, including TWO primary suites perfect for multi-generational living or anyone needing extra space. The sellers have COMPLETELY RENOVATED the kitchen, creating a beautiful new heart of the home with plenty of room for gathering and entertaining. Enjoy a spacious living room with fireplace, formal dining, flex/office space, generous bedrooms & great storage throughout. The primary suite features a coffered ceiling, double vanities, separate shower & jetted tub. Outside, enjoy a large, level fenced backyard with plenty of room to entertain, play or relax, plus a 2-car garage. SIX bedrooms, two primaries, a renovated kitchen & tons of space in Atoka this one is a must-see!
For sale
$440,000
226 Thomas Ter, Atoka, TN 38004
6beds
3,235sqft
Single Family Residence
Built in 1999
0.4 Acres Lot
$431,000 Zestimate®
$136/sqft
$-- HOA
What's special
Large level fenced backyardGenerous bedroomsTwo primary suitesGreat storage throughoutDouble vanitiesFormal dining
- 26 days
- 615
- 60
Likely to sell faster than
Zillow last checked:
Listing updated:
Listed by:
Channing A Shaw-Wright,
Emmett Baird Realty, LLC 901-257-9420
Source: MAAR,MLS#: 10231021
Facts & features
Interior
Bedrooms & bathrooms
- Bedrooms: 6
- Bathrooms: 4
- Full bathrooms: 3
- 1/2 bathrooms: 1
Rooms
- Room types: Bonus Room
Primary bedroom
- Features: Hardwood Floor, Tile Floor, Walk-In Closet(s)
- Level: First
- Area: 240
- Dimensions: 15 x 16
Bedroom 2
- Features: Hardwood Floor, Shared Bath, Walk-In Closet(s)
- Level: First
- Area: 156
- Dimensions: 12 x 13
Bedroom 3
- Features: Hardwood Floor, Walk-In Closet(s)
- Level: First
- Area: 144
- Dimensions: 12 x 12
Bedroom 4
- Features: Hardwood Floor, Private Full Bath
- Level: Second
- Area: 252
- Dimensions: 12 x 21
Bedroom 5
- Features: Hardwood Floor, Shared Bath, Walk-In Closet(s)
- Level: Second
- Area: 286
- Dimensions: 13 x 22
Primary bathroom
- Features: Full Bath
Dining room
- Area: 120
- Dimensions: 10 x 12
Kitchen
- Features: Updated/Renovated Kitchen, Eat-in Kitchen, Breakfast Bar, Kitchen Island
- Area: 285
- Dimensions: 15 x 19
Living room
- Area: 288
- Dimensions: 16 x 18
Bonus room
- Area: 216
- Dimensions: 12 x 18
Den
- Dimensions: 0 x 0
Heating
- Central
Cooling
- Ceiling Fan(s), Central Air
Appliances
- Included: Continuous Cleaning Oven, Dishwasher, Microwave, Trash Compactor
Features
- 1 or More BR Down, Primary Down, Primary Up, Luxury Primary Bath, Separate Tub & Shower, Half Bath Down, Square Feet Source: AutoFill (MAARdata) or Public Records (Cnty Assessor Site)
- Flooring: Hardwood, Tile
- Windows: Window Treatments
- Number of fireplaces: 1
Interior area
- Total interior livable area: 3,235 sqft
Video & virtual tour
Property
Parking
- Total spaces: 2
- Parking features: Garage Faces Side
- Has garage: Yes
- Covered spaces: 2
Features
- Stories: 1.5
- Pool features: None
- Has spa: Yes
- Spa features: Whirlpool(s)
Lot
- Size: 0.4 Acres
- Dimensions: .4
- Features: Some Trees, Level
Details
- Additional structures: Storage
- Parcel number: 128F 128F B03800
Construction
Type & style
- Home type: SingleFamily
- Architectural style: Traditional
- Property subtype: Single Family Residence
Materials
- Brick Veneer
- Foundation: Slab
- Roof: Composition Shingles
Condition
- New construction: No
- Year built: 1999
Utilities & green energy
- Sewer: Public Sewer
Community & HOA
Community
- Subdivision: Blaydes Est Sec T
Location
- Region: Atoka
Financial & listing details
- Price per square foot: $136/sqft
- Tax assessed value: $415,700
- Annual tax amount: $2,464
- Price range: $440K - $440K
- Date on market: 9/24/2026
Estimated market value
$431,000
$409,000 - $453,000
$2,734/mo
Price history
| Date | Event | Price |
|---|---|---|
| 9/24/2026 | Listed for sale | $440,000+28.5%$136/sqft |
Source:  MAAR #10231021 Report a problem | ||
| 4/22/2021 | Sold | $342,500+7.4%$106/sqft |
Source:  RealTracs MLS as distributed by MLS GRID #3114898 Report a problem | ||
| 1/8/2021 | Price change | $319,000-3%$99/sqft |
Source: MAAR #10089856 Report a problem | ||
| 12/16/2020 | Price change | $329,000-2.9%$102/sqft |
Source: BEST Real Estate Company #10089856 Report a problem | ||
| 12/4/2020 | Listed for sale | $339,000+6.1%$105/sqft |
Source: BEST Real Estate Company #10089856 Report a problem | ||
| 12/7/2019 | Listing removed | $319,500$99/sqft |
Source: MidSouth Residential, LLC #10054433 Report a problem | ||
| 10/19/2019 | Price change | $319,500-0.1%$99/sqft |
Source: MidSouth Residential, LLC #10054433 Report a problem | ||
| 6/12/2019 | Price change | $319,900-4.5%$99/sqft |
Source: MidSouth Residential, LLC #10054433 Report a problem | ||
| 6/6/2019 | Listed for sale | $334,900+76.3%$104/sqft |
Source: MidSouth Residential, LLC #10054433 Report a problem | ||
| 5/20/2015 | Sold | $190,000-0.3%$59/sqft |
Source: MAAR #9941580 Report a problem | ||
| 4/9/2015 | Price change | $190,500-4.3%$59/sqft |
Source: RE/MAX REAL ESTATE EXPERTS #9941580 Report a problem | ||
| 12/12/2014 | Listed for sale | $199,000+18.8%$62/sqft |
Source: RE/MAX Real Estate Experts #9941580 Report a problem | ||
| 1/26/2010 | Sold | $167,500$52/sqft |
Source: Public Record Report a problem | ||
Public tax history
| Year | Property taxes | Tax assessment |
|---|---|---|
| 2025 | $2,465 | $103,925 |
| 2024 | $2,465 +5.1% | $103,925 |
| 2023 | $2,344 +5.2% | $103,925 +43.2% |
| 2022 | $2,227 +1.7% | $72,550 |
| 2021 | $2,191 +0.1% | $72,550 |
| 2020 | $2,189 +6.5% | $72,550 +26.7% |
| 2019 | $2,055 | $57,250 |
| 2018 | $2,055 +11.5% | $57,250 |
| 2017 | $1,843 | $57,250 |
| 2016 | $1,843 +8.5% | $57,250 +8.4% |
| 2015 | $1,699 +8.3% | $52,800 +0% |
| 2014 | $1,569 | $52,795 |
| 2013 | -- | $52,795 +6.7% |
| 2012 | $1,435 +0.2% | $49,496 |
| 2011 | $1,433 | $49,496 |
| 2010 | $1,433 | $49,496 |
| 2009 | $1,433 | $49,496 |
| 2008 | $1,433 | $49,496 |
| 2007 | -- | $49,496 +18.3% |
| 2006 | $1,444 | $41,851 |
| 2005 | $1,444 | $41,851 |
| 2004 | $1,444 +5.8% | $41,851 |
| 2002 | $1,364 | $41,851 |
| 2001 | -- | $41,851 -72% |
| 2000 | -- | $149,373 |
Find assessor info on the county website
Monthly payment
Est. payment
Payment breakdown
Explore the cost of this home by adjusting the details. Changes won't be saved.Climate risks
Neighborhood: 38004

Similar homes
- $435,0004 bd3 ba3.1k sqft134 Rembert Dr, Atoka, TN 38004For Sale
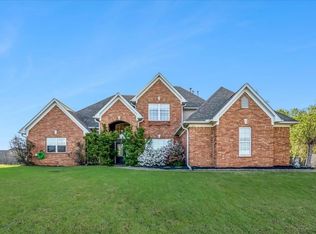 MLS ID #10229507, Havana Maclin, Epique Realty. MAAR
- $440,0005 bd3 ba2.4k sqft67 Trinity Cv, Atoka, TN 38004For Sale
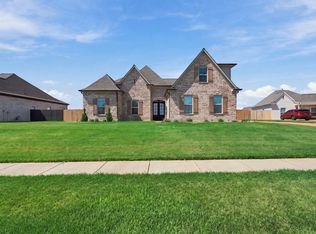 MLS ID #10230644, Danielle M Patrick, Epique Realty. MAAR
- $439,0004 bd3 ba2.4k sqft178 Clementine Rd, Atoka, TN 38004For Sale
 MLS ID #10227628, Dorinda Crawford, BenchMark REALTORS, LLC. MAAR
- $459,0004 bd4 ba2.9k sqft199 Duncan Dr, Atoka, TN 38004For Sale
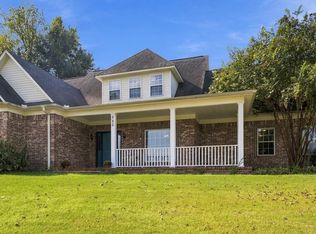 MLS ID #10230431, Kelli Werkmeister, Crye-Leike, Inc., REALTORS. MAAR
- $619,0004 bd4 ba3.4k sqft38 Ellen Cv, Atoka, TN 38004For Sale
 MLS ID #3622919, Steve Koleno. RealTracs MLS as distributed by MLS GRID
