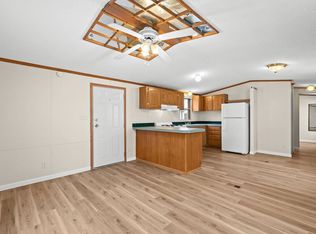
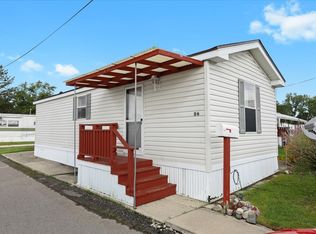

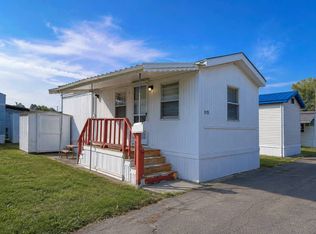
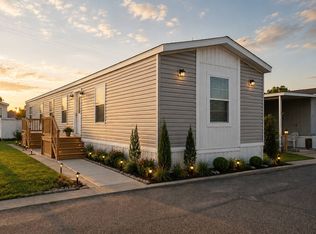
Built in 2025, this 3-bedroom, 2-bath manufactured home offers a comfortable place to call home, thoughtfully designed for comfortable living. The home features an open floor plan, Split-Bedroom Layout, Vinyl Flooring, Bright Layout, Cabinet Storage, Washer/Dryer Hookups. Outside, you'll find Vinyl Siding, Architectural Shingles, Low-E Vinyl Windows, and private entry stairs. **Enjoy the privacy of your own home in a well-maintained, professionally managed community, with on-site laundry facility. At a prime location: minutes from Downtown Farmington Hills, close to healthcare, shopping, everyday conveniences, and major highways. **Pricing & Purchase Information: • Purchase price: $75,000 • Monthly lot rent: $615 • Community application and approval required. • Pet policy: Pet-free community, with exceptions for approved Service and Emotional Support Animals, subject to required documentation and management approval. • This property is available for both homeowners and investors. **Buyer incentives may be available for qualified buyers. **Selected images have been virtually staged to showcase the layout, scale, and potential of the space. **Contact us to learn more, schedule a private showing, and explore your options. We look forward to helping you find a home you'll enjoy for years to come.
For sale
$75,000
22600 Middlebelt Rd #G13, Farmington, MI 48336
3beds
960sqft
Manufactured Home
Built in 2025
1,000 Square Feet Lot
$73,900 Zestimate®
$78/sqft
$-- HOA
What's special
Private entry stairsOpen floor planVinyl sidingArchitectural shinglesCabinet storageLow-e vinyl windowsBright layout
- 234 days
- 290
- 21
Zillow last checked:
Listing updated:
Listed by:
Khalil Muhammad 248-633-8340,
Flamingo MHC 619-378-0196
Source: My State MLS,MLS#: 11652982
Facts & features
Interior
Bedrooms & bathrooms
- Bedrooms: 3
- Bathrooms: 2
- Full bathrooms: 2
Rooms
- Room types: Dining Room, En Suite, First Floor Bathroom, First Floor Master Bedroom, Kitchen, Laundry Room, Living Room, Master Bedroom
Kitchen
- Features: Open, Laminate Counters
Basement
- Area: 0
Heating
- Gas, Forced Air
Appliances
- Included: Refrigerator, Oven, Water Heater
Features
- Flooring: Vinyl
- Has basement: No
- Has fireplace: No
Interior area
- Total structure area: 960
- Total interior livable area: 960 sqft
- Finished area above ground: 960
Property
Lot
- Size: 1,000 Square Feet
- Features: Near Bus
Details
- On leased land: Yes
- Lease amount: $615
Construction
Type & style
- Home type: MobileManufactured
- Property subtype: Manufactured Home
Materials
- Vinyl Siding
- Roof: Asphalt
Condition
- New construction: No
- Year built: 2025
Utilities & green energy
- Electric: Amps(0)
- Sewer: Municipal
- Water: Community
Community & HOA
Community
- Features: Laundry
HOA
- Has HOA: No
- Amenities included: Laundry
Location
- Region: Farmington
Financial & listing details
- Price per square foot: $78/sqft
- Date on market: 2/11/2026
- Date available: 02/11/2026
- Listing agreement: Exclusive
Estimated market value
$73,900
$70,000 - $78,000
Not available
Price history
| Date | Event | Price |
|---|---|---|
| 4/23/2026 | Price change | $75,000-6.3%$78/sqft |
Source: My State MLS #11652982 Report a problem | ||
| 2/11/2026 | Listed for sale | $80,000$83/sqft |
Source: My State MLS #11652982 Report a problem | ||
Public tax history
Tax history is unavailable.
Monthly payment
Climate risks
Neighborhood: 48336
Nearby schools
Schools provided by the listing agent
- District: Farmington Public School District
Source: My State MLS. This data may not be complete. We recommend contacting the local school district to confirm school assignments for this home.
Similar homes
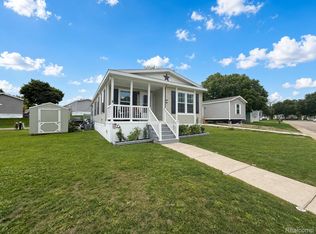
- $80,0003 bd2 ba960 sqft22600 Middlebelt Rd #H01, Farmington, MI 48336For Sale
 MLS ID #11938713, Khalil Muhammad, Flamingo MHC. My State MLS
 - $75,0003 bd2 ba1.4k sqft3 Parakeet Hill Dr, Lake Orion, MI 48359For Sale
 MLS ID #20261079707, Anthony Bosio, Power House Group Realty. Realcomp II
 - $--2 bd1 ba707 sqft22194 Ulster St, Detroit, MI 48219Auction
 Auction.com 2
 - $72,5003 bd1 ba1.1k sqft15847 Chatham St, Detroit, MI 48223For Sale
 MLS ID #20261056822, David Rabior, Clyde Realty LLC. Realcomp II
 - $65,0003 bd1 ba1k sqft7413 Elmhurst St, Detroit, MI 48204For SaleMLS ID #20261080113, Jamal Kabbani, Keller Williams Legacy. Realcomp II
- $59,9992 bd2 ba1k sqft29691 Carousel St, Novi, MI 48377For SaleMLS ID #20261075055, Tricia Kortes, Berkshire Hathaway HomeServices Kee Realty Clinton. Realcomp II
- $59,9002 bd2 ba1.3k sqft25716 Jackson St, Novi, MI 48375For SaleMLS ID #20261022213, Anthony Djon, Anthony Djon Luxury Real Estate. Realcomp II
- $79,9993 bd2 ba1.3k sqft33 Bluebird Hill Dr, Lake Orion, MI 48359For SaleMLS ID #20261018092, Tricia Kortes, Berkshire Hathaway HomeServices Kee Realty Clinton. Realcomp II
- $79,0003 bd2 ba1k sqft17327 Teppert St, Detroit, MI 48234For SaleMLS ID #20261077460, Ian Breck, Clyde Realty LLC. Realcomp II
- $75,0003 bd1 ba1k sqft9980 Ashton Ave, Detroit, MI 48228For SaleMLS ID #20261053565, Angie Sierra, REMAX City Centre. Realcomp II
- $85,0003 bd1 ba1k sqft17142 Pembroke Ave, Detroit, MI 48235For SaleMLS ID #20261040399, Anthony Djon, Anthony Djon Luxury Real Estate. Realcomp II
- $105,0002 bd1 ba871 sqft15222 Sumner, Redford, MI 48239For Sale
 MLS ID #26052450, Roy Hibbs, Remerica Hometown One. MichRIC
 - $49,9003 bd2 ba1k sqft1567 Ocher St, Novi, MI 48374For SaleMLS ID #20261050532, Anthony Bosio, Power House Group Realty. Realcomp II
- $59,0003 bd2 ba1.2k sqft5192 W Annapolis Cir Trailer 128, Canton, MI 48188For SaleMLS ID #20261072782, Angela Lee, EXP Realty Main. Realcomp II
- $75,0003 bd1 ba1.4k sqft15700 Mark Twain St, Detroit, MI 48227For SaleMLS ID #20261016126, Roland C Walker III, KW Grosse Pointe. Realcomp II
- $75,0003 bd1 ba1.3k sqft8615 Strathmoor St, Detroit, MI 48228For SaleMLS ID #20261062822, David Rabior, Clyde Realty LLC. Realcomp II
- $85,0002 bd1 ba770 sqft25331 Shiawassee Cir APT 206, Southfield, MI 48033For SaleMLS ID #20261029500, Joseph Chidiac, EXP Realty - Mark White & Associates. Realcomp II
