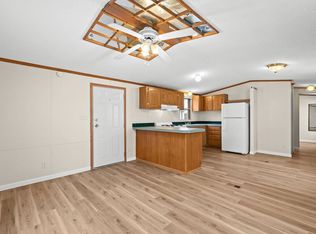
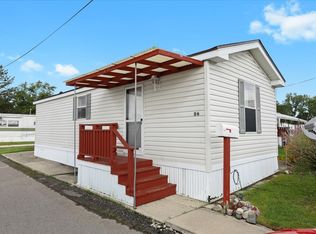

Brand-new living is on the way, with anticipated completion September-October and the opportunity to purchase now. **Envision the finished home through interior imagery of the same model and floor plan previously completed within the community. Select images have been virtually staged to showcase the layout, scale, and potential of the space. Final finishes and details may vary. **This 3-bedroom, 2 bath home, is designed with an open floor plan and split-bedroom layout for comfortable everyday living. The kitchen includes new appliances, along with convenient washer/dryer hookups.Outside, the home will feature vinyl siding, a shingle roof, low-E windows,and exterior lighting. **Enjoy the comfort and privacy of your own home in well-maintained, professionally managed community, on-site laundry facility, conveniently located near Prime location: minutes from Downtown Farmington Hills, healthcare, shopping, everyday conveniences, and major highways. **Pricing & Purchase Information: • Purchase price: $80,000 • Monthly lot rent: $615. • Community application and approval required. • Pet policy: Pet-free community, with exceptions for approved Service and Emotional Support Animals, subject to required documentation and management approval. • This property is available for both homeowners and investors. **Buyer incentives and purchase specials may be available for qualified buyers. Contact us to learn more, schedule a private showing, and explore your options. **Something new is taking shape...
For sale
$80,000
22600 Middlebelt Rd #H01, Farmington, MI 48336
3beds
960sqft
Manufactured Home
Built in 2026
-- sqft lot
$79,100 Zestimate®
$83/sqft
$-- HOA
What's special
Open floor planVinyl sidingExterior lightingShingle roofLow-e windowsKitchen includes new appliances
- 52 days
- 169
- 12
Zillow last checked:
Listing updated:
Listed by:
Khalil Muhammad 248-633-8340,
Flamingo MHC 619-378-0196
Source: My State MLS,MLS#: 11938713
Facts & features
Interior
Bedrooms & bathrooms
- Bedrooms: 3
- Bathrooms: 2
- Full bathrooms: 2
Rooms
- Room types: Dining Room, En Suite, First Floor Bathroom, First Floor Master Bedroom, Kitchen, Laundry Room, Living Room, Master Bedroom
Kitchen
- Features: Open, Laminate Counters
Basement
- Area: 0
Heating
- Gas, Forced Air
Appliances
- Included: Refrigerator, Oven, Water Heater
Features
- Flooring: Vinyl
- Has basement: No
- Has fireplace: No
Interior area
- Total structure area: 960
- Total interior livable area: 960 sqft
- Finished area above ground: 960
Property
Lot
- Features: Near Bus
Details
- On leased land: Yes
- Lease amount: $615
Construction
Type & style
- Home type: MobileManufactured
- Property subtype: Manufactured Home
Materials
- Vinyl Siding
- Roof: Asphalt
Condition
- New construction: No
- Year built: 2026
Utilities & green energy
- Electric: Amps(0)
- Sewer: Municipal
- Water: Community
Community & HOA
Community
- Features: Laundry
HOA
- Has HOA: No
- Amenities included: Laundry
Location
- Region: Farmington
Financial & listing details
- Price per square foot: $83/sqft
- Date on market: 8/18/2026
- Date available: 08/20/2026
- Listing agreement: Exclusive
Estimated market value
$79,100
$75,000 - $83,000
Not available
Price history
| Date | Event | Price |
|---|---|---|
| 8/21/2026 | Listed for sale | $80,000$83/sqft |
Source: My State MLS #11938713 Report a problem | ||
Public tax history
Tax history is unavailable.
Monthly payment
Climate risks
Neighborhood: 48336
Similar homes
- $75,0003 bd2 ba960 sqft22600 Middlebelt Rd #G13, Farmington, MI 48336For Sale
 MLS ID #11652982, Khalil Muhammad, Flamingo MHC. My State MLS
 - $75,0003 bd2 ba1.3k sqft303 Toucan St, Rochester, MI 48309For Sale
 MLS ID #20261080167, Blake Heenan, Berkshire Hathaway HomeServices Kee Realty Bham. Realcomp II
 - $64,9993 bd2 ba1k sqft6508 Gage #50, Wixom, MI 48393New Construction
 MLS ID #11834872, Kristen Sobieray, Stratford Villa. My State MLS
 - $--2 bd1 ba707 sqft22194 Ulster St, Detroit, MI 48219Auction
 Auction.com 2
 - $75,0003 bd2 ba1.4k sqft3 Parakeet Hill Dr, Lake Orion, MI 48359For SaleMLS ID #20261079707, Anthony Bosio, Power House Group Realty. Realcomp II
- $85,0002 bd1 ba770 sqft25331 Shiawassee Cir APT 206, Southfield, MI 48033For SaleMLS ID #20261029500, Joseph Chidiac, EXP Realty - Mark White & Associates. Realcomp II
- $79,9993 bd2 ba1.3k sqft33 Bluebird Hill Dr, Lake Orion, MI 48359For SaleMLS ID #20261018092, Tricia Kortes, Berkshire Hathaway HomeServices Kee Realty Clinton. Realcomp II
- $79,0003 bd2 ba1k sqft17327 Teppert St, Detroit, MI 48234For SaleMLS ID #20261077460, Ian Breck, Clyde Realty LLC. Realcomp II
- $85,0002 bd1 ba1.2k sqft16520 Lenore, Detroit, MI 48219For SaleMLS ID #20251022023, Otis R Sheard, O Sheard Realty LLC. Realcomp II
- $99,0003 bd1 ba1k sqft9583 Stahelin Ave, Detroit, MI 48228For SaleMLS ID #20261081748, Maricela Meza, Realty of America. Realcomp II
- $59,9002 bd2 ba1.3k sqft25716 Jackson St, Novi, MI 48375For SaleMLS ID #20261022213, Anthony Djon, Anthony Djon Luxury Real Estate. Realcomp II
- $90,0004 bd2 ba1.3k sqft3544 Midsummer Ln, Northville, MI 48167For SaleMLS ID #20261027126, Tia Williams, Real Broker, LLC Troy. Realcomp II
- $75,0003 bd1 ba1k sqft9980 Ashton Ave, Detroit, MI 48228For SaleMLS ID #20261053565, Angie Sierra, REMAX City Centre. Realcomp II
- $89,9003 bd2 ba1.1k sqft470 Flamingo St, Rochester Hills, MI 48309For SaleMLS ID #20261074468, Robert K Montgomery, Realty Executives Home Towne. Realcomp II
