Welcome to this beautifully remodeled three-bedroom, two full bath , plus half-bath h home, privately nestled on a nicely wooded lot. With mature time and pines. Sellers created a warm, inviting space with thoughtful updates throughout. Main level offers an open concept living area highlighted by a wood-burning fireplace and large windows that fill the space with natural light . The tastefully remodeled kitchen features large center island, making it the perfect gathering space. Lower level offers even more living space with a comfortable family room, another fireplace, and large windows. Over a 4,500 square-foot two-story pole barn is an incredible bonus. Pole barn features two separate driveways- one providing convenient access to the lower level and another for the main level.
For sale
$494,900
22605 State Road 35, Siren, WI 54872
3beds
3,040sqft
Single Family Residence
Built in 1958
2.07 Acres Lot
$478,500 Zestimate®
$163/sqft
$-- HOA
What's special
Another fireplaceLarge windowsWood-burning fireplaceComfortable family roomTastefully remodeled kitchen
- 22 hours
- 20
- 0
Zillow last checked:
Listing updated:
Listed by:
Marcy Basten 715-349-2899,
Parkside Realty
Source: NWWMLS,MLS#: 1604603 Originating MLS: Realtors of Northwestern Wisconsin
Originating MLS: Realtors of Northwestern WisconsinFacts & features
Interior
Bedrooms & bathrooms
- Bedrooms: 3
- Bathrooms: 3
- Full bathrooms: 2
- 1/2 bathrooms: 1
Bedroom
- Description: Bedroom,Flooring: Carpet
- Level: Main
- Dimensions: 14.00 x 15.60
Bedroom
- Description: Bedroom,Flooring: Carpet
- Level: Lower
- Dimensions: 9.00 x 11.00
Bedroom
- Description: Bedroom,Flooring: Carpet
- Level: Lower
- Dimensions: 12.60 x 17.00
Bathroom
- Description: Bathroom,Flooring: Tile
- Level: Main
- Dimensions: 7.00 x 8.50
Bathroom
- Description: Bathroom,Flooring: Carpet
- Level: Lower
- Dimensions: 8.00 x 4.00
Family room
- Description: Family Room,Flooring: Carpet,Tile
- Level: Lower
- Dimensions: 30.00 x 20.00
Kitchen
- Description: Kitchen,Flooring: Wood
- Level: Main
- Dimensions: 26.00 x 15.60
Laundry
- Description: Laundry Room,Flooring: Tile
- Level: Main
- Dimensions: 15.60 x 11.60
Living room
- Description: Living Room,Flooring: Wood
- Level: Main
- Dimensions: 16.00 x 24.60
Office
- Description: Office,Flooring: Tile
- Level: Main
- Dimensions: 5.60 x 7.00
Heating
- Forced Air
Cooling
- Central Air
Appliances
- Included: Dryer, Dishwasher, Electric Water Heater, Microwave, Oven, Range, Refrigerator, Washer
Features
- Central Vacuum
- Basement: Full,Finished
- Number of fireplaces: 2
- Fireplace features: Two, Gas Log, Wood Burning
Interior area
- Total structure area: 3,040
- Total interior livable area: 3,040 sqft
- Finished area above ground: 1,520
- Finished area below ground: 1,520
Property
Parking
- Total spaces: 3
- Parking features: Asphalt, Driveway, Detached, Garage
- Garage spaces: 3
- Has uncovered spaces: Yes
Features
- Levels: One
- Stories: 1
- Patio & porch: Deck
Lot
- Size: 2.07 Acres
Details
- Additional structures: Outbuilding
- Parcel number: 070302381632505002013000
- Zoning description: Residential
- Other equipment: Fuel Tank(s)
Construction
Type & style
- Home type: SingleFamily
- Architectural style: One Story
- Property subtype: Single Family Residence
Materials
- Metal Siding
- Foundation: Poured
Condition
- New construction: No
- Year built: 1958
Utilities & green energy
- Electric: Circuit Breakers
- Sewer: Septic Tank
- Water: Drilled Well
Community & HOA
HOA
- Has HOA: No
Location
- Region: Siren
Financial & listing details
- Price per square foot: $163/sqft
- Tax assessed value: $280,500
- Annual tax amount: $2,756
- Date on market: 10/12/2026
- Cumulative days on market: 49 days
- Listing agreement: Exclusive Right To Sell
- Exclusions: Lp Tank
Estimated market value
$478,500
$455,000 - $502,000
$2,685/mo
Price history
| Date | Event | Price |
|---|---|---|
| 8/27/2026 | Listed for sale | $494,900+253.5%$163/sqft |
Source:  WIREX MLS #1604603 Report a problem WIREX MLS #1604603 Report a problem | ||
| 3/28/2008 | Sold | $140,000$46/sqft |
Source:  Lake Superior Area Realtors as distributed by MLS GRID #1276061 Report a problem Lake Superior Area Realtors as distributed by MLS GRID #1276061 Report a problem | ||
Public tax history
| Year | Property taxes | Tax assessment |
|---|---|---|
| 2024 | $2,822 +13% | $231,300 |
| 2023 | $2,497 -9.3% | $231,300 +48.2% |
| 2022 | $2,752 +3.8% | $156,100 +11.6% |
| 2021 | $2,651 +3.5% | $139,900 +2.6% |
| 2020 | $2,563 +7.2% | $136,400 |
| 2019 | $2,391 +8% | $136,400 |
| 2017 | $2,215 -1.6% | $136,400 |
| 2016 | $2,250 +9.4% | $136,400 |
| 2015 | $2,056 -9.4% | $136,400 |
| 2013 | $2,270 +10.4% | $136,400 |
| 2011 | $2,056 -10.6% | $136,400 +1.6% |
| 2010 | $2,300 +2.7% | $134,300 |
| 2009 | $2,240 | $134,300 |
Find assessor info on the county website
Monthly payment
Est. payment
Payment breakdown
Explore the cost of this home by adjusting the details. Changes won't be saved.Climate risks
Neighborhood: 54872
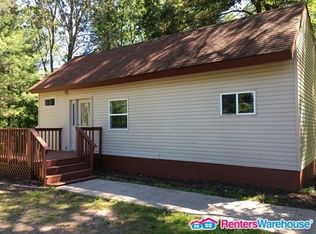
Similar homes
- $525,0002 bd2 ba2.6k sqft22882 Old 35, Siren, WI 54872For Sale

 MLS ID #1605191, Nancy Hoefs. NWWMLS
 - $549,0003 bd3 ba2.6k sqft8166 Waldora Road, Siren, WI 54872For Sale
 MLS ID #1600813, Christina Widiker Team. NWWMLS
 - $425,0004 bd3 ba2.6k sqft24344 Old 35, Siren, WI 54872For Sale
 MLS ID #1599855, Trish Needham-Barnes. NWWMLS
 - $324,9003 bd1 ba1.7k sqft22760 S Elbow Lake Road, Siren, WI 54872For Sale
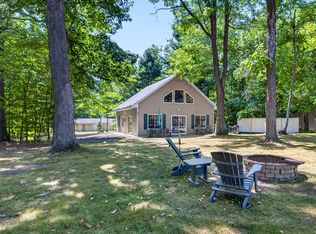 MLS ID #1604567, Deb Hitchcock-Gale. NWWMLS
 - $299,0003 bd2 ba2.4k sqft25045 Old 35, Siren, WI 54872For SaleMLS ID #1605696, Marcy Basten. NWWMLS
- $429,0003 bd3 ba2.2k sqft403 Benson Road N, Frederic, WI 54837For SaleMLS ID #1600725, Marcy Basten. NWWMLS
- $550,0004 bd2 ba2.1k sqft24674 Taylor Lake Road, Webster, WI 54893For SaleMLS ID #1602695, Becca Fentress. NWWMLS
- $524,9003 bd2 ba2.5k sqft29480 Pardun Road, Danbury, WI 54830For SaleMLS ID #1603801, Molly Irish. NWWMLS
- $325,0003 bd5 ba1.8k sqft5017 State Road 70, Webster, WI 54893For SaleMLS ID #1599472, Kimberly Youngblood. NWWMLS
- $640,0004 bd3 ba4k sqft1816 300th Avenue, Frederic, WI 54837For SaleMLS ID #1597136, Jim Tinman ~ Tinman Real Estate Group. NWWMLS
- $265,0004 bd2 ba2.2k sqft510 Maple Street W, Frederic, WI 54837For SaleMLS ID #1596955, Jim Tinman ~ Tinman Real Estate Group. NWWMLS
- $299,0003 bd2 ba2.9k sqft520 W Saint George Avenue, Grantsburg, WI 54840For SaleMLS ID #1602201, Nancy Hoefs. NWWMLS
- $297,0004 bd2 ba1.6k sqft6595 Pike Bend Road, Webster, WI 54893For SaleMLS ID #1604702, Christina Widiker Team. NWWMLS
- $675,0003 bd3 ba3k sqft3034 180th Street, Frederic, WI 54837For SaleMLS ID #1605747, Jessica Cramlet. NWWMLS
- $310,0003 bd2 ba2.1k sqft3307 30th Street, Frederic, WI 54837For SaleMLS ID #1603840, Wendy Pearson. NWWMLS
- $310,0003 bd3 ba2k sqft27154 Deerstand Trail, Webster, WI 54893For SaleMLS ID #1603796, Heather Culver. NWWMLS
- $420,0004 bd4 ba2.9k sqft28478 Jesse Ryan Court, Danbury, WI 54830For SaleMLS ID #1598513, Deb Hitchcock-Gale. NWWMLS
- $550,0003 bd2 ba2.4k sqft2870 218th St, Cushing, WI 54006For Sale
 MLS ID #7155677, Corrine Hobbs, Edina Realty, Inc. - Duluth. NorthstarMLS as distributed by MLS GRID
 - $340,0003 bd2 ba2.8k sqft1926 Deer Trail, Spooner, WI 54801For SaleMLS ID #1596611, Marcy Basten. NWWMLS
